
14181 S Summit Crest Ln #150, Herriman, UT 84096
Local realty services provided by:ERA Realty Center
14181 S Summit Crest Ln #150,Herriman, UT 84096
$1,255,000
- 5 Beds
- 5 Baths
- 4,920 sq. ft.
- Single family
- Active
Listed by: patricia tann
Office: tanngent realty
MLS#:2177001
Source:SL
Price summary
- Price:$1,255,000
- Price per sq. ft.:$255.08
About this home
***SELLER IS OFFERING UP TO $15,000 TOWARDS A RATE BUY DOWN OR ELIGIBLE CLOSING COSTS, ADDING EXCEPTIONAL VALLUE TO AN ALREADY IMPRESSIVE OFFERING. ***Welcome to this exceptional custom contemporary cottage, where breathtaking million dollar views, sophisticated design, and high end finishes come together to create a truly one of a kind home. Thoughtfully designed with both comfort and functionality in mind, the spacious main floor features a luxurious primary suite, while each additional main floor bedroom offers a private en-suite bathroom. The heart of the home is an open-concept great room, complete with a generous dining area and a gourmet kitchen that's perfect for entertaining family and friends. Additional premium upgrades include electronic shades, a saltless water softener, a reverse osmosis water filtration system, and scented air vents, adding convenience and luxury throughout the home. Downstairs, the fully finished walkout basement expands your living space with two additional bedrooms, a full bathroom, an oversized family room, and a versatile flex room ideal for a home theater, gym, playroom, or office. Nestled in a peaceful neighborhood away from the hustle and bustle, this home still provides quick access to shopping, dining, and major commuter routes. Outdoor enthusiasts will appreciate being just minutes from Rose Canyon and Yellow Fork Canyon, offering miles of scenic hiking and biking trails, while nearby Black Ridge Reservoir, Butterfield Park, and a local fishing pond provide endless opportunities for recreation and family fun. Square footage figures are provided as a courtesy estimate only and were obtained from county. Buyer is advised to obtain an independent measurement and verify all....
Contact an agent
Home facts
- Year built:2019
- Subdivision & Development:RIDGES AT ROSE CNYN
- Listing ID #:2177001
- Added:51 day(s) ago
- Updated:September 27, 2026 at 11:19 AM
Rooms and interior
- Bedrooms:5
- Total bathrooms:5
- Full bathrooms:3
- Half bathrooms:1
- Rooms Total:17
- Flooring:Carpet, Laminate, Tile
- Bathrooms Description:Bath: Sep. Tub/Shower
- Kitchen Description:Disposal, Oven: Double, Oven: Wall, Range: Countertop, Range: Gas, Refrigerator
- Basement Description:Daylight, Full, Walk-Out Access
- Living area:4,920 sq. ft.
Heating and cooling
- Cooling:Central Air
- Heating:Gas: Central, Gas: Stove
Structure and exterior
- Roof:Asphalt
- Year built:2019
- Building area:4,920 sq. ft.
- Lot area:0.23 Acres
- Lot Features:Curb & Gutter, Drip Irrigation, Fenced: Partial, Sprinkler: Auto-Full
- Architectural Style:Rambler/Ranch
- Construction Materials:Asphalt, Brick, Cement Siding, Stucco
- Exterior Features:Basement Entrance, Entry (Foyer), Lighting, Patio: Open, Walkout
- Levels:2 Story
Schools
- High school:Herriman
- Elementary school:Butterfield Canyon
Utilities
- Water:Culinary, Water Connected
- Sewer:Sewer Connected, Sewer: Connected
Finances and disclosures
- Price:$1,255,000
- Price per sq. ft.:$255.08
- Tax amount:$6,865
Features and amenities
- Laundry features:Dryer, Electric Dryer Hookups, Gas Dryer Hookups, Washer
- Amenities:Closet: Walk-In, Den/Office, Vaulted Ceilings, Water Softener Owned, Window Coverings
Parking
- Total parking spaces:3
- Parking description:3 Car Garage, Attached, Attached Garage, Garage Door Opener
- Garage spaces:3
New listings near 14181 S Summit Crest Ln #150
- New
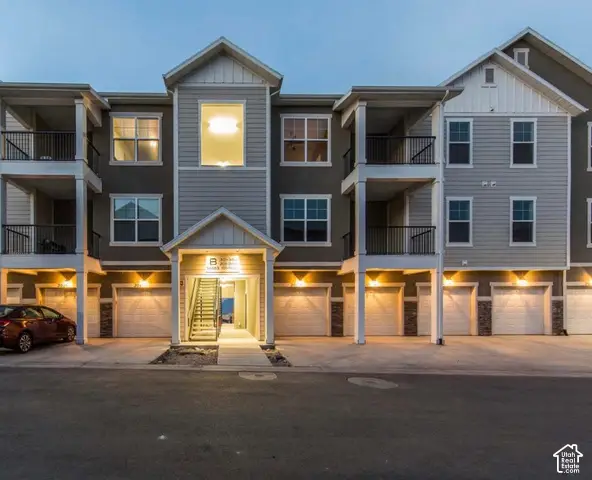 $349,900Active3 beds 2 baths1,265 sq. ft.
4217 W Jarvis Ln #101, Herriman, UT 84096
MLS# 2187752Listed by: PRIME RESIDENTIAL BROKERS - New
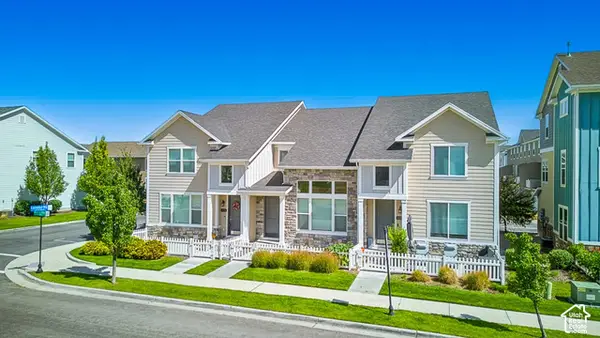 $450,000Active3 beds 4 baths2,172 sq. ft.
12778 S Ashington Ln, Herriman, UT 84096
MLS# 2187685Listed by: EQUITY REAL ESTATE - New
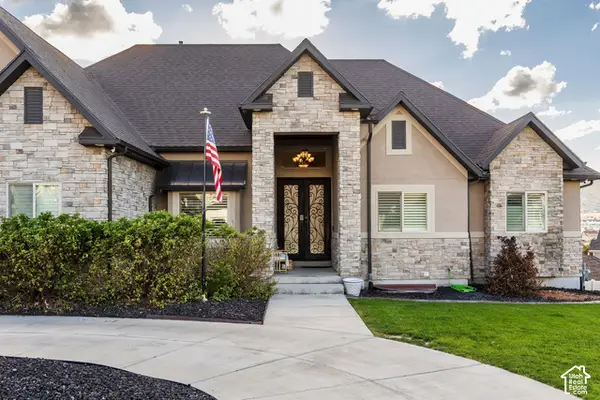 $1,499,000Active6 beds 5 baths6,332 sq. ft.
14612 S Bonnie Jean Ln W, Herriman, UT 84096
MLS# 2186648Listed by: SUMMIT SOTHEBY'S INTERNATIONAL REALTY - New
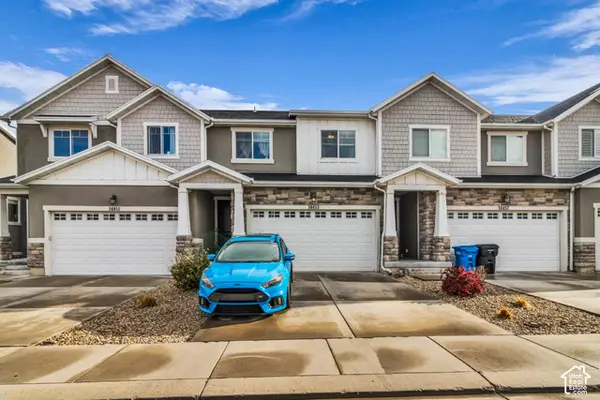 $449,900Active3 beds 3 baths2,342 sq. ft.
14453 S Quiet Shade Dr, Herriman, UT 84096
MLS# 2187399Listed by: CRAIG REALTY INC - New
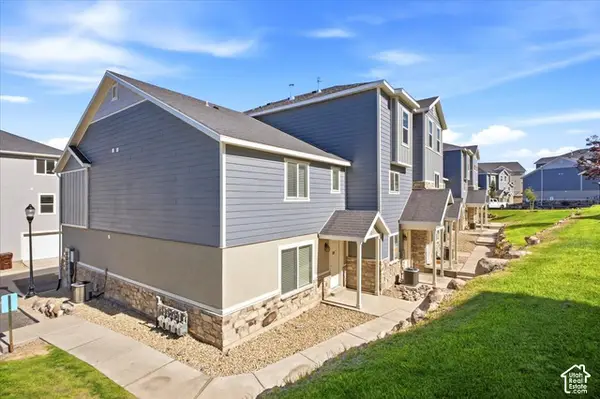 $372,000Active3 beds 3 baths1,450 sq. ft.
14406 S Oakfield Way, Herriman, UT 84096
MLS# 2187394Listed by: HIVE PROPERTY SOLUTIONS - New
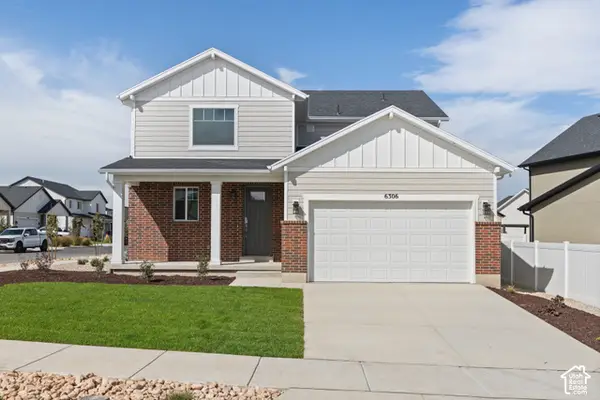 $721,741Active3 beds 3 baths3,948 sq. ft.
6306 W Butte County Dr S #442, Herriman, UT 84096
MLS# 2187318Listed by: WRIGHT REALTY, LC - New
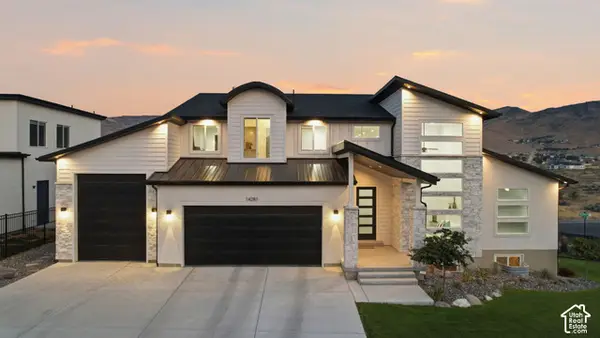 $1,249,999Active4 beds 3 baths5,292 sq. ft.
14281 S Summit Crest Ln, Herriman, UT 84096
MLS# 2187321Listed by: REAL BROKER, LLC - New
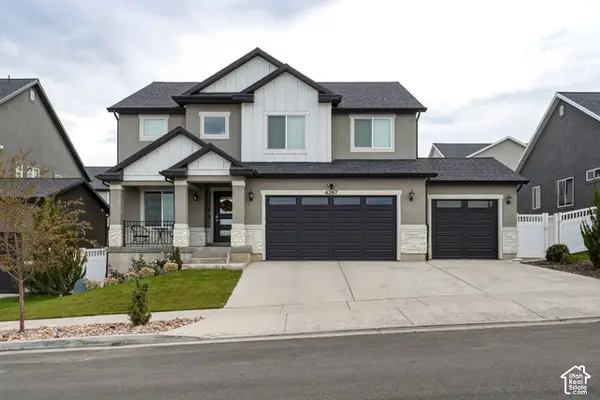 $830,000Active6 beds 4 baths3,105 sq. ft.
4267 W Paladin Way, Herriman, UT 84096
MLS# 2187284Listed by: REAL TEAM REALTY LLC - New
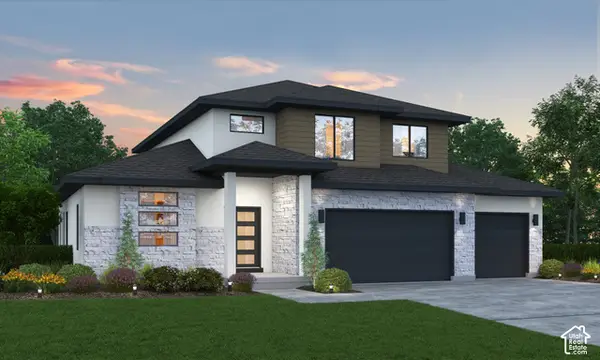 $943,023Active4 beds 3 baths4,266 sq. ft.
6128 W Polynomial Way #302, Herriman, UT 84096
MLS# 2187303Listed by: REALTYPATH LLC (PRESTIGE) - New
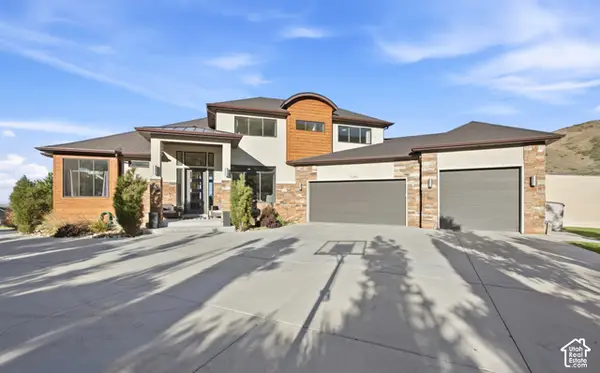 $1,699,999Active6 beds 5 baths7,143 sq. ft.
15043 S Echo Dr, Herriman, UT 84096
MLS# 2187305Listed by: REAL BROKER, LLC


Protect your home and budget from life's surprises with an Assurant Home Warranty, backed by a partner that supports you through every step of homeownership. Explore Plans.
© 2023 - 2026 ERA Franchise Systems LLC. All rights reserved. ERA Franchise Systems LLC fully supports the principles of the Fair Housing Act and the Equal Opportunity Act. ERA, ERA Real Estate powered, and their respective logos are registered service marks of ERA Franchise Systems LLC. Each office is independently owned and operated.