
14503 S Ronan Ln #102, Herriman, UT 84096
Local realty services provided by:ERA Brokers Consolidated
14503 S Ronan Ln #102,Herriman, UT 84096
$349,000
- 3 Beds
- 2 Baths
- 1,265 sq. ft.
- Condominium
- Active
Listed by: jared n looser
Office: mansell real estate inc
MLS#:2182480
Source:SL
Price summary
- Price:$349,000
- Price per sq. ft.:$275.89
- Monthly HOA dues:$215
About this home
Immaculately maintained and move-in ready, this beautifully upgraded main-floor condo offers convenient single-level living with NO stairs and direct access from garage into the unit. Featuring 3 bedrooms, 2 full bathrooms, quartz kitchen countertops, Newer LVP flooring and carpet, a covered balcony , tankless water heater, and an attached 1-car garage with additional storage, this home is designed for comfort and convenience. Thoughtful upgrades throughout include ceiling fans in every room, a water softener, garage storage racks, and custom storage solutions in the closets and laundry room. The Ring doorbell is also included. Exceptional pride of ownership, this turnkey condo is ready for its new owner. Square footage figures are provided as a courtesy estimate only and were obtained from tax records. Buyer is advised to obtain an independent measurement.
Contact an agent
Home facts
- Year built:2018
- Subdivision & Development:EAGLE VIEW
- Listing ID #:2182480
- Added:52 day(s) ago
- Updated:October 24, 2026 at 11:28 AM
Rooms and interior
- Bedrooms:3
- Total bathrooms:2
- Full bathrooms:2
- Rooms Total:8
- Flooring:Carpet
- Kitchen Description:Disposal, Microwave, Range/Oven: Free Stdng.
- Living area:1,265 sq. ft.
Heating and cooling
- Cooling:Central Air
- Heating:Forced Air
Structure and exterior
- Roof:Asphalt
- Year built:2018
- Building area:1,265 sq. ft.
- Lot area:0.01 Acres
- Lot Features:Curb & Gutter, Road: Paved, Sidewalks, Sprinkler: Auto-Full
- Architectural Style:Condo
- Construction Materials:Asphalt, Concrete, Stucco
- Exterior Features:Balcony, Porch: Open
- Levels:1 Story
Schools
- Middle school:South Hills
- Elementary school:Ridge View
Utilities
- Water:Culinary, Water Connected
- Sewer:Sewer Connected, Sewer: Connected, Sewer: Public
Finances and disclosures
- Price:$349,000
- Price per sq. ft.:$275.89
- Tax amount:$2,072
Features and amenities
- Laundry features:Electric Dryer Hookups
- Amenities:Ceiling Fan, Closet: Walk-In, Floor Drains, Maintenance, Pets Permitted, Picnic Area, Playground, Pool, Sewer Paid, Snow Removal, Trash, Water, Water Softener Owned
- Pool features:Gunite, Heated, In Ground
Parking
- Total parking spaces:2
- Parking description:1 Car Garage, Attached, Attached Garage, Garage Door Opener
- Garage spaces:1
New listings near 14503 S Ronan Ln #102
- Open Sat, 10am to 12pmNew
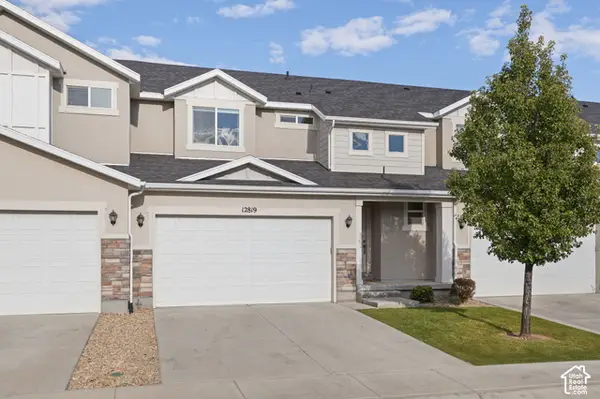 $480,000Active3 beds 4 baths2,314 sq. ft.
12819 S New Rowley Ln, Herriman, UT 84096
MLS# 2192416Listed by: REAL BROKER, LLC - Open Sat, 11am to 1pmNew
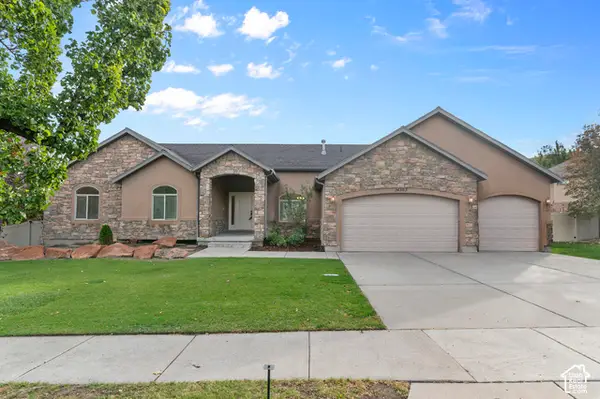 $729,900Active5 beds 4 baths3,802 sq. ft.
14363 S Butterfield Park Way, Herriman, UT 84096
MLS# 2192959Listed by: LANCASTER & CO REALTY LLC - New
 $459,000Active5 beds 3 baths3,026 sq. ft.
13337 S Copper Park Dr, Herriman, UT 84096
MLS# 2192920Listed by: CENTURY 21 EDGES - New
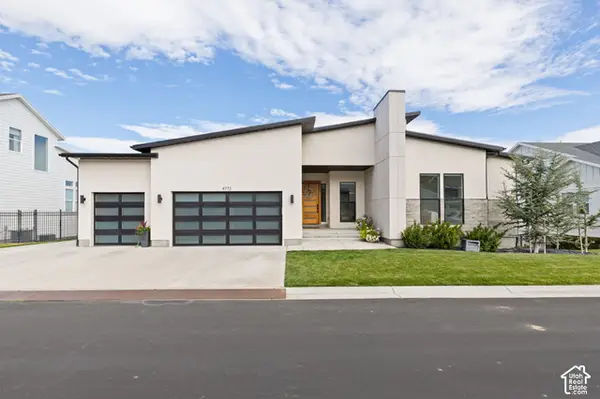 $1,375,000Active5 beds 5 baths5,278 sq. ft.
4772 W Juniper Bend Cir, Herriman, UT 84096
MLS# 2192836Listed by: REALTY OF AMERICA LLC - New
 $1,350,000Active6 beds 3 baths5,746 sq. ft.
12211 S Juniper Flat, Herriman, UT 84096
MLS# 26-277310Listed by: RE/MAX ASSOCIATES ST GEORGE - New
 $311,900Active3 beds 2 baths1,232 sq. ft.
13128 S Keegan Dr #L202, Herriman, UT 84096
MLS# 2192721Listed by: RISE UTAH REALTY, LLC - New
 $313,900Active3 beds 2 baths1,232 sq. ft.
13128 S Keegan Dr #L302, Herriman, UT 84096
MLS# 2192722Listed by: RISE UTAH REALTY, LLC - Open Sat, 11am to 2pmNew
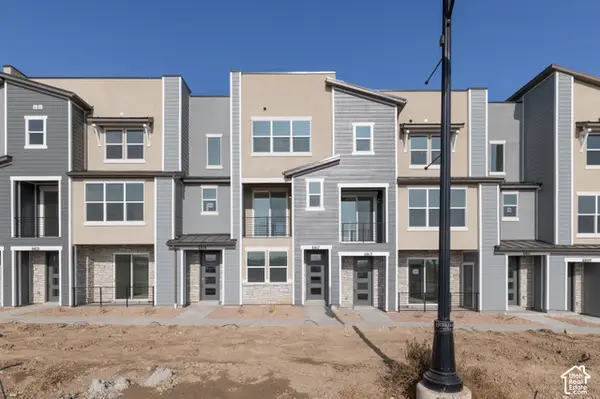 $429,900Active3 beds 4 baths1,722 sq. ft.
6817 W Heart Rock Ln S #292, Herriman, UT 84096
MLS# 2192630Listed by: WRIGHT REALTY, LC - Open Sat, 11am to 2pmNew
 $431,900Active3 beds 4 baths1,688 sq. ft.
6809 W Heart Rock Ln S #289, Herriman, UT 84096
MLS# 2192639Listed by: WRIGHT REALTY, LC - New
 $285,000Active2 beds 2 baths1,134 sq. ft.
5038 W Red Shale, Herriman, UT 84096
MLS# 2192582Listed by: CENTURY 21 EDGES


Protect your home and budget from life's surprises with an Assurant Home Warranty, backed by a partner that supports you through every step of homeownership. Explore Plans.
© 2023 - 2026 ERA Franchise Systems LLC. All rights reserved. ERA Franchise Systems LLC fully supports the principles of the Fair Housing Act and the Equal Opportunity Act. ERA, ERA Real Estate powered, and their respective logos are registered service marks of ERA Franchise Systems LLC. Each office is independently owned and operated.