
14578 S Quiet Shade Dr, Herriman, UT 84096
Local realty services provided by:ERA Brokers Consolidated
14578 S Quiet Shade Dr,Herriman, UT 84096
$419,900
- 3 Beds
- 3 Baths
- 2,242 sq. ft.
- Townhouse
- Pending
Listed by: jeff hutchings
Office: utah's properties llc.
MLS#:2182810
Source:SL
Price summary
- Price:$419,900
- Price per sq. ft.:$187.29
- Monthly HOA dues:$187
About this home
**$10,000 RATE BUY DOWN!** Welcome to your new TURNKEY home! This stunning townhome boasts a beautifully modern, updated kitchen equipped with sleek granite countertops. Step inside to find an open floor plan with abundant natural light, showcasing the gorgeous new flooring throughout. Added premium perks include a whole-house water softener, custom wall finishes and treatments, open patio and a perfect canvas for a future family room, gym, or guest suite in the basement. Minutes from shopping, dining, and entertainment, while being close to schools and parks, this low-maintenance gem offers the ultimate blend of style and convenience. See today! Owner Agent
Contact an agent
Home facts
- Year built:2018
- Subdivision & Development:SHADOWN RUN II
- Listing ID #:2182810
- Added:50 day(s) ago
- Updated:October 23, 2026 at 08:31 AM
Rooms and interior
- Bedrooms:3
- Total bathrooms:3
- Full bathrooms:2
- Half bathrooms:1
- Rooms Total:10
- Flooring:Carpet, Tile
- Bathrooms Description:Bath: Sep. Tub/Shower
- Kitchen Description:Disposal, Kitchen: Updated, Microwave, Range/Oven: Free Stdng.
- Basement Description:Full
- Living area:2,242 sq. ft.
Heating and cooling
- Cooling:Central Air
- Heating:Forced Air, Gas: Central
Structure and exterior
- Roof:Asphalt, Pitched
- Year built:2018
- Building area:2,242 sq. ft.
- Lot area:0.03 Acres
- Lot Features:Curb & Gutter, Drip Irrigation, Fenced: Partial, Road: Paved, Secluded, Sidewalks, Sprinkler: Auto-Full
- Architectural Style:Townhouse
- Construction Materials:Cement Siding, Stone, Stucco
- Exterior Features:Entry (Foyer), Lighting, Patio: Open
- Levels:3 Story
Schools
- Middle school:South Hills
- Elementary school:Ridge View
Utilities
- Water:Culinary, Water Connected
- Sewer:Sewer Connected, Sewer: Connected, Sewer: Public
Finances and disclosures
- Price:$419,900
- Price per sq. ft.:$187.29
- Tax amount:$2,659
Features and amenities
- Laundry features:Electric Dryer Hookups
- Amenities:Ceiling Fan, Closet: Walk-In, Fitness Center, Playground, Pool, Snow Removal, Vaulted Ceilings, Water Softener Owned
- Pool features:In Ground
Parking
- Total parking spaces:2
- Parking description:2 Car Garage, Attached, Attached Garage, Garage Door Opener, Parking: Uncovered
- Garage spaces:2
New listings near 14578 S Quiet Shade Dr
- New
 $311,900Active3 beds 2 baths1,232 sq. ft.
13128 S Keegan Dr #L202, Herriman, UT 84096
MLS# 2192721Listed by: RISE UTAH REALTY, LLC - New
 $313,900Active3 beds 2 baths1,232 sq. ft.
13128 S Keegan Dr #L302, Herriman, UT 84096
MLS# 2192722Listed by: RISE UTAH REALTY, LLC - Open Sat, 11am to 2pmNew
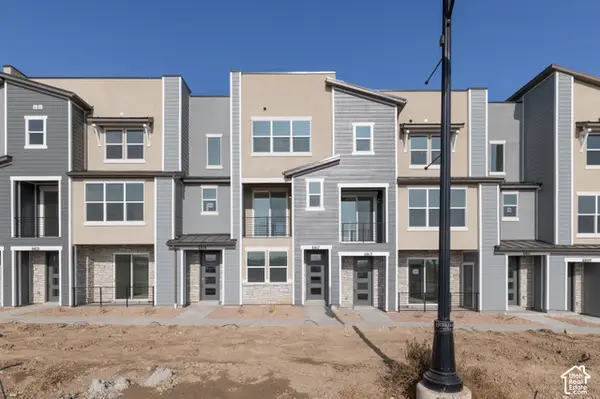 $429,900Active3 beds 4 baths1,722 sq. ft.
6817 W Heart Rock Ln S #292, Herriman, UT 84096
MLS# 2192630Listed by: WRIGHT REALTY, LC - Open Sat, 11am to 2pmNew
 $431,900Active3 beds 4 baths1,688 sq. ft.
6809 W Heart Rock Ln S #289, Herriman, UT 84096
MLS# 2192639Listed by: WRIGHT REALTY, LC - New
 $285,000Active2 beds 2 baths1,134 sq. ft.
5038 W Red Shale, Herriman, UT 84096
MLS# 2192582Listed by: CENTURY 21 EDGES - Open Sat, 11am to 1pmNew
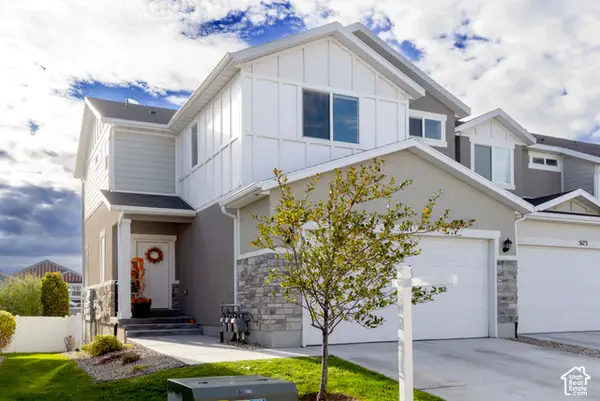 $460,000Active3 beds 4 baths2,216 sq. ft.
5171 W Newbridge Ln, Herriman, UT 84096
MLS# 2192439Listed by: KW SOUTH VALLEY KELLER WILLIAMS - New
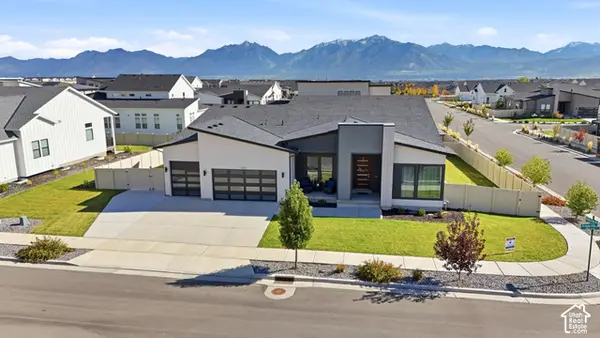 $1,350,000Active6 beds 3 baths5,746 sq. ft.
12211 S Juniper Cv, Herriman, UT 84096
MLS# 2192419Listed by: RE/MAX ASSOCIATES - Open Sat, 11am to 2pmNew
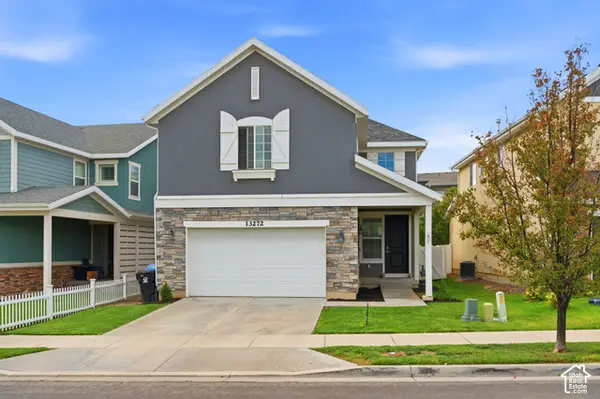 $570,000Active4 beds 4 baths2,730 sq. ft.
13272 S Herriman Rose Blvd, Herriman, UT 84096
MLS# 2191970Listed by: LPT REALTY, LLC - New
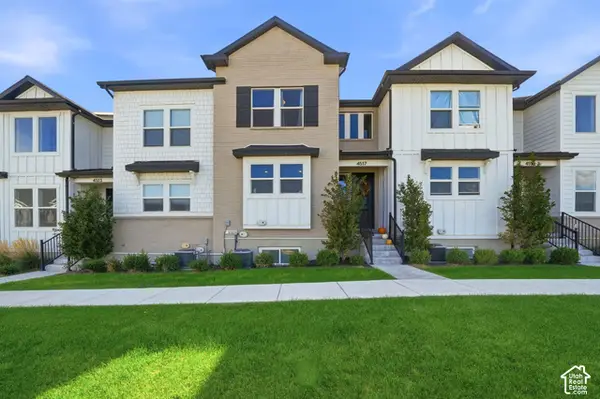 $484,900Active4 beds 4 baths2,425 sq. ft.
4517 W Ruple Ridge Ln, Herriman, UT 84096
MLS# 2192202Listed by: ELITE PLUS REAL ESTATE, LLC - New
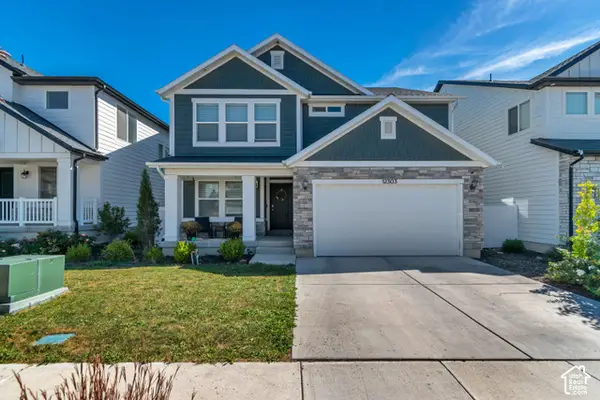 $710,000Active5 beds 4 baths3,547 sq. ft.
12303 S Boggs Way, Herriman, UT 84096
MLS# 2192127Listed by: EXP REALTY, LLC


Protect your home and budget from life's surprises with an Assurant Home Warranty, backed by a partner that supports you through every step of homeownership. Explore Plans.
© 2023 - 2026 ERA Franchise Systems LLC. All rights reserved. ERA Franchise Systems LLC fully supports the principles of the Fair Housing Act and the Equal Opportunity Act. ERA, ERA Real Estate powered, and their respective logos are registered service marks of ERA Franchise Systems LLC. Each office is independently owned and operated.