
14597 S Pebble Rose Dr, Herriman, UT 84096
Local realty services provided by:ERA Brokers Consolidated
14597 S Pebble Rose Dr,Herriman, UT 84096
$395,000
- 3 Beds
- 3 Baths
- 1,943 sq. ft.
- Townhouse
- Active
Listed by:
 Ally Maddock(801) 822 - 9691ERA Brokers Consolidated
Office: era brokers consolidated (utah county)
MLS#:2172336
Source:SL
Price summary
- Price:$395,000
- Price per sq. ft.:$203.29
- Monthly HOA dues:$240
About this home
Welcome home to this beautifully updated 3-bedroom, 2.5-bath townhouse in the heart of Herriman. Brand new flooring throughout gives this home a fresh, move-in-ready feel. Enjoy stunning views of both the mountains and the valley right from home, along with the ease of low-maintenance living. The HOA covers lawn care and snow removal, so you can spend more time enjoying the community's clubhouse, pool, park, and trails. Location doesn't get more convenient. You're less than 10 minutes from Costco, Mountain View Village, a hospital, and a great mix of shopping and dining options. Whether you're commuting, running errands, or just craving a night out, everything you need is close by. Square footage figures are provided as a courtesy estimate only and were obtained from County records. Buyer is advised to obtain an independent measurement and verify all information independently.
Contact an agent
Home facts
- Year built:2006
- Subdivision & Development:ROSECREST VILLAGE PLAT 1
- Listing ID #:2172336
- Added:34 day(s) ago
- Updated:August 20, 2026 at 11:18 AM
Rooms and interior
- Bedrooms:3
- Total bathrooms:3
- Full bathrooms:2
- Half bathrooms:1
- Rooms Total:10
- Flooring:Carpet, Tile
- Kitchen Description:Disposal, Freezer, Microwave, Range/Oven: Free Stdng., Refrigerator
- Basement Description:Full
- Living area:1,943 sq. ft.
Heating and cooling
- Cooling:Central Air
- Heating:Forced Air
Structure and exterior
- Roof:Asphalt
- Year built:2006
- Building area:1,943 sq. ft.
- Lot area:0.02 Acres
- Lot Features:Curb & Gutter, Road: Paved, Sidewalks, Sprinkler: Auto-Full
- Construction Materials:Brick, Frame, Stucco
- Exterior Features:Balcony, Covered, Deck: Covered, Patio: Covered, Porch: Open
- Levels:3 Story
Schools
- High school:Herriman
- Elementary school:Blackridge
Utilities
- Water:Culinary, Irrigation, Water Connected
- Sewer:Sewer Connected, Sewer: Connected, Sewer: Public
Finances and disclosures
- Price:$395,000
- Price per sq. ft.:$203.29
- Tax amount:$2,235
Features and amenities
- Amenities:Biking Trails, Closet: Walk-In, Gas Logs, Hiking Trails, Pets Permitted, Pool, Snow Removal
Parking
- Total parking spaces:2
- Parking description:2 Car Garage, Attached Garage
- Garage spaces:2
New listings near 14597 S Pebble Rose Dr
- New
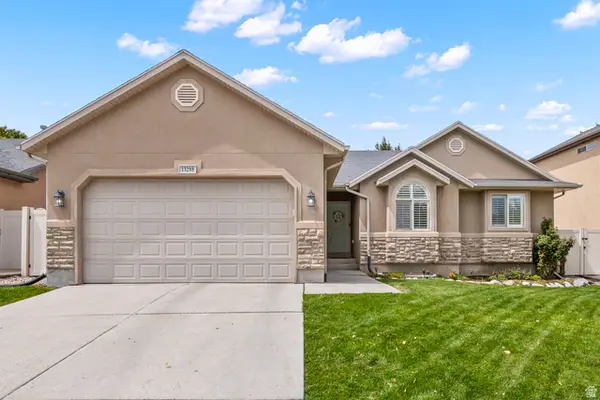 $589,000Active5 beds 3 baths2,658 sq. ft.
13298 S Cedar Park Dr, Herriman, UT 84096
MLS# 2179913Listed by: KW SOUTH VALLEY KELLER WILLIAMS - Open Sat, 11am to 1pmNew
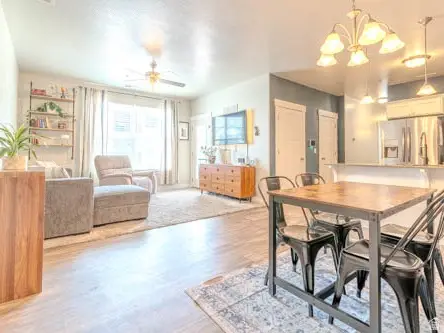 $323,500Active3 beds 2 baths1,272 sq. ft.
14642 S Bloom Dr #204, Herriman, UT 84096
MLS# 2179649Listed by: KW SOUTH VALLEY KELLER WILLIAMS - Open Sat, 11am to 1pmNew
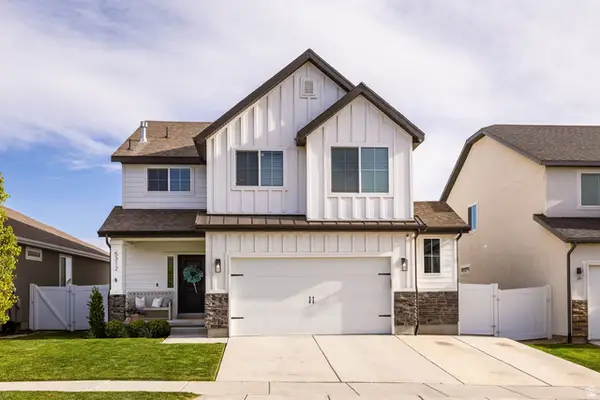 $700,000Active5 beds 4 baths3,528 sq. ft.
5312 W Croyden Ln, Herriman, UT 84096
MLS# 2179824Listed by: SUMMIT SOTHEBY'S INTERNATIONAL REALTY - New
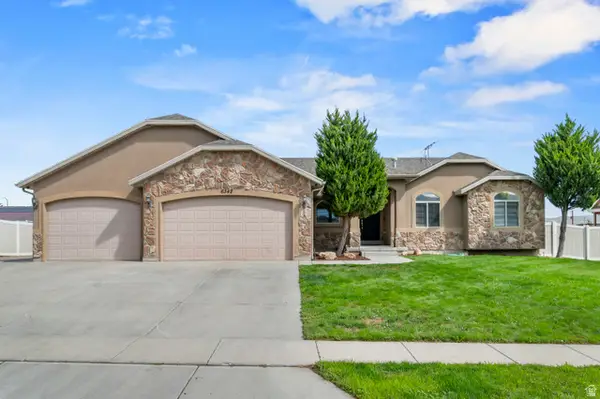 $850,000Active6 beds 3 baths3,756 sq. ft.
6342 W Rose Run Way S, Herriman, UT 84096
MLS# 2179811Listed by: BICKMORE & ASSOCIATES REALTY, LLC - New
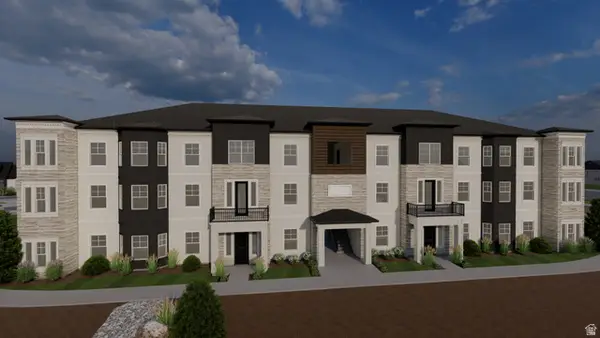 $383,900Active3 beds 2 baths1,352 sq. ft.
12727 S Skyline Loop Ln #C101, Herriman, UT 84096
MLS# 2179815Listed by: EDGE REALTY - New
 $828,900Active3 beds 3 baths3,810 sq. ft.
4339 W Ledger Dr #2918, Herriman, UT 84096
MLS# 2179707Listed by: EDGE REALTY - New
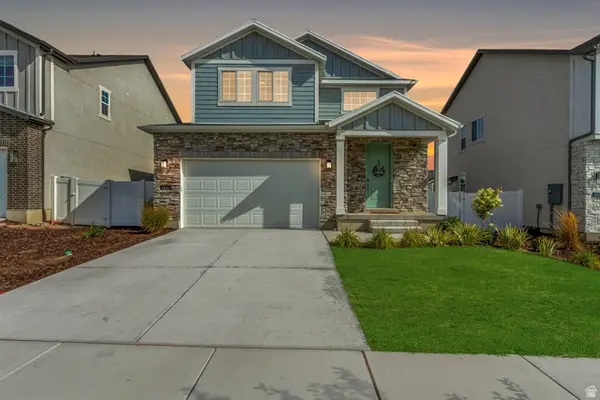 $650,000Active4 beds 3 baths3,357 sq. ft.
6662 W Prairie Fire Ln, Herriman, UT 84096
MLS# 2179694Listed by: HOUXO REAL ESTATE LLC - New
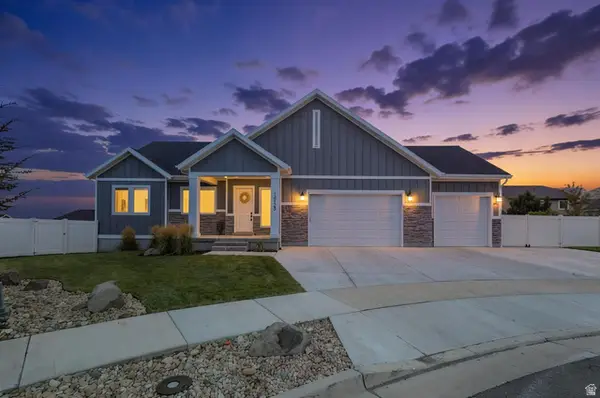 $1,050,000Active4 beds 4 baths4,352 sq. ft.
14123 S Weeping Oak Dr W, Herriman, UT 84096
MLS# 2177684Listed by: EQUITY REAL ESTATE (SOLID) - New
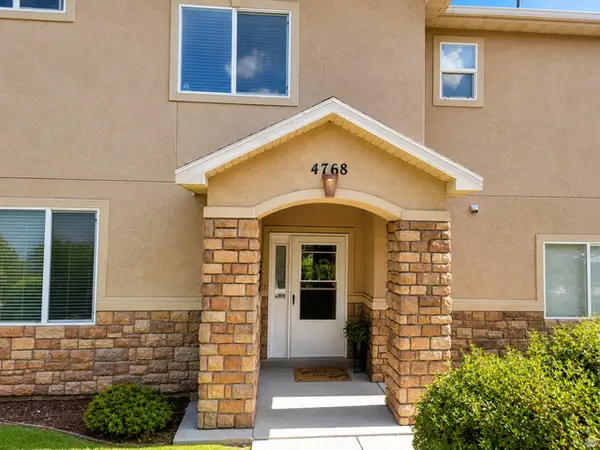 $410,000Active3 beds 3 baths1,470 sq. ft.
4768 W Oregon Trail Way W, Herriman, UT 84065
MLS# 2179525Listed by: EQUITY REAL ESTATE (SOLID) - New
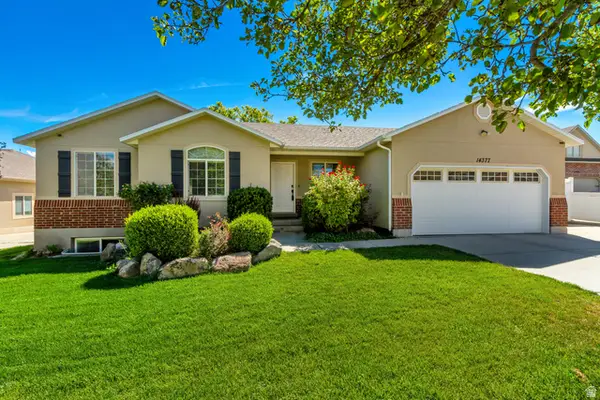 $599,900Active5 beds 3 baths2,938 sq. ft.
14377 S Heartland Cv, Herriman, UT 84096
MLS# 2179569Listed by: LARSON & COMPANY REAL ESTATE


Protect your home and budget from life's surprises with an Assurant Home Warranty, backed by a partner that supports you through every step of homeownership. Explore Plans.
© 2023 - 2026 ERA Franchise Systems LLC. All rights reserved. ERA Franchise Systems LLC fully supports the principles of the Fair Housing Act and the Equal Opportunity Act. ERA, ERA Real Estate powered, and their respective logos are registered service marks of ERA Franchise Systems LLC. Each office is independently owned and operated.