
14643 S Mckellen Dr #101, Herriman, UT 84096
Local realty services provided by:ERA Realty Center
14643 S Mckellen Dr #101,Herriman, UT 84096
$339,000
- 3 Beds
- 2 Baths
- 1,272 sq. ft.
- Condominium
- Pending
Listed by: jason nordgran
Office: windermere real estate (layton branch)
MLS#:2170218
Source:SL
Price summary
- Price:$339,000
- Price per sq. ft.:$266.51
- Monthly HOA dues:$220
About this home
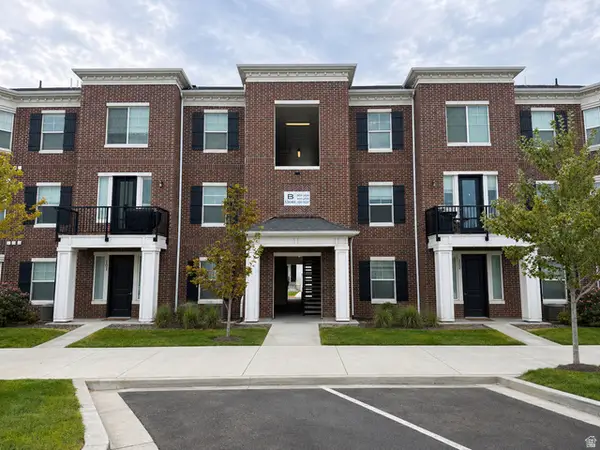
Rare opportunity to own one of the community's most desirable floor plans. True single-level living with no steps to the front door, direct garage access into the home, and no yard maintenance make this an ideal option for buyers seeking convenience and accessibility. One of the few units offering an attached garage with direct entry, plus a premium location featuring exceptional valley views from the private covered porch. Easy access to the community pool, walking trails, bike pump track, Juniper Canyon Park, shopping, dining, and Mountain View Corridor. Units with this combination of location, view, accessibility, and garage access seldom become available.
Contact an agent
Home facts
- Year built:2018
- Subdivision & Development:SADDLEBROOK
- Listing ID #:2170218
- Added:42 day(s) ago
- Updated:August 19, 2026 at 08:07 AM
Rooms and interior
- Bedrooms:3
- Total bathrooms:2
- Rooms Total:10
- Flooring:Carpet, Vinyl
- Kitchen Description:Disposal, Microwave, Range/Oven: Free Stdng., Refrigerator
- Living area:1,272 sq. ft.
Heating and cooling
- Cooling:Central Air
- Heating:Gas: Central
Structure and exterior
- Roof:Asphalt
- Year built:2018
- Building area:1,272 sq. ft.
- Lot area:0.01 Acres
- Lot Features:Curb & Gutter, Road: Paved, Sidewalks
- Architectural Style:Condo
- Construction Materials:Stone, Stucco
- Exterior Features:Balcony
- Levels:1 Story
Schools
- Middle school:South Hills
- Elementary school:Ridge View
Utilities
- Water:Culinary, Water Connected
- Sewer:Sewer Connected, Sewer: Connected, Sewer: Public
Finances and disclosures
- Price:$339,000
- Price per sq. ft.:$266.51
- Tax amount:$2,006
Features and amenities
- Laundry features:Electric Dryer Hookups
- Amenities:Biking Trails, Ceiling Fan, Closet: Walk-In, Floor Drains, Instantaneous Hot Water, Pets Permitted, Playground, Pool, Snow Removal, Trash, Water, Water Softener Owned, Window Coverings
Parking
- Total parking spaces:2
- Parking description:1 Car Garage, Attached Garage
- Garage spaces:1
New listings near 14643 S Mckellen Dr #101
- New
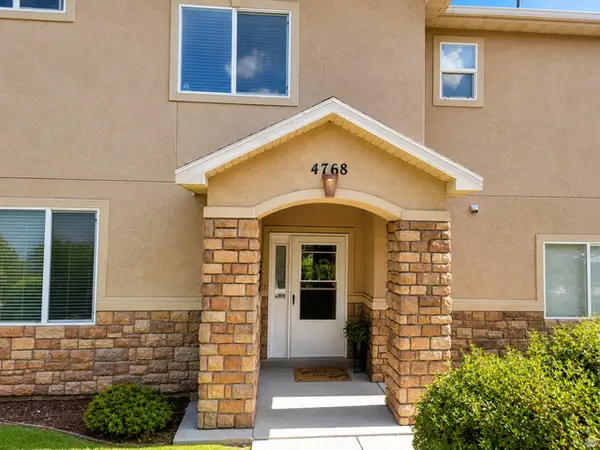 $410,000Active3 beds 3 baths1,470 sq. ft.
4768 W Oregon Trail Way W, Herriman, UT 84065
MLS# 2179525Listed by: EQUITY REAL ESTATE (SOLID) - New
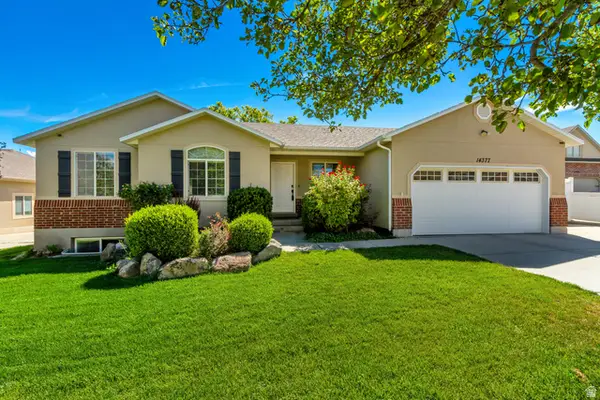 $599,900Active5 beds 3 baths2,938 sq. ft.
14377 S Heartland Cv, Herriman, UT 84096
MLS# 2179569Listed by: LARSON & COMPANY REAL ESTATE - New
 $749,000Active3 beds 3 baths3,936 sq. ft.
14882 S Lower Bend Rd, Herriman, UT 84096
MLS# 2178933Listed by: CHAPMAN-RICHARDS & ASSOCIATES, INC. - New
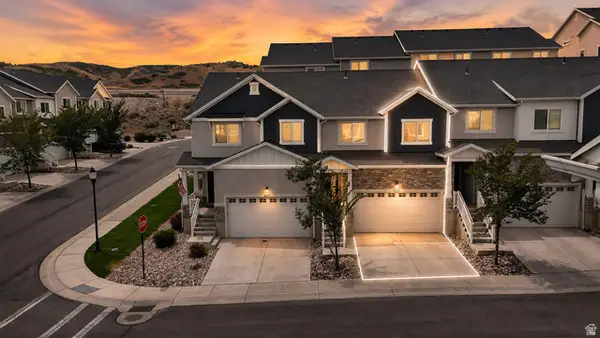 $465,000Active3 beds 4 baths2,292 sq. ft.
4333 W Bronson Ln #26, Herriman, UT 84096
MLS# 2179306Listed by: COLDWELL BANKER REALTY (SALT LAKE-SUGAR HOUSE) - New
 $680,000Active5 beds 3 baths3,883 sq. ft.
6342 W Elk Refuge Way, Herriman, UT 84096
MLS# 2179213Listed by: NEXTHOME NAVIGATOR - New
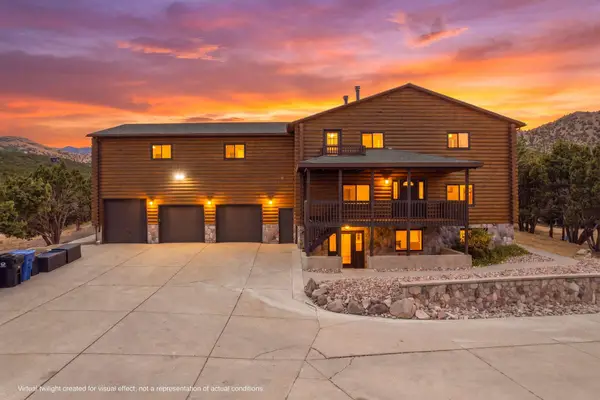 $1,100,000Active6 beds 4 baths5,438 sq. ft.
7775 W Mountain Top, Herriman, UT 84096
MLS# 26-275209Listed by: AMERICAN REALTY OF SO UTAH PLLC - New
 $314,900Active0.29 Acres
14639 S Annika Run Dr W #16, Herriman, UT 84096
MLS# 2179114Listed by: PRESIDIO REAL ESTATE - New
 $769,900Active5 beds 4 baths3,334 sq. ft.
12483 S Desert Mesa Dr #851, Herriman, UT 84096
MLS# 2179116Listed by: MASTERS UTAH REAL ESTATE - New
 $344,900Active3 beds 2 baths1,243 sq. ft.
13061 S Cannavale Dr #B301, Herriman, UT 84096
MLS# 2178720Listed by: REAL BROKER, LLC  $1,041,900Pending4 beds 3 baths4,842 sq. ft.
12426 S Bigbend Ridge Cv W #11, Riverton, UT 84096
MLS# 2178562Listed by: EDGE REALTY


Protect your home and budget from life's surprises with an Assurant Home Warranty, backed by a partner that supports you through every step of homeownership. Explore Plans.
© 2023 - 2026 ERA Franchise Systems LLC. All rights reserved. ERA Franchise Systems LLC fully supports the principles of the Fair Housing Act and the Equal Opportunity Act. ERA, ERA Real Estate powered, and their respective logos are registered service marks of ERA Franchise Systems LLC. Each office is independently owned and operated.