
14688 S Astin Ln S #Q202, Herriman, UT 84096
Local realty services provided by:ERA Brokers Consolidated
14688 S Astin Ln S #Q202,Herriman, UT 84096
$319,900
- 3 Beds
- 2 Baths
- 1,272 sq. ft.
- Condominium
- Active
Listed by: ulises carrasco quintero
Office: equity real estate (advantage)
MLS#:2181412
Source:SL
Price summary
- Price:$319,900
- Price per sq. ft.:$251.49
- Monthly HOA dues:$220
About this home
Price improvement! Bring your offers. Bright, move-in-ready condo in a sought-after Herriman community! This 3-bedroom, 2-bath layout is ideal for families. Large windows fill the living space with natural light in a well-maintained home. Enjoy generous storage throughout, including closet space and a 1-car garage for more than just parking. The home also comes equipped with a Vivint smart home system-featuring a center console, doorbell cam, motion sensor, and front and patio door sensors-all paid off, giving you peace of mind from day one. Residents love this friendly, welcoming neighborhood with access to a community pool, clubhouse, fitness center, basketball court, playground, and bike park-perfect for weekend gatherings or an evening walk on the nearby trail. Ideally located near a growing lineup of shops, restaurants, and everyday conveniences, along with easy access to Mountain View Corridor for an easy commute. A wonderful blend of comfort, community, and convenience. Square footage is an estimate based on County Records and provided as a courtesy only; the buyer is encouraged to verify with an independent measurement....
Contact an agent
Home facts
- Year built:2019
- Listing ID #:2181412
- Added:46 day(s) ago
- Updated:October 12, 2026 at 11:46 AM
Rooms and interior
- Bedrooms:3
- Total bathrooms:2
- Full bathrooms:2
- Rooms Total:8
- Flooring:Carpet
- Kitchen Description:Disposal, Microwave, Range/Oven: Free Stdng., Refrigerator
- Living area:1,272 sq. ft.
Heating and cooling
- Cooling:Central Air
- Heating:Gas: Central
Structure and exterior
- Roof:Asphalt
- Year built:2019
- Building area:1,272 sq. ft.
- Lot area:0.01 Acres
- Lot Features:Road: Paved, Sidewalks, Sprinkler: Auto-Full
- Architectural Style:Condo
- Construction Materials:Asphalt, Brick, Cement Siding, Stucco
- Exterior Features:Deck: Covered, Lighting
- Levels:1 Story
Schools
- Middle school:South Hills
- Elementary school:Ridge View
Utilities
- Water:Culinary, Water Connected
- Sewer:Sewer Connected, Sewer: Connected
Finances and disclosures
- Price:$319,900
- Price per sq. ft.:$251.49
- Tax amount:$1,992
Features and amenities
- Laundry features:Dryer, Electric Dryer Hookups, Washer
- Amenities:Alarm: Fire, Alarm: Security, Biking Trails, Closet: Walk-In, Gated, Insurance, Maintenance, Pets Permitted, Picnic Area, Playground, Pool, Sewer Paid, Smart Thermostat(s), Snow Removal, Trash, Video Door Bell(s), Water
- Smart home:Yes
Parking
- Total parking spaces:2
- Parking description:1 Car Garage, Covered, Detached, Extra Length, Garage Door Opener
- Garage spaces:1
New listings near 14688 S Astin Ln S #Q202
- New
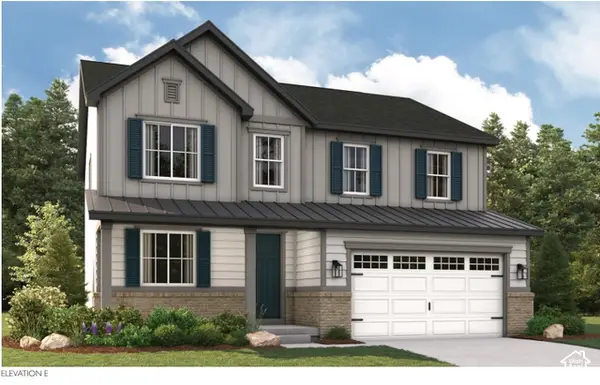 $687,331Active4 beds 3 baths3,561 sq. ft.
12622 S Alpine Lake Ln #203, Herriman, UT 84096
MLS# 2190555Listed by: RICHMOND AMERICAN HOMES OF UTAH, INC - New
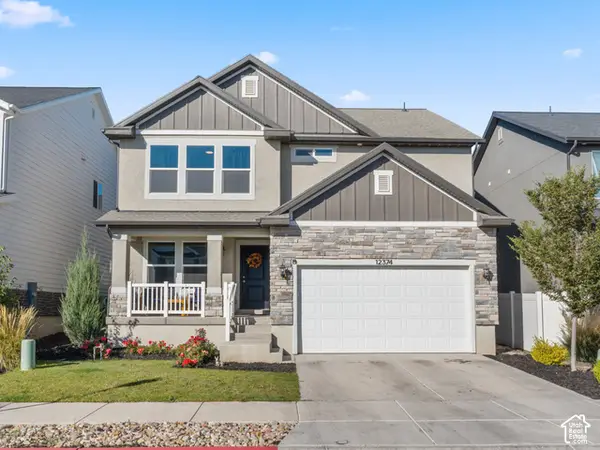 $695,000Active6 beds 4 baths3,465 sq. ft.
12374 S Pedroia St W, Herriman, UT 84096
MLS# 2186711Listed by: REAL ESTATE ESSENTIALS - New
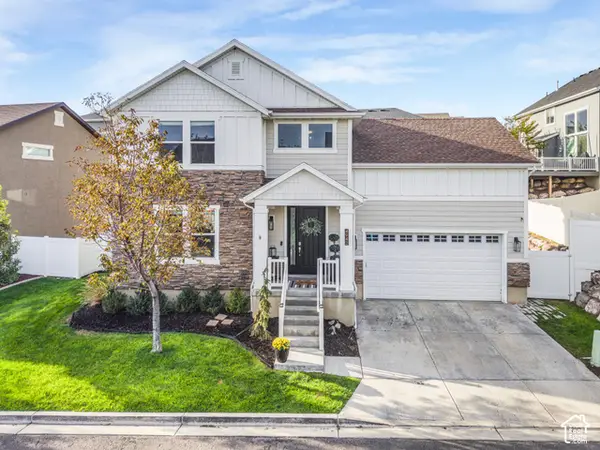 $600,000Active5 beds 4 baths2,757 sq. ft.
4943 W Yellow Topaz Dr, Herriman, UT 84096
MLS# 2190428Listed by: PRESIDIO REAL ESTATE (SOUTH VALLEY) - New
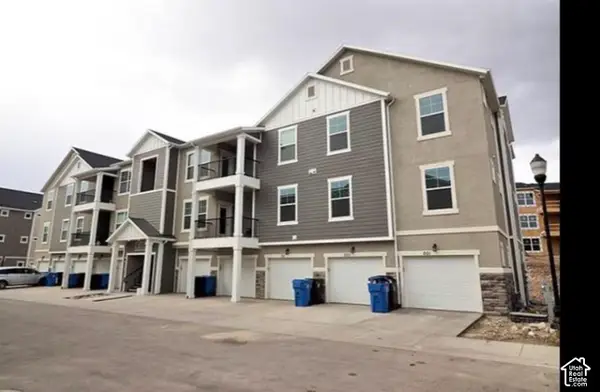 $335,000Active3 beds 2 baths1,272 sq. ft.
14452 S Selvig Way #203, Riverton, UT 84096
MLS# 2190316Listed by: REAL ESTATE TITANS - New
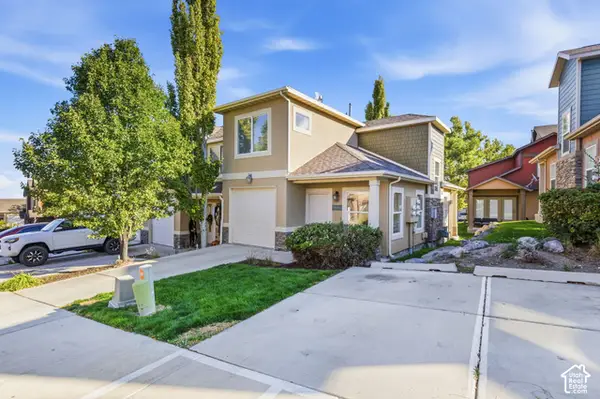 $338,900Active2 beds 2 baths1,123 sq. ft.
14483 S Stone Stream St, Herriman, UT 84096
MLS# 2190326Listed by: UTAH KEY REAL ESTATE, LLC - New
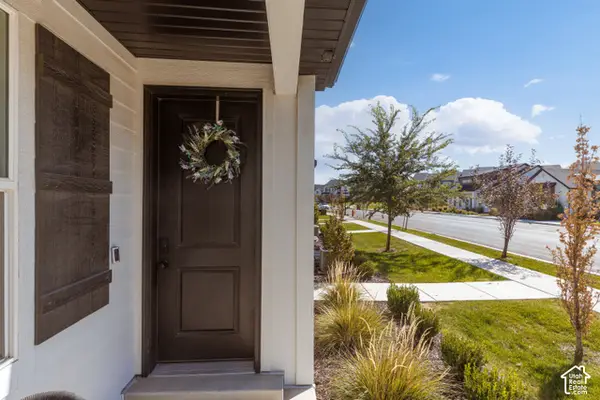 Listed by ERA$550,000Active5 beds 6 baths2,310 sq. ft.
13917 S Wide Ridge Way, Herriman, UT 84096
MLS# 2190265Listed by: ERA BROKERS CONSOLIDATED (UTAH COUNTY) - New
 $369,999Active2.7 Acres
14662 S Rose Canyon Rd, Herriman, UT 84096
MLS# 2190230Listed by: EQUITY REAL ESTATE (SOLID) - New
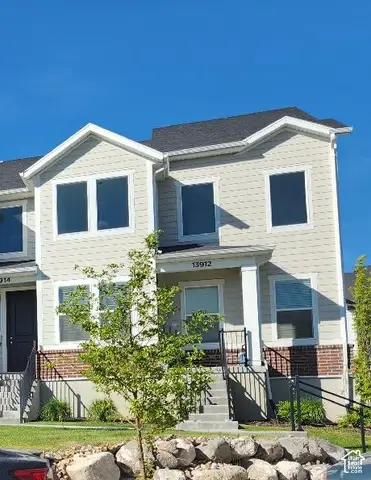 $489,000Active3 beds 2 baths2,310 sq. ft.
13912 S Champlin Peak Dr, Herriman, UT 84096
MLS# 2190233Listed by: UTAH'S BEST REAL ESTATE GROUP LLC - New
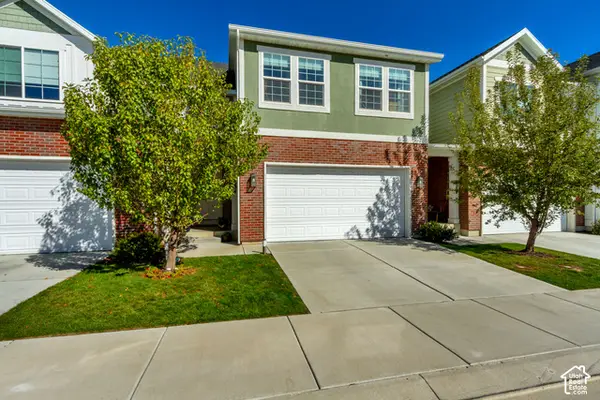 $531,000Active3 beds 3 baths2,396 sq. ft.
5334 W Autumn Night Ln, Herriman, UT 84096
MLS# 2190222Listed by: EQUITY REAL ESTATE (SOUTH VALLEY) - New
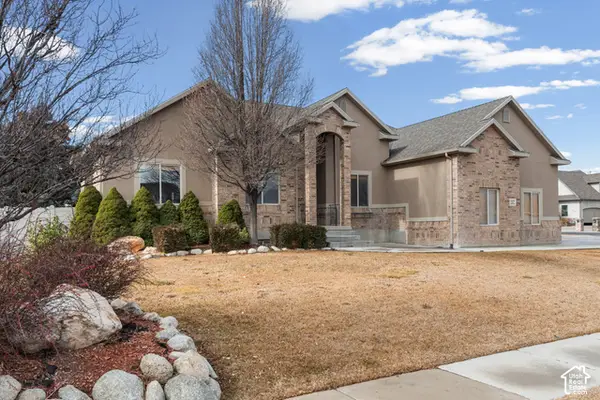 $750,000Active5 beds 4 baths3,704 sq. ft.
12472 S Freedom Way W, Herriman, UT 84096
MLS# 2190130Listed by: REAL BROKER, LLC


Protect your home and budget from life's surprises with an Assurant Home Warranty, backed by a partner that supports you through every step of homeownership. Explore Plans.
© 2023 - 2026 ERA Franchise Systems LLC. All rights reserved. ERA Franchise Systems LLC fully supports the principles of the Fair Housing Act and the Equal Opportunity Act. ERA, ERA Real Estate powered, and their respective logos are registered service marks of ERA Franchise Systems LLC. Each office is independently owned and operated.