
2860 S Kinsey Ct #38, Herriman, UT 84096
Local realty services provided by:ERA Brokers Consolidated
2860 S Kinsey Ct #38,Herriman, UT 84096
$449,990
- 3 Beds
- 3 Baths
- 1,531 sq. ft.
- Townhouse
- Active
Listed by: tracy jensen, monica l owens
Office: weekley homes, llc.
MLS#:2175452
Source:SL
Price summary
- Price:$449,990
- Price per sq. ft.:$293.92
- Monthly HOA dues:$150
About this home
Move in ready! FINAL CLOSEOUT OPPORTUNITY in the gated community of Bonneville Towns! This desirable Nelson end-unit townhome by David Weekley Homes offers abundant natural light thanks to additional end-home windows and a thoughtfully designed open-concept floor plan that blends comfort, functionality, and style. The spacious kitchen features a large center island, generous counter space, abundant cabinetry, and seamless flow into the dining and family rooms, creating the perfect space for entertaining or everyday living. Just outside, the private patio offers an ideal setting for outdoor dining, grilling, and relaxing. Upstairs, a versatile loft provides flexible living space perfect for a home office, media room, playroom, or additional lounge area. The private Owner's Retreat includes a spacious en-suite bath and a generous walk-in closet, while two additional bedrooms accommodate family, guests, or hobbies. What truly sets this home apart is the value beyond the floor plan. Enjoy a 2-car garage plus driveway parking for two additional vehicles-a rare feature in townhome living. The efficient two-story design offers fewer stairs and more usable living space than many competing homes. Built with James Hardie siding, 30-year architectural shingles, a high-efficiency 96% furnace, and energy-efficient construction, this home is designed for lasting durability, lower utility costs, and everyday comfort. Buy with confidence from David Weekley Homes, recognized for exceptional customer satisfaction, quality craftsmanship, and an industry-leading warranty. Located in one of the community's final opportunities, Bonneville Towns offers a quiet, private setting with limited nearby construction. Residents enjoy direct access to the Mountain View Corridor trail system just behind the community, a recreation center conveniently located across the street, and quick access to shopping, dining, Salt Lake City International Airport (approximately 10 minutes), and downtown Salt Lake City (approximately 12 minutes). Exceptional construction quality, energy efficiency, superior warranty protection, and outstanding long-term value, Bonneville Towns stands apart from the competition. One of the final opportunities to own in this sought-after community. More parking. More natural light. Fewer stairs. Lower monthly costs. Better long-term value. Square footage figures are provided as a courtesy estimate only and were obtained from builder plans. Buyer is advised to obtain an independent measurement....
Contact an agent
Home facts
- Year built:2026
- Subdivision & Development:BONNEVILLE T
- Listing ID #:2175452
- Added:4 day(s) ago
- Updated:August 04, 2026 at 11:20 AM
Rooms and interior
- Bedrooms:3
- Total bathrooms:3
- Full bathrooms:2
- Half bathrooms:1
- Rooms Total:11
- Flooring:Carpet, Tile
- Kitchen Description:Disposal, Range/Oven: Free Stdng.
- Basement Description:Slab
- Living area:1,531 sq. ft.
Heating and cooling
- Cooling:Central Air
- Heating:Gas: Central
Structure and exterior
- Roof:Asphalt
- Year built:2026
- Building area:1,531 sq. ft.
- Lot area:0.01 Acres
- Lot Features:Drip Irrigation, Fenced: Partial, Flat, Road: Paved, Sidewalks, Sprinkler: Auto-Full
- Architectural Style:Townhouse
- Construction Materials:Asphalt, Stone, Stucco
- Exterior Features:Patio: Open
- Levels:2 Story
Schools
- High school:Granger
- Middle school:Hunter
- Elementary school:Valley Crest
Utilities
- Water:Culinary, Water Connected
- Sewer:Sewer Connected, Sewer: Connected
Finances and disclosures
- Price:$449,990
- Price per sq. ft.:$293.92
Features and amenities
- Laundry features:Electric Dryer Hookups
- Amenities:Closet: Walk-In, Gated, Low VOC Finishes, Pets Permitted, Picnic Area, Playground, Snow Removal
Parking
- Total parking spaces:4
- Parking description:2 Car Garage, Attached Garage, Parking: Uncovered
- Garage spaces:2
New listings near 2860 S Kinsey Ct #38
- New
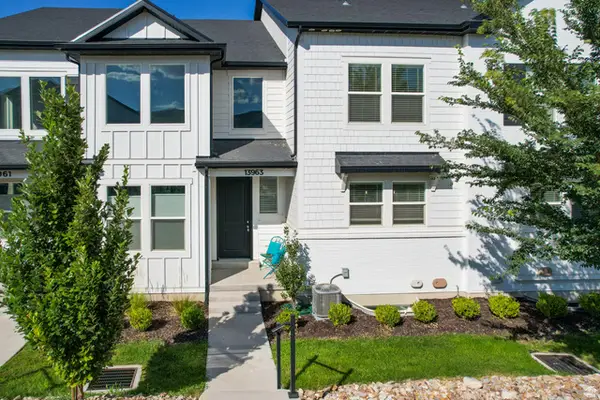 $499,995Active4 beds 4 baths2,420 sq. ft.
13963 S Wide Ridge Way, Herriman, UT 84096
MLS# 2176049Listed by: EXIT REALTY SUCCESS - New
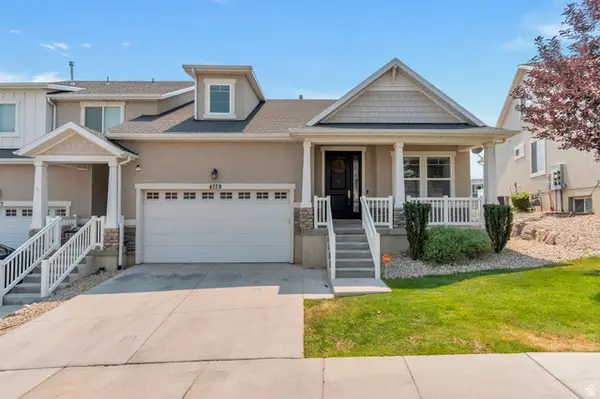 $540,000Active6 beds 3 baths3,591 sq. ft.
4229 W Juniper Shade Dr, Herriman, UT 84096
MLS# 2176105Listed by: SIX STAR REAL ESTATE LLC - New
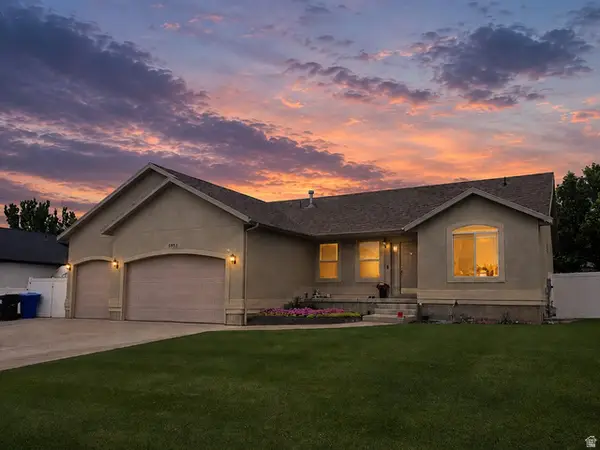 $749,900Active5 beds 3 baths3,384 sq. ft.
5953 W Silver Saddle Way, Herriman, UT 84096
MLS# 2176141Listed by: GRAND SLAM REALTY - New
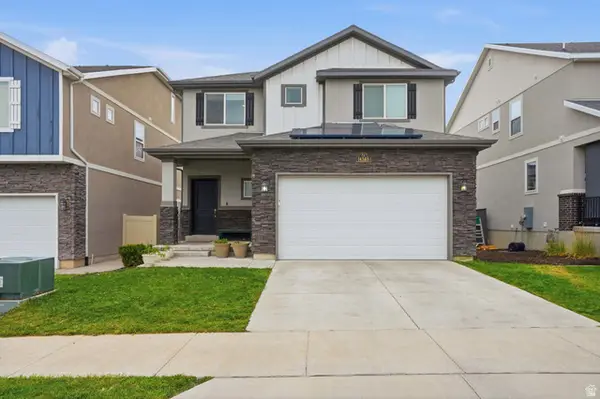 $575,000Active3 beds 3 baths2,424 sq. ft.
14343 S Abbey Bend Ln W, Herriman, UT 84096
MLS# 2176080Listed by: CANNON & COMPANY - New
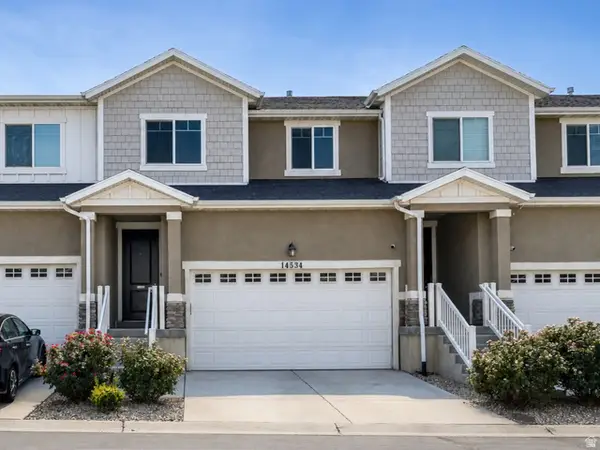 $445,000Active3 beds 3 baths2,140 sq. ft.
14534 S Quiet Shade Dr, Herriman, UT 84096
MLS# 2176088Listed by: EQUITY REAL ESTATE (SELECT) - New
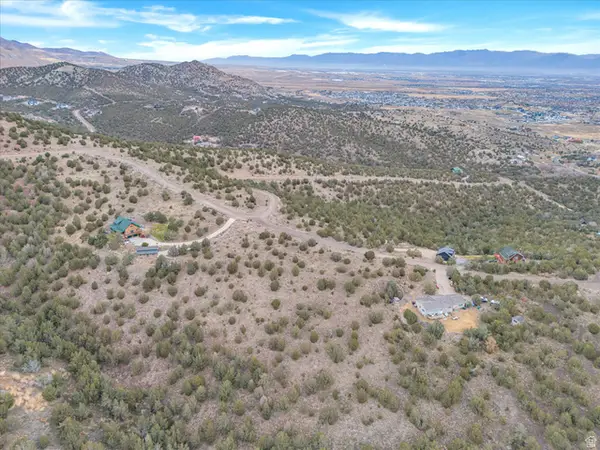 $249,000Active3.65 Acres
15070 S Shaggy Mountain, Herriman, UT 84096
MLS# 2176060Listed by: WINDERMERE REAL ESTATE - New
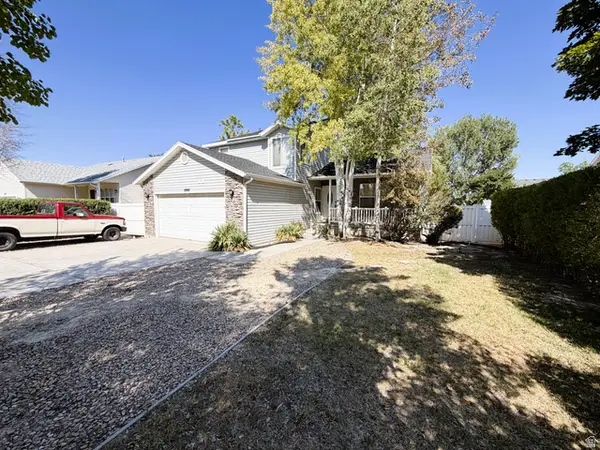 $525,000Active5 beds 3 baths2,292 sq. ft.
11907 S Quarry Cv W, Herriman, UT 84096
MLS# 2176031Listed by: BUTLER REALTORS, INC. - New
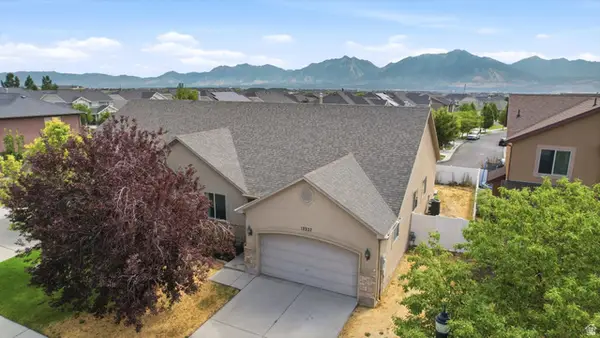 $500,000Active5 beds 3 baths3,026 sq. ft.
13337 S Copper Dr, Herriman, UT 84096
MLS# 2176023Listed by: MOUNTAINLAND REALTY, INC - Open Wed, 12:30 to 4:30pm
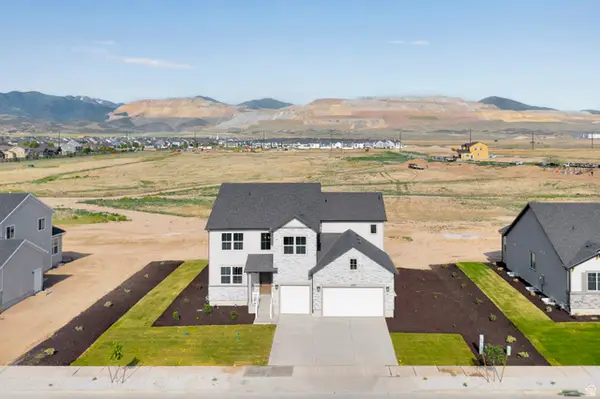 $1,050,000Active5 beds 4 baths5,367 sq. ft.
6258 W Teton Ranch Dr #309, Herriman, UT 84096
MLS# 2161669Listed by: RICHMOND AMERICAN HOMES OF UTAH, INC - New
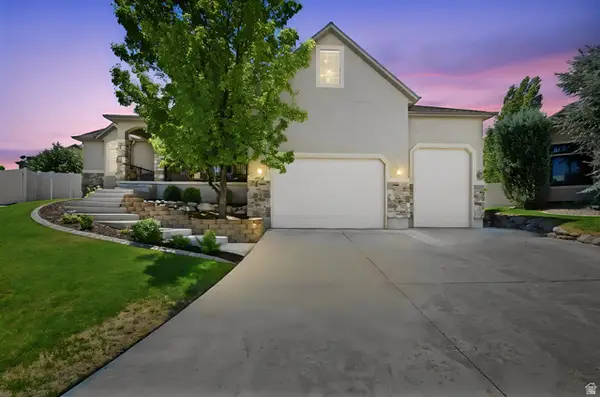 $1,099,000Active7 beds 4 baths5,438 sq. ft.
5977 W Heavy Cloud Cir S, Herriman, UT 84096
MLS# 2175991Listed by: WASATCH MOUNTAIN REALTY


Protect your home and budget from life's surprises with an Assurant Home Warranty, backed by a partner that supports you through every step of homeownership. Explore Plans.
© 2023 - 2026 ERA Franchise Systems LLC. All rights reserved. ERA Franchise Systems LLC fully supports the principles of the Fair Housing Act and the Equal Opportunity Act. ERA, ERA Real Estate powered, and their respective logos are registered service marks of ERA Franchise Systems LLC. Each office is independently owned and operated.