
3524 W Beckham Dr, Herriman, UT 84096
Local realty services provided by:ERA Brokers Consolidated
3524 W Beckham Dr,Herriman, UT 84096
$719,900
- 4 Beds
- 3 Baths
- 3,971 sq. ft.
- Single family
- Active
Listed by: madilyn m richins
Office: real broker, llc.
MLS#:2177642
Source:SL
Price summary
- Price:$719,900
- Price per sq. ft.:$181.29
- Monthly HOA dues:$10
About this home
Are you looking for a REAL TURNKEY HOME. Imagine not having to spent thousands of dollar on furniture. Buyer will leave anything and everything you want there. This spacious Herriman showstopper is a unicorn in the neighborhood offering 600 sqft. more than all the others. A dramatic vaulted entry sets the tone, flowing seamlessly into an open-concept great room, dining area, and chef-ready kitchen anchored by a large center island. The main level is designed for modern living with a dedicated home office/flex room and a functional mudroom. Upstairs features a versatile loft and four expansive bedrooms, highlighted by a private primary suite with a generous walk-in closet. Step out back to enjoy extra open space with yard borders adjacent to green athletic practice fields, all just minutes from Mountain View Corridor, schools, and shopping. Incredible Buyer Bonus: Sellers are offering the home fully furnished or with any furniture the buyer desires, along with fully remolded closets and redone a redone garage, an all-inclusive security system with cameras, and $10,000 in closing costs!! Making this an effortless, move-in-ready transition!...
Contact an agent
Home facts
- Year built:2018
- Listing ID #:2177642
- Added:49 day(s) ago
- Updated:September 27, 2026 at 11:19 AM
Rooms and interior
- Bedrooms:4
- Total bathrooms:3
- Full bathrooms:2
- Half bathrooms:1
- Rooms Total:13
- Flooring:Carpet, Laminate, Vinyl
- Bathrooms Description:Bath: Sep. Tub/Shower
- Kitchen Description:Disposal, Kitchen: Updated, Microwave, Range/Oven: Free Stdng., Range: Gas
- Basement Description:Daylight, Full
- Living area:3,971 sq. ft.
Heating and cooling
- Cooling:Central Air
- Heating:Forced Air, Gas: Central
Structure and exterior
- Roof:Asphalt
- Year built:2018
- Building area:3,971 sq. ft.
- Lot area:0.12 Acres
- Lot Features:Curb & Gutter, Fenced: Full, Flat, Road: Paved, Sprinkler: Auto-Full
- Construction Materials:Cement Siding, Clapboard/Masonite
- Exterior Features:Lighting
- Levels:3 Story
Schools
- Middle school:South Hills
- Elementary school:Ridge View
Utilities
- Water:Water Connected
- Sewer:Sewer Connected, Sewer: Connected
Finances and disclosures
- Price:$719,900
- Price per sq. ft.:$181.29
- Tax amount:$3,203
Features and amenities
- Laundry features:Electric Dryer Hookups
- Amenities:Closet: Walk-In, Den/Office, Insurance, Maintenance, Pets Permitted, Snow Removal, Window Coverings
Parking
- Total parking spaces:2
- Parking description:2 Car Garage, Built-In, Garage Door Opener
- Garage spaces:2
New listings near 3524 W Beckham Dr
- New
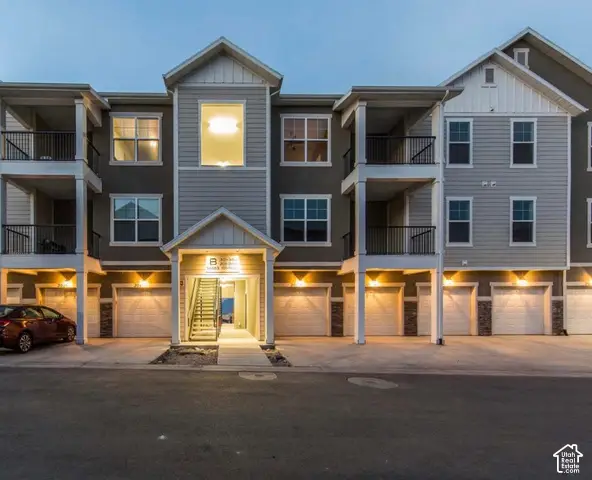 $349,900Active3 beds 2 baths1,265 sq. ft.
4217 W Jarvis Ln #101, Herriman, UT 84096
MLS# 2187752Listed by: PRIME RESIDENTIAL BROKERS - New
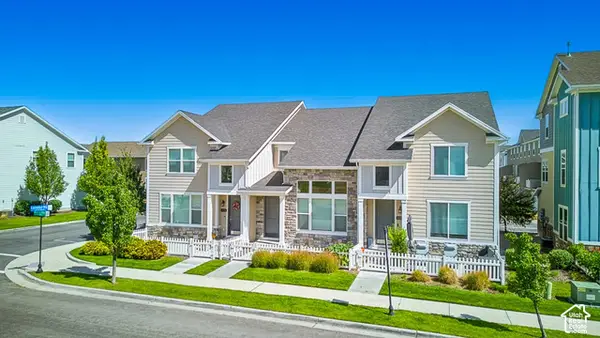 $450,000Active3 beds 4 baths2,172 sq. ft.
12778 S Ashington Ln, Herriman, UT 84096
MLS# 2187685Listed by: EQUITY REAL ESTATE - New
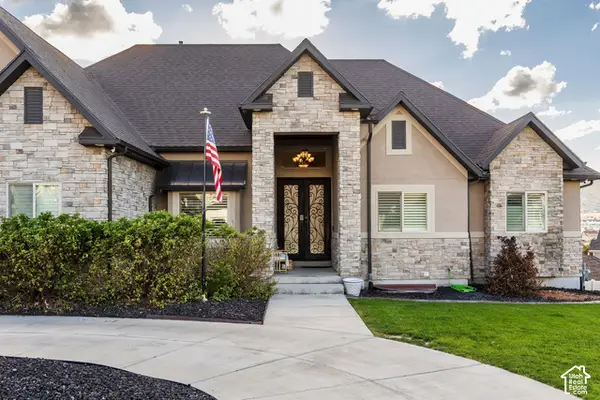 $1,499,000Active6 beds 5 baths6,332 sq. ft.
14612 S Bonnie Jean Ln W, Herriman, UT 84096
MLS# 2186648Listed by: SUMMIT SOTHEBY'S INTERNATIONAL REALTY - New
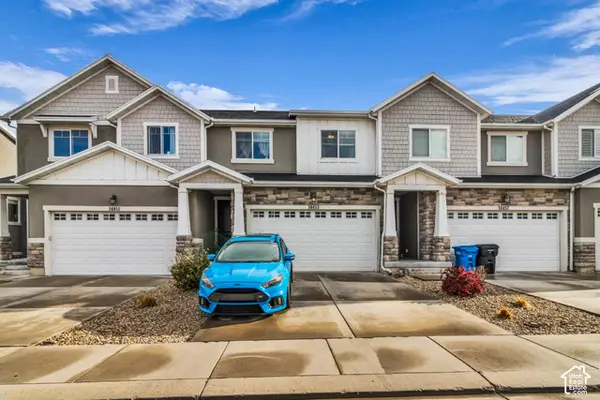 $449,900Active3 beds 3 baths2,342 sq. ft.
14453 S Quiet Shade Dr, Herriman, UT 84096
MLS# 2187399Listed by: CRAIG REALTY INC - New
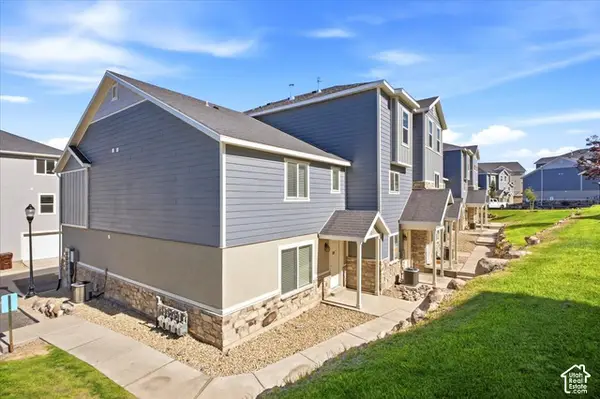 $372,000Active3 beds 3 baths1,450 sq. ft.
14406 S Oakfield Way, Herriman, UT 84096
MLS# 2187394Listed by: HIVE PROPERTY SOLUTIONS - New
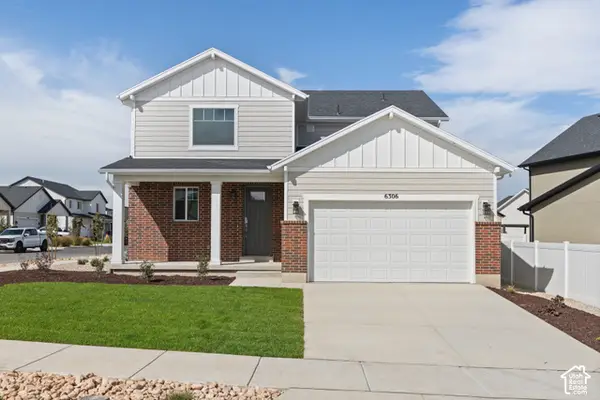 $721,741Active3 beds 3 baths3,948 sq. ft.
6306 W Butte County Dr S #442, Herriman, UT 84096
MLS# 2187318Listed by: WRIGHT REALTY, LC - New
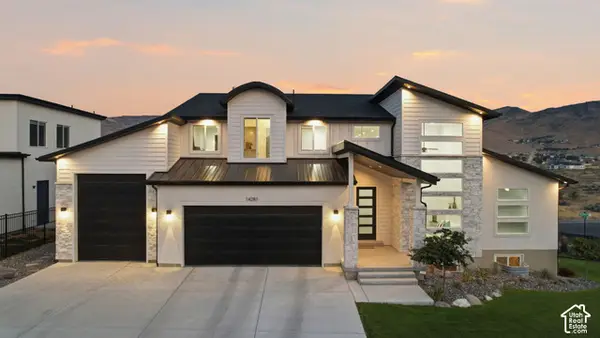 $1,249,999Active4 beds 3 baths5,292 sq. ft.
14281 S Summit Crest Ln, Herriman, UT 84096
MLS# 2187321Listed by: REAL BROKER, LLC - New
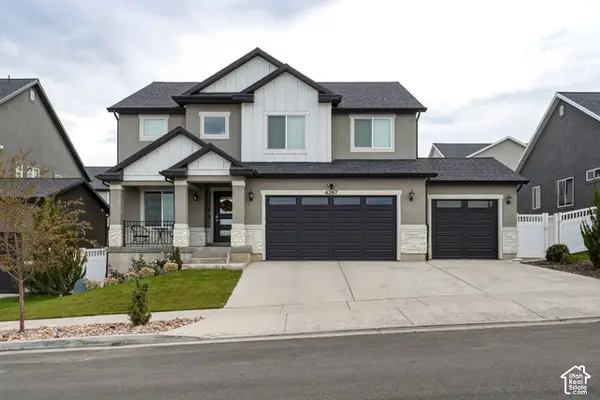 $830,000Active6 beds 4 baths3,105 sq. ft.
4267 W Paladin Way, Herriman, UT 84096
MLS# 2187284Listed by: REAL TEAM REALTY LLC - New
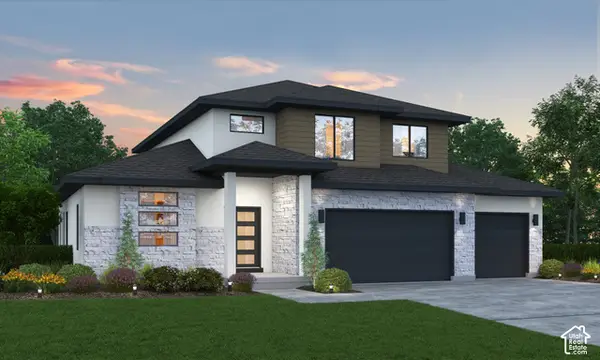 $943,023Active4 beds 3 baths4,266 sq. ft.
6128 W Polynomial Way #302, Herriman, UT 84096
MLS# 2187303Listed by: REALTYPATH LLC (PRESTIGE) - New
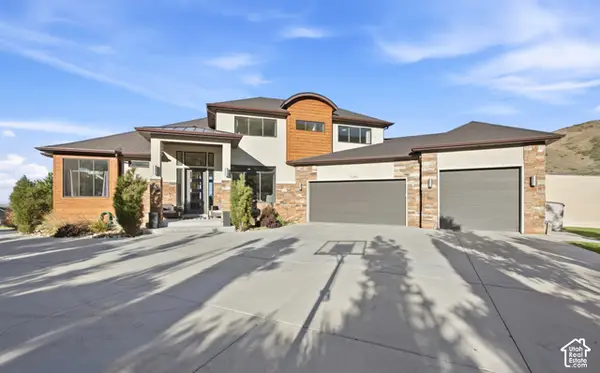 $1,699,999Active6 beds 5 baths7,143 sq. ft.
15043 S Echo Dr, Herriman, UT 84096
MLS# 2187305Listed by: REAL BROKER, LLC


Protect your home and budget from life's surprises with an Assurant Home Warranty, backed by a partner that supports you through every step of homeownership. Explore Plans.
© 2023 - 2026 ERA Franchise Systems LLC. All rights reserved. ERA Franchise Systems LLC fully supports the principles of the Fair Housing Act and the Equal Opportunity Act. ERA, ERA Real Estate powered, and their respective logos are registered service marks of ERA Franchise Systems LLC. Each office is independently owned and operated.