
4243 W Mckellen Dr #H301, Herriman, UT 84096
Local realty services provided by:ERA Realty Center
4243 W Mckellen Dr #H301,Herriman, UT 84096
$335,000
- 3 Beds
- 2 Baths
- 1,272 sq. ft.
- Condominium
- Active
Listed by: ryan t hoyne
Office: presidio real estate (south valley)
MLS#:2169722
Source:SL
Price summary
- Price:$335,000
- Price per sq. ft.:$263.36
- Monthly HOA dues:$220
About this home
Welcome to your new home! This condo has been meticulously maintained and feels good as new! The layout includes an open concept kitchen and living space with three large bedrooms. This third floor condo feels huge with the vaulted ceilings and has ample storage with the spacious 1 car garage. The building is cozily located in a gated community at the quiet end of the complex close to plenty of additional parking. You cannot beat this location as you are close to neighborhood stores, Mountain View & Bangerter Highways, parks, trailhead, a unique pump track and the SLCC/U of U Herriman Campus. This condo is 100% move-in ready as it comes with top tier appliances that have been serviced yearly. The amenities in the community provide fun for the whole family including a large pool, clubhouse, basketball court and several parks. This condo is priced to sell and won't last long! Square footage figures are provided as a courtesy estimate only and were obtained from County Records. Buyer is advised to obtain an independent measurement....
Contact an agent
Home facts
- Year built:2019
- Subdivision & Development:RADIUS CURVE
- Listing ID #:2169722
- Added:95 day(s) ago
- Updated:October 08, 2026 at 11:26 AM
Rooms and interior
- Bedrooms:3
- Total bathrooms:2
- Full bathrooms:2
- Rooms Total:8
- Flooring:Carpet, Vinyl
- Kitchen Description:Disposal, Microwave, Portable Dishwasher, Range/Oven: Free Stdng., Refrigerator
- Living area:1,272 sq. ft.
Heating and cooling
- Cooling:Central Air
- Heating:Gas: Central
Structure and exterior
- Roof:Asphalt
- Year built:2019
- Building area:1,272 sq. ft.
- Lot area:0.01 Acres
- Lot Features:Curb & Gutter, Road: Paved, Sidewalks
- Architectural Style:Condo
- Exterior Features:Covered, Patio: Covered
- Levels:1 Story
Schools
- Middle school:South Hills
- Elementary school:Ridge View
Utilities
- Water:Culinary, Water Connected
- Sewer:Sewer Connected, Sewer: Connected
Finances and disclosures
- Price:$335,000
- Price per sq. ft.:$263.36
- Tax amount:$1,991
Features and amenities
- Laundry features:Dryer, Electric Dryer Hookups, Washer
- Amenities:Biking Trails, Ceiling Fan, Closet: Walk-In, Fitness Center, Gated, Insurance, Maintenance, Pet Rules, Pets Permitted, Playground, Pool, Sewer Paid, Snow Removal, Water
Parking
- Total parking spaces:1
- Parking description:1 Car Garage, Detached
- Garage spaces:1
New listings near 4243 W Mckellen Dr #H301
- New
 $450,000Active0.4 Acres
13339 S Hidden Ranch Dr W #29, Herriman, UT 84096
MLS# 2189844Listed by: COLDWELL BANKER REALTY (UNION HEIGHTS) - New
 $689,000Active3 beds 4 baths4,251 sq. ft.
4773 W Mossley Bend Dr, Herriman, UT 84096
MLS# 2189716Listed by: COLDWELL BANKER REALTY (UNION HEIGHTS) - New
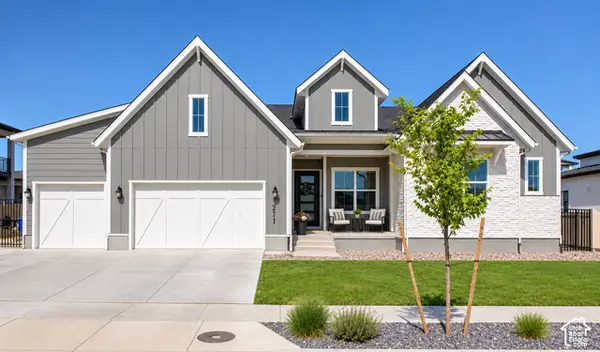 $1,199,000Active5 beds 5 baths4,881 sq. ft.
12276 S Boot Canyon Cv, Herriman, UT 84096
MLS# 2189645Listed by: REAL BROKER, LLC (CANYONS LUXURY REAL ESTATE) - Open Sat, 11am to 1pmNew
 $829,900Active6 beds 4 baths3,566 sq. ft.
4414 W Bartlett Dr #111, Herriman, UT 84096
MLS# 2189599Listed by: RANLIFE REAL ESTATE INC - New
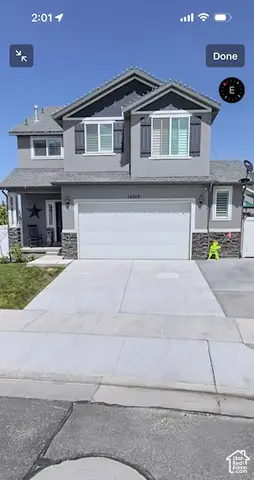 $725,900Active6 beds 4 baths3,428 sq. ft.
12313 S Pike Ln W, Herriman, UT 84096
MLS# 2189534Listed by: WLC CONSULTING, LLC - New
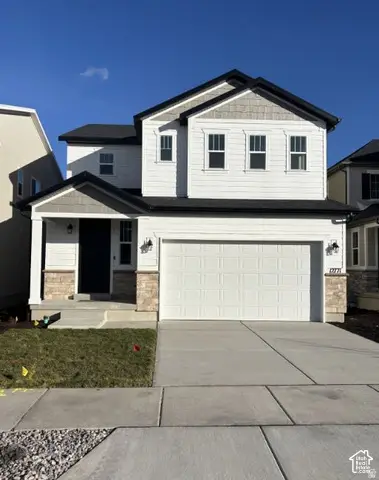 $649,990Active3 beds 3 baths3,303 sq. ft.
12803 S Glacier Trail Ln W #176, Herriman, UT 84096
MLS# 2189512Listed by: RICHMOND AMERICAN HOMES OF UTAH, INC - New
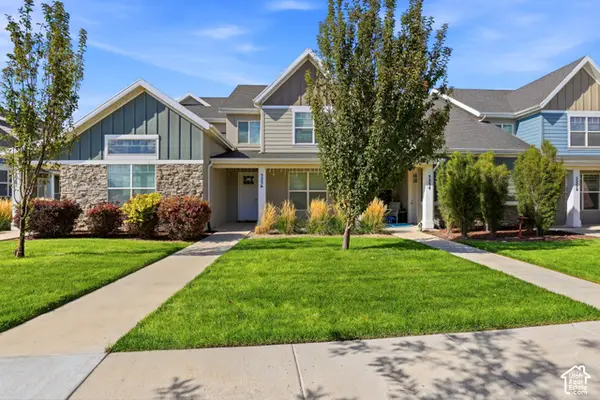 $415,000Active3 beds 3 baths1,372 sq. ft.
5256 W Miller Crossing Dr, Herriman, UT 84096
MLS# 2189474Listed by: ITECH REAL ESTATE SERVICES - New
 $350,000Active5 Acres
15063 S Shaggy Mountain Rd #155, Herriman, UT 84096
MLS# 2189416Listed by: WINDERMERE REAL ESTATE - New
 $599,900Active6 beds 4 baths2,934 sq. ft.
13602 S Blayde Dr, Herriman, UT 84096
MLS# 2189417Listed by: LEISURE PROPERTIES LC - New
 $979,900Active6 beds 4 baths5,085 sq. ft.
6982 W Majestic View Ln, Herriman, UT 84096
MLS# 2189446Listed by: ULRICH REALTORS, INC.


Protect your home and budget from life's surprises with an Assurant Home Warranty, backed by a partner that supports you through every step of homeownership. Explore Plans.
© 2023 - 2026 ERA Franchise Systems LLC. All rights reserved. ERA Franchise Systems LLC fully supports the principles of the Fair Housing Act and the Equal Opportunity Act. ERA, ERA Real Estate powered, and their respective logos are registered service marks of ERA Franchise Systems LLC. Each office is independently owned and operated.