
4383 W Autumn Ct, Herriman, UT 84096
Local realty services provided by:ERA Realty Center
Listed by: nicole harrison
Office: presidio real estate (river heights)
MLS#:2171465
Source:SL
Price summary
- Price:$415,000
- Price per sq. ft.:$193.2
- Monthly HOA dues:$175
About this home
**Price drop*** Welcome home to this beautifully maintained mid-unit townhome ideally located **east of the Mountain View Corridor **! This desirable 3-bedroom, 2-bathroom home offers the perfect blend of comfort, convenience, and future potential with a spacious 2-car garage and room to grow. Enjoy being just minutes from shopping Mtn View Village, dining, entertainment, parks, and highly sought-after schools, while still enjoying the quieter feel of this established community. The spacious primary suite with walk-in closet, provides plenty of storage and organization. Step outside to your fully fenced backyard, perfect for relaxing, entertaining, playing, or enjoying the outdoors. The unfinished basement provides endless possibilities with bathroom plumbing already in place. Finish it to create an additional bedroom and bathroom, a family room, home gym, office, or simply enjoy the added storage space. Let's get you out of your rental lease and into your OWN home today! Square footage figures are provided as a courtesy estimate only and were obtained from ______________ . Buyer is advised to obtain an independent measurement....
Contact an agent
Home facts
- Year built:2016
- Subdivision & Development:MEADOW VIEW
- Listing ID #:2171465
- Added:48 day(s) ago
- Updated:August 31, 2026 at 08:12 AM
Rooms and interior
- Bedrooms:3
- Total bathrooms:3
- Full bathrooms:1
- Half bathrooms:1
- Rooms Total:8
- Flooring:Carpet, Laminate
- Kitchen Description:Refrigerator
- Basement Description:Full
- Living area:2,148 sq. ft.
Heating and cooling
- Cooling:Central Air
- Heating:Gas: Central
Structure and exterior
- Roof:Asphalt
- Year built:2016
- Building area:2,148 sq. ft.
- Lot area:0.04 Acres
- Architectural Style:Townhouse
- Construction Materials:Stone, Stucco
- Levels:3 Story
Schools
- Middle school:South Hills
- Elementary school:Ridge View
Utilities
- Water:Culinary, Water Connected
- Sewer:Sewer Connected, Sewer: Connected
Finances and disclosures
- Price:$415,000
- Price per sq. ft.:$193.2
- Tax amount:$2,699
Features and amenities
- Amenities:Biking Trails, Hiking Trails, Insurance, Maintenance, Pets Permitted, Playground, Trash
Parking
- Total parking spaces:2
- Parking description:2 Car Garage
- Garage spaces:2
New listings near 4383 W Autumn Ct
- New
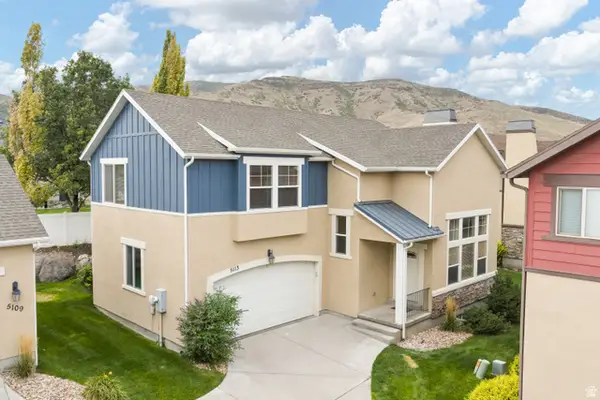 $505,000Active3 beds 3 baths2,252 sq. ft.
5113 W Fortrose Dr, Herriman, UT 84096
MLS# 2182091Listed by: UTAH KEY REAL ESTATE, LLC (WOODHAVEN BRANCH) - New
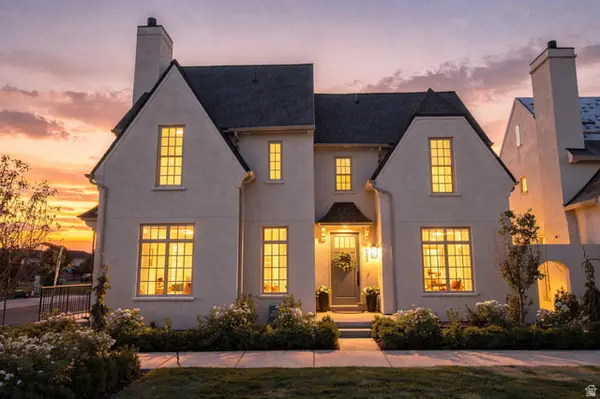 $552,000Active3 beds 3 baths2,545 sq. ft.
5638 W Hawthorn Ln #10, Herriman, UT 84096
MLS# 2182026Listed by: REAL BROKER, LLC - New
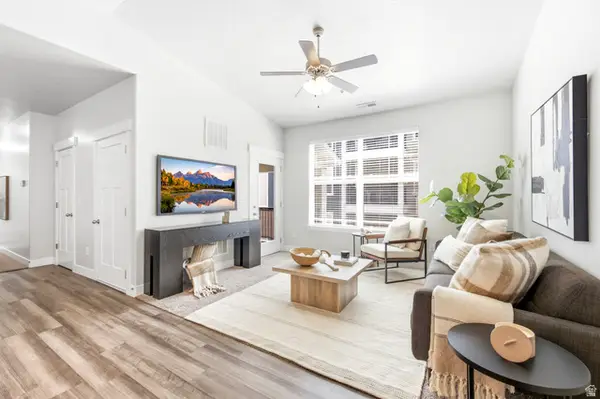 $324,000Active3 beds 2 baths1,265 sq. ft.
14474 Renner Ln #302, Herriman, UT 84096
MLS# 2182012Listed by: MODERN AND MAIN, LLC - New
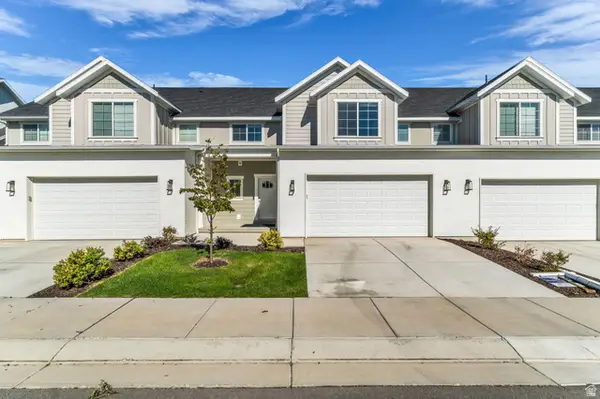 $588,000Active3 beds 3 baths3,059 sq. ft.
12138 S Autumn Day Ln S #244, Herriman, UT 84096
MLS# 2181969Listed by: COLDWELL BANKER REALTY (PROVO-OREM-SUNDANCE) - New
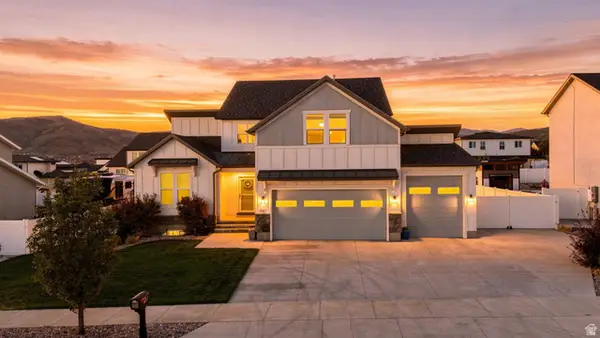 $975,000Active5 beds 4 baths4,521 sq. ft.
7501 W Black Rock Ln, Herriman, UT 84096
MLS# 2181795Listed by: KW UTAH REALTORS KELLER WILLIAMS - New
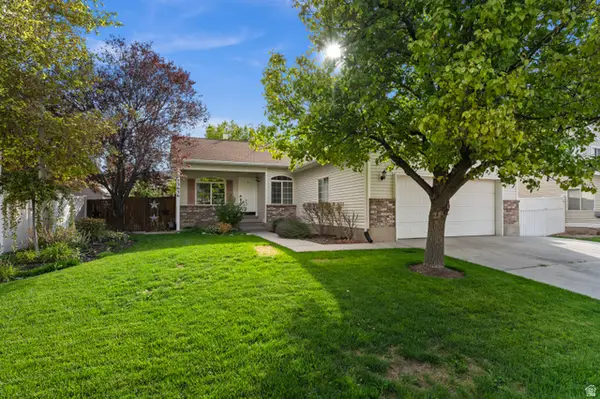 $575,000Active4 beds 3 baths2,206 sq. ft.
13636 S Artistry Ln, Herriman, UT 84096
MLS# 2181805Listed by: WINDERMERE REAL ESTATE (9TH & 9TH) - Open Sat, 12 to 2pmNew
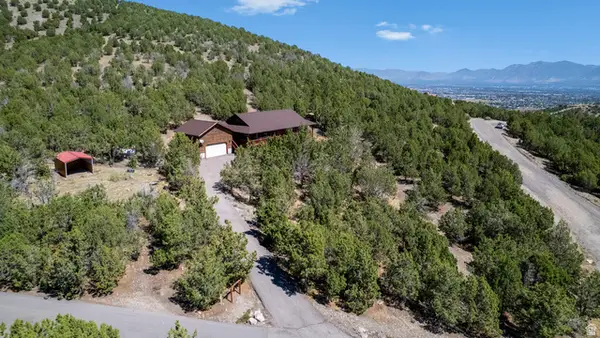 $800,000Active3 beds 3 baths3,220 sq. ft.
14494 S Shaggy Mountain Rd W, Herriman, UT 84096
MLS# 2181777Listed by: KW SOUTH VALLEY KELLER WILLIAMS - New
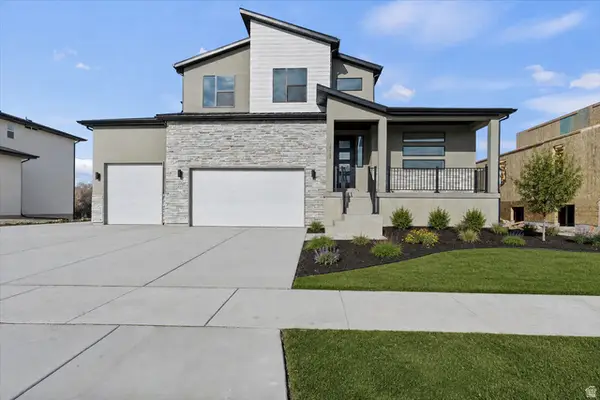 $802,487Active4 beds 3 baths4,266 sq. ft.
7181 W Monterry Oak Dr #306, Herriman, UT 84096
MLS# 2181663Listed by: ENGEL & VOLKERS SALT LAKE - New
 $799,000Active6 beds 4 baths3,771 sq. ft.
5244 W Ashland Rose Dr, Herriman, UT 84096
MLS# 2181677Listed by: COLDWELL BANKER REALTY (PROVO-OREM-SUNDANCE) - New
 $620,000Active5 beds 3 baths2,896 sq. ft.
5997 W Silver Saddle Way S, Herriman, UT 84065
MLS# 2181500Listed by: CENTURY 21 EVEREST


Protect your home and budget from life's surprises with an Assurant Home Warranty, backed by a partner that supports you through every step of homeownership. Explore Plans.
© 2023 - 2026 ERA Franchise Systems LLC. All rights reserved. ERA Franchise Systems LLC fully supports the principles of the Fair Housing Act and the Equal Opportunity Act. ERA, ERA Real Estate powered, and their respective logos are registered service marks of ERA Franchise Systems LLC. Each office is independently owned and operated.