
4439 W Monument Peak Dr S, Herriman, UT 84096
Local realty services provided by:ERA Brokers Consolidated
4439 W Monument Peak Dr S,Herriman, UT 84096
$525,000
- 4 Beds
- 4 Baths
- 2,390 sq. ft.
- Townhouse
- Active
Listed by: matthew l webster
Office: cfi realty llc.
MLS#:2184814
Source:SL
Price summary
- Price:$525,000
- Price per sq. ft.:$219.67
- Monthly HOA dues:$179
About this home
Creative Purchase Terms Available Looking for a move-in-ready home where rental income can significantly lower your out-of-pocket monthly housing costs? This 4-bedroom, 4-bathroom townhome features a fully finished basement setup designed to generate potential rental income. Property Highlights: - Purchase Price: $525,000 - Bedrooms / Bathrooms: 4 Bed / 4 Bath - Layout: Dual Living Spaces - 2 Kitchens, 2 Living Rooms, 2 Laundries - Square Footage: 2,390 sq. ft. - Interior Features: Open-concept, vaulted ceilings, modern kitchen with a massive center island Financing Structure (Subject-To / Wrap Opportunity): - Existing Interest Rate: 5.625% Fixed - Remaining Loan Term: ~25 Years (No balloon payment) - Entry Amount (Unrepresented Buyer): ~ $63,000 Monthly Payment Breakdown: - Principal & Interest: $2,869.63 - Taxes, Insurance, & MI: $701.44 - HOA: $179.00 - Total Monthly Payment Obligation: $3,750.07 - Potential Basement Rental Offset: -$1,200.00 - Estimated Net Out-of-Pocket Cost: $2,550.07/month (Requires tenant occupancy) * If you are the end buyer and do not need agent representation, you may only need $63,000 upfront to make the deal work. Rental income is estimated and subject to local HOA rules and city regulations....
Contact an agent
Home facts
- Year built:2022
- Subdivision & Development:MOUNTAIN RIDGE PHASE 9 SUBDIVISION 11270-9441
- Listing ID #:2184814
- Added:3 day(s) ago
- Updated:September 14, 2026 at 10:07 PM
Rooms and interior
- Bedrooms:4
- Total bathrooms:4
- Full bathrooms:3
- Half bathrooms:1
- Rooms Total:16
- Flooring:Carpet, Tile, Vinyl
- Kitchen Description:Kitchen: Second, Refrigerator
- Basement Description:Full
- Living area:2,390 sq. ft.
Heating and cooling
- Cooling:Central Air
Structure and exterior
- Roof:Asphalt
- Year built:2022
- Building area:2,390 sq. ft.
- Lot area:0.03 Acres
- Lot Features:Corner Lot, Curb & Gutter, Flat, Road: Paved, Sidewalks, Sprinkler: Auto-Full
- Architectural Style:Townhouse
- Construction Materials:Cement Siding, Composition, Stucco
- Exterior Features:Covered, Entry (Foyer), Patio: Covered
- Levels:3 Story
Schools
- Middle school:South Hills
- Elementary school:Ridge View
Utilities
- Water:Culinary, Water Connected
- Sewer:Sewer Connected, Sewer: Connected
Finances and disclosures
- Price:$525,000
- Price per sq. ft.:$219.67
- Tax amount:$2,872
Features and amenities
- Laundry features:Dryer, Electric Dryer Hookups, Washer
- Amenities:Closet: Walk-In, Fitness Center, Picnic Area, Playground, Pool, Snow Removal, Vaulted Ceilings, Video Door Bell(s)
Parking
- Total parking spaces:2
- Parking description:2 Car Garage, Attached, Attached Garage, Extra Height, Workbench
- Garage spaces:2
New listings near 4439 W Monument Peak Dr S
- New
 $750,000Active4 beds 2 baths2,506 sq. ft.
7162 W Gina Rd S, Herriman, UT 84096
MLS# 2185072Listed by: EQUITY REAL ESTATE (NRE) - New
 $435,000Active3 beds 2 baths2,188 sq. ft.
14953 S Messi St W, Herriman, UT 84096
MLS# 2185053Listed by: NESTWELL REAL ESTATE - Open Fri, 4 to 6pmNew
 $534,900Active3 beds 3 baths2,139 sq. ft.
4947 W Chrome Rd, Herriman, UT 84096
MLS# 2185057Listed by: EXP REALTY, LLC - New
 $1,200,000Active6 beds 4 baths4,861 sq. ft.
6717 W Buck Ridge Dr S, Herriman, UT 84096
MLS# 2181965Listed by: EQUITY REAL ESTATE (PROSPER GROUP) - New
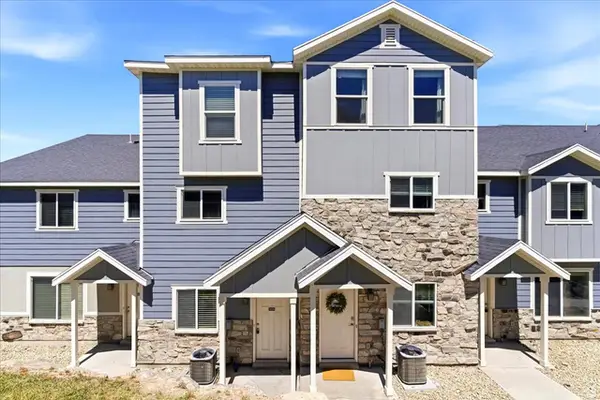 $368,500Active3 beds 3 baths1,450 sq. ft.
14414 S Oakfield Way W, Herriman, UT 84096
MLS# 2184894Listed by: HIVE PROPERTY SOLUTIONS - New
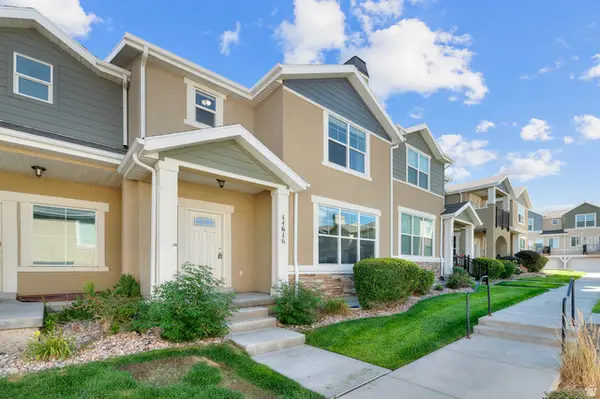 $400,000Active3 beds 3 baths2,238 sq. ft.
14616 S Auroral Way W, Herriman, UT 84096
MLS# 2184899Listed by: KW WESTFIELD - New
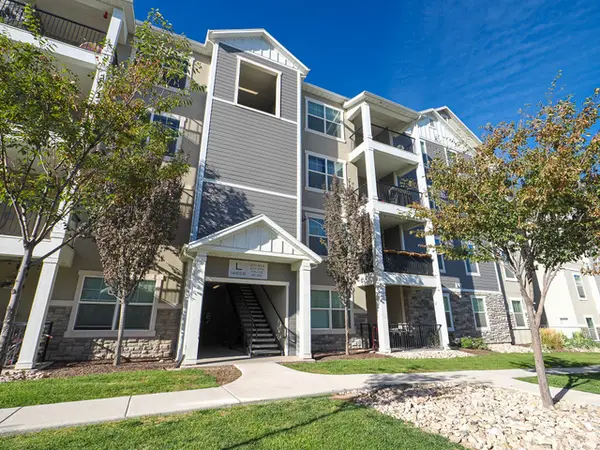 $330,000Active3 beds 2 baths1,272 sq. ft.
14659 S Bloom Dr #L304, Herriman, UT 84096
MLS# 2184873Listed by: GOBE, LLC - New
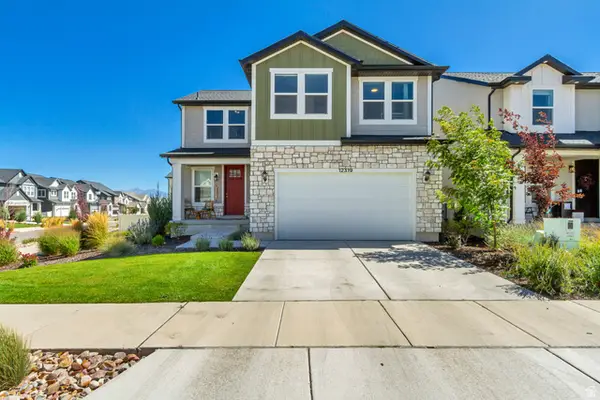 $600,000Active4 beds 3 baths2,658 sq. ft.
12319 S Remy Rd W #419, Herriman, UT 84096
MLS# 2184839Listed by: KW SUCCESS KELLER WILLIAMS REALTY (LATINO) - New
 $809,000Active5 beds 3 baths4,617 sq. ft.
11932 S Mount Moran Way, Herriman, UT 84096
MLS# 2184674Listed by: EQUITY REAL ESTATE (SOLID)


Protect your home and budget from life's surprises with an Assurant Home Warranty, backed by a partner that supports you through every step of homeownership. Explore Plans.
© 2023 - 2026 ERA Franchise Systems LLC. All rights reserved. ERA Franchise Systems LLC fully supports the principles of the Fair Housing Act and the Equal Opportunity Act. ERA, ERA Real Estate powered, and their respective logos are registered service marks of ERA Franchise Systems LLC. Each office is independently owned and operated.