
4462 W Mountain Run Ln W, Herriman, UT 84096
Local realty services provided by:ERA Brokers Consolidated
4462 W Mountain Run Ln W,Herriman, UT 84096
$425,000
- 3 Beds
- 3 Baths
- 2,164 sq. ft.
- Townhouse
- Pending
Listed by: linda s. mandrow, danny m. mandrow
Office: coldwell banker realty (union heights)
MLS#:2181253
Source:SL
Price summary
- Price:$425,000
- Price per sq. ft.:$196.4
- Monthly HOA dues:$130
About this home
Lovely townhome in the desirable Shadow Run Community! The spacious kitchen features stacked gray cabinetry, abundant counter space, a gas range, and a center island with breakfast bar. The adjacent semi-formal dining area offers sliding glass doors that open to the deck, creating an ideal setting for grilling and outdoor entertaining. Beautiful wood flooring extends through the entry and kitchen. The upper level offers a versatile loft providing the perfect space for a play area, home office, or flex space. The primary suite has vaulted ceilings and a private ensuite bath with double sinks, a WC, and walk-in closet. Two additional bedrooms, a full bathroom, and convenient laundry area complete the upper level. The unfinished basement provides substantial potential for future expansion, with room to grow and customize to your needs, plus an additional patio for outdoor enjoyment. Enjoy all the benefits and amenities of this wonderful community, including the outdoor pool, playground, clubhouse and gym room! It's a GEM!...
Contact an agent
Home facts
- Year built:2015
- Subdivision & Development:SHADOW RUN
- Listing ID #:2181253
- Added:32 day(s) ago
- Updated:September 28, 2026 at 08:36 AM
Rooms and interior
- Bedrooms:3
- Total bathrooms:3
- Full bathrooms:1
- Half bathrooms:1
- Rooms Total:12
- Flooring:Carpet, Laminate, Tile
- Kitchen Description:Disposal, Microwave, Range/Oven: Free Stdng., Range: Gas, Refrigerator
- Basement Description:Walk-Out Access
- Living area:2,164 sq. ft.
Heating and cooling
- Cooling:Central Air
- Heating:Forced Air, Gas: Central
Structure and exterior
- Roof:Asphalt
- Year built:2015
- Building area:2,164 sq. ft.
- Lot area:0.03 Acres
- Lot Features:Curb & Gutter, Road: Paved, Terrain: Grad Slope
- Construction Materials:Stone, Stucco
- Exterior Features:Patio: Open, Walkout
- Levels:3 Story
Schools
- High school:Riverton
- Middle school:South Hills
- Elementary school:Bluffdale
Utilities
- Water:Culinary, Water Connected
- Sewer:Sewer Connected, Sewer: Connected, Sewer: Public
Finances and disclosures
- Price:$425,000
- Price per sq. ft.:$196.4
- Tax amount:$2,775
Features and amenities
- Laundry features:Dryer, Electric Dryer Hookups, Washer
- Amenities:Closet: Walk-In, Den/Office, Fitness Center, Hiking Trails, Pet Rules, Pets Permitted, Picnic Area, Playground, Pool, Snow Removal, Vaulted Ceilings
Parking
- Total parking spaces:4
- Parking description:2 Car Garage, Attached, Attached Garage, Garage Door Opener
- Garage spaces:2
New listings near 4462 W Mountain Run Ln W
- New
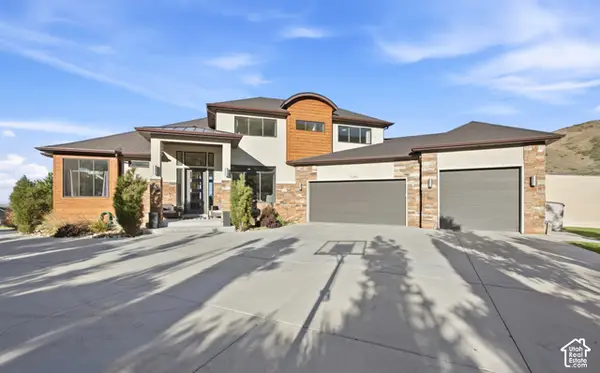 $1,699,999Active6 beds 5 baths7,143 sq. ft.
15043 S Echo Bluff Dr, Herriman, UT 84096
MLS# 2187305Listed by: REAL BROKER, LLC - New
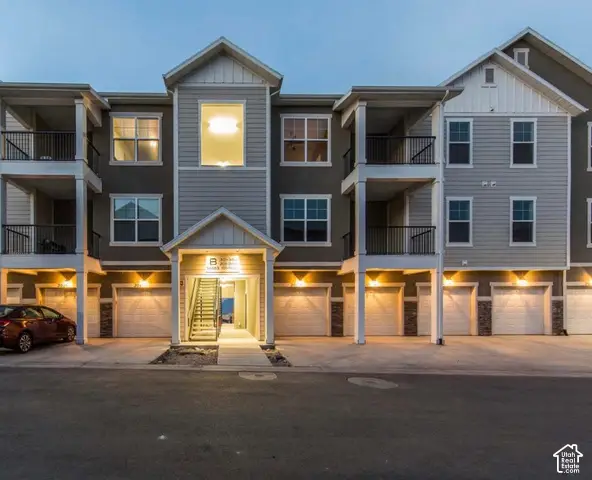 $349,900Active3 beds 2 baths1,265 sq. ft.
4217 W Jarvis Ln #101, Herriman, UT 84096
MLS# 2187752Listed by: PRIME RESIDENTIAL BROKERS - New
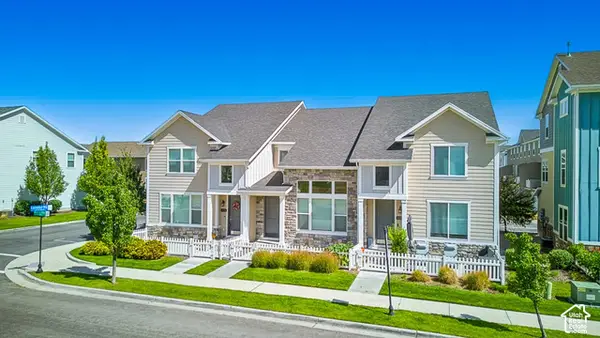 $450,000Active3 beds 4 baths2,172 sq. ft.
12778 S Ashington Ln, Herriman, UT 84096
MLS# 2187685Listed by: EQUITY REAL ESTATE - New
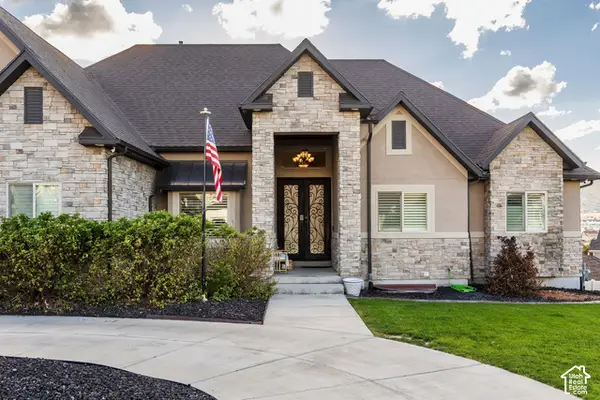 $1,499,000Active6 beds 5 baths6,332 sq. ft.
14612 S Bonnie Jean Ln W, Herriman, UT 84096
MLS# 2186648Listed by: SUMMIT SOTHEBY'S INTERNATIONAL REALTY - New
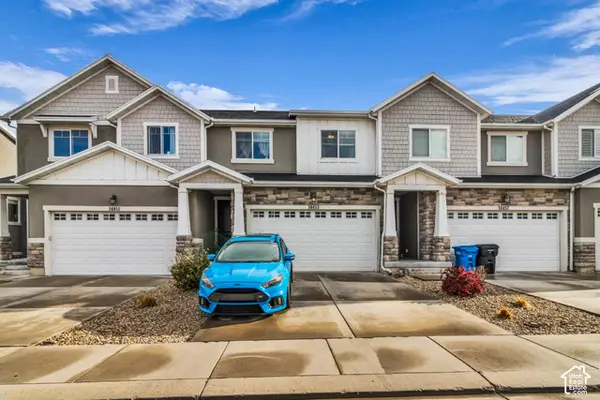 $449,900Active3 beds 3 baths2,342 sq. ft.
14453 S Quiet Shade Dr, Herriman, UT 84096
MLS# 2187399Listed by: CRAIG REALTY INC - New
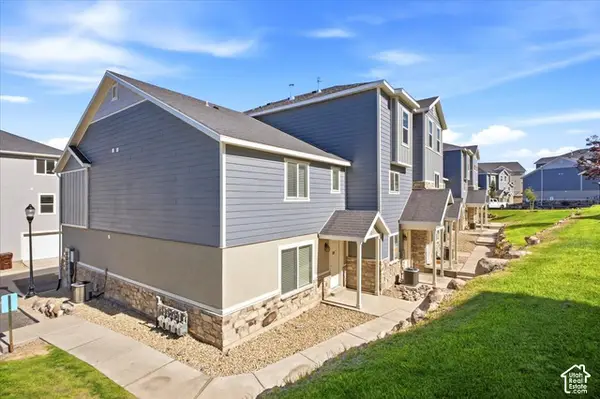 $372,000Active3 beds 3 baths1,450 sq. ft.
14406 S Oakfield Way, Herriman, UT 84096
MLS# 2187394Listed by: HIVE PROPERTY SOLUTIONS - New
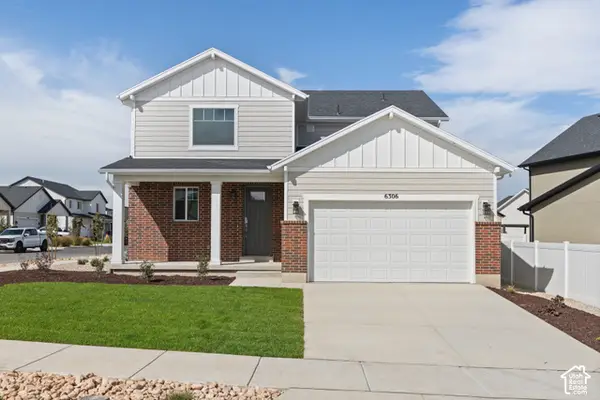 $721,741Active3 beds 3 baths3,948 sq. ft.
6306 W Butte County Dr S #442, Herriman, UT 84096
MLS# 2187318Listed by: WRIGHT REALTY, LC - New
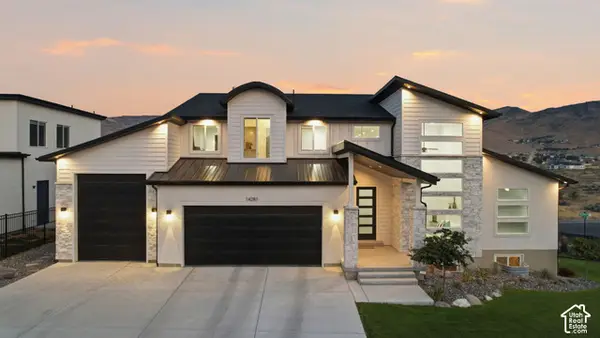 $1,249,999Active4 beds 3 baths5,292 sq. ft.
14281 S Summit Crest Ln, Herriman, UT 84096
MLS# 2187321Listed by: REAL BROKER, LLC - New
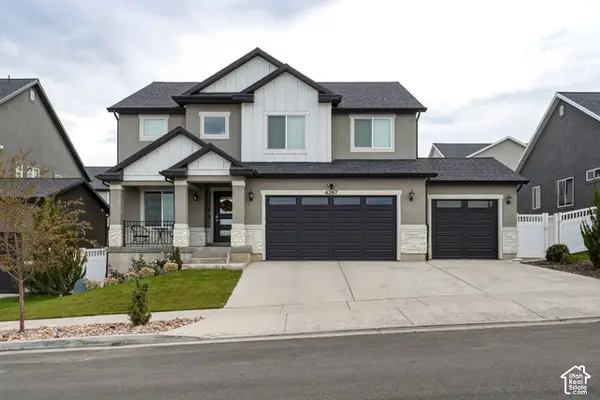 $830,000Active6 beds 4 baths3,105 sq. ft.
4267 W Paladin Way, Herriman, UT 84096
MLS# 2187284Listed by: REAL TEAM REALTY LLC - New
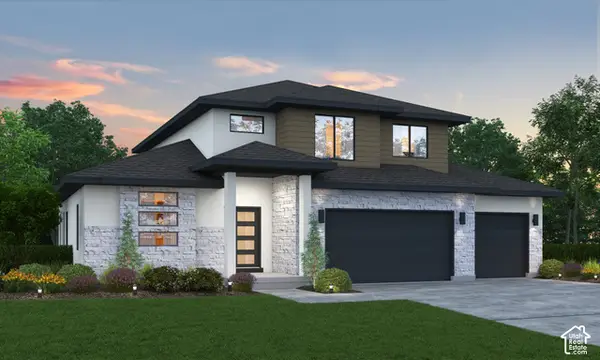 $943,023Active4 beds 3 baths4,266 sq. ft.
6128 W Polynomial Way #302, Herriman, UT 84096
MLS# 2187303Listed by: REALTYPATH LLC (PRESTIGE)


Protect your home and budget from life's surprises with an Assurant Home Warranty, backed by a partner that supports you through every step of homeownership. Explore Plans.
© 2023 - 2026 ERA Franchise Systems LLC. All rights reserved. ERA Franchise Systems LLC fully supports the principles of the Fair Housing Act and the Equal Opportunity Act. ERA, ERA Real Estate powered, and their respective logos are registered service marks of ERA Franchise Systems LLC. Each office is independently owned and operated.