
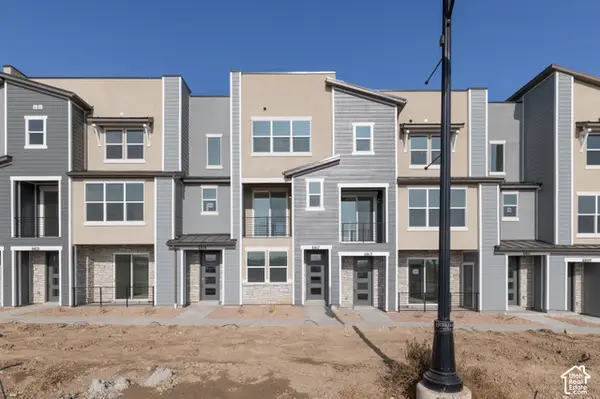
4604 W Wilson Peak Ln, Herriman, UT 84096
Local realty services provided by:ERA Realty Center
4604 W Wilson Peak Ln,Herriman, UT 84096
$495,000
- 4 Beds
- 4 Baths
- 2,381 sq. ft.
- Townhouse
- Active
Listed by: boyd anderson
Office: professional real estate consultants, llc.
MLS#:2172099
Source:SL
Price summary
- Price:$495,000
- Price per sq. ft.:$207.9
- Monthly HOA dues:$179
About this home
Experience the perfect blend of modern style, comfort, and convenience in this beautifully maintained, like-new townhome in the highly desirable Mountain Ridge community in Herriman. Preferred lender incentive with rates as low as 4.25% PLUS up to 3% of the sales price in seller-provided buydown funds!* Built in 2023 and thoughtfully finished throughout, this move-in-ready home delivers the advantages of new construction without the wait. The bright, open-concept main level is filled with natural light and features vaulted ceilings, quartz countertops throughout, sleek cabinetry, stainless steel appliances, and spacious living and dining areas designed for both everyday living and entertaining. Upstairs, the inviting primary suite offers a walk-in closet and a beautifully appointed ensuite bathroom. Additional bedrooms provide plenty of flexibility for family, guests, or a dedicated home office. The fully finished basement adds even more living space and versatility, featuring an additional bedroom, full bathroom, and private theatre room-perfect for movie nights, entertaining, or relaxing at home. You'll also appreciate the oversized two-car attached garage, large enough to accommodate a full-size pickup truck, along with convenient curbside parking directly in front of the home. Best of all, the community pool and clubhouse are just steps away. Mountain Ridge offers an impressive array of amenities, including clubhouses, a fully equipped fitness center, sparkling pools, parks, playgrounds, pickleball courts, scenic walking trails, and recreation areas. With quick access to Mountain View Corridor and Bangerter Highway, as well as nearby schools, shopping, dining, and outdoor recreation, this home offers the ideal combination of low-maintenance living and modern convenience. Whether you're looking for your next home or a place that offers room to grow, this exceptional townhome provides modern finishes, abundant living space, and access to outstanding community amenities-all in one of Herriman's sought-after master-planned communities. Seller Incentive: Seller is offering up to 3% of the sales price toward the buyer's closing costs with a full-price offer. Square footage figures are provided as a courtesy estimate only and were obtained from the builder. *Preferred lender incentive and rates are subject to qualification and interest rates available at closing. Terms and conditions may apply. This home is also being marketed for rent through Nestwell Property Management. For rental information, applications, and showings, please visit www.nestwell.com....
Contact an agent
Home facts
- Year built:2023
- Listing ID #:2172099
- Added:101 day(s) ago
- Updated:October 25, 2026 at 02:02 AM
Rooms and interior
- Bedrooms:4
- Total bathrooms:4
- Full bathrooms:3
- Rooms Total:12
- Flooring:Carpet, Laminate, Tile
- Kitchen Description:Disposal, Microwave, Oven: Gas, Range/Oven: Free Stdng., Range: Gas
- Basement Description:Partial
- Living area:2,381 sq. ft.
Heating and cooling
- Cooling:Central Air
- Heating:Gas: Central
Structure and exterior
- Roof:Asphalt
- Year built:2023
- Building area:2,381 sq. ft.
- Lot area:0.03 Acres
- Lot Features:Corner Lot, Curb & Gutter, Drip Irrigation, Flat, Road: Paved, Sidewalks, Sprinkler: Auto-Full
- Architectural Style:Townhouse
- Construction Materials:Brick, Clapboard/Masonite
- Exterior Features:Entry (Foyer), Porch: Open, Porch: Screened, Screened
- Levels:3 Story
Schools
- Middle school:South Hills
- Elementary school:Ridge View
Utilities
- Water:Culinary, Water Connected
- Sewer:Sewer Connected, Sewer: Connected
Finances and disclosures
- Price:$495,000
- Price per sq. ft.:$207.9
- Tax amount:$2,894
Features and amenities
- Laundry features:Electric Dryer Hookups
- Amenities:Closet: Walk-In, Fitness Center, Management, Picnic Area, Playground, Pool, Snow Removal, Theater Room, Trash, Vaulted Ceilings, Video Door Bell(s), Workbench
Parking
- Total parking spaces:2
- Parking description:2 Car Garage, Built-In, Covered, Extra Length, Garage Door Opener, Workbench, Workshop
- Garage spaces:2
New listings near 4604 W Wilson Peak Ln
- New
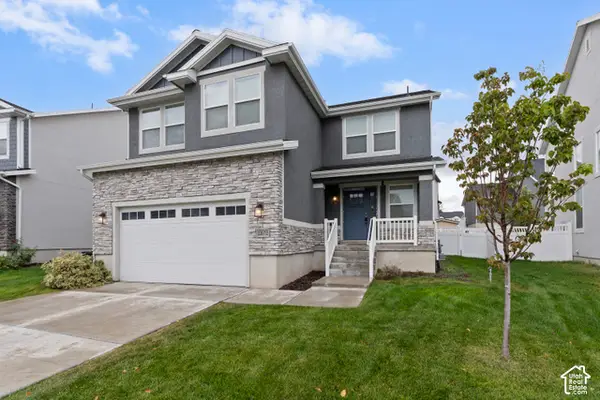 $618,000Active4 beds 3 baths2,698 sq. ft.
13972 S Overwatch Dr, Herriman, UT 84096
MLS# 2193027Listed by: PRESIDIO REAL ESTATE (MOUNTAIN VIEW) - New
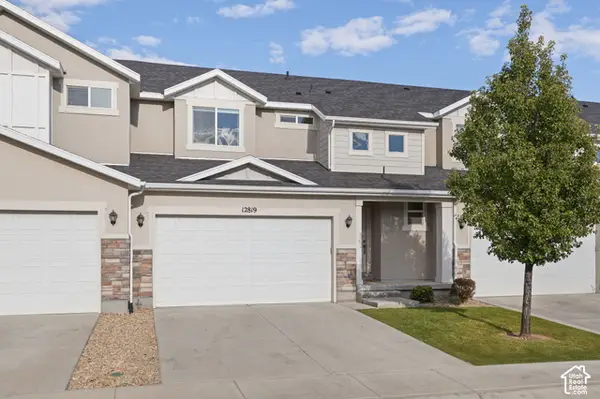 $480,000Active3 beds 4 baths2,314 sq. ft.
12819 S New Rowley Ln, Herriman, UT 84096
MLS# 2192416Listed by: REAL BROKER, LLC - New
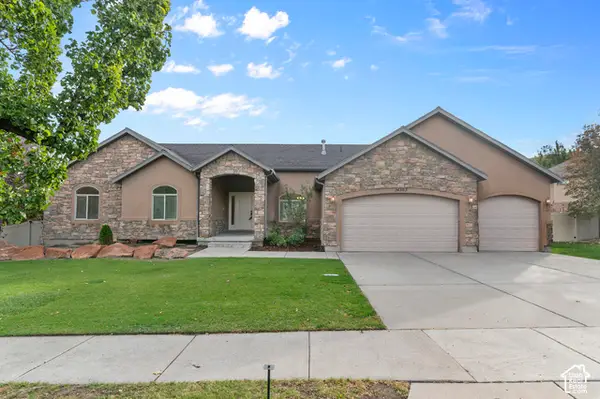 $729,900Active5 beds 4 baths3,802 sq. ft.
14363 S Butterfield Park Way, Herriman, UT 84096
MLS# 2192959Listed by: LANCASTER & CO REALTY LLC - New
 $459,000Active5 beds 3 baths3,026 sq. ft.
13337 S Copper Park Dr, Herriman, UT 84096
MLS# 2192920Listed by: CENTURY 21 EDGES - New
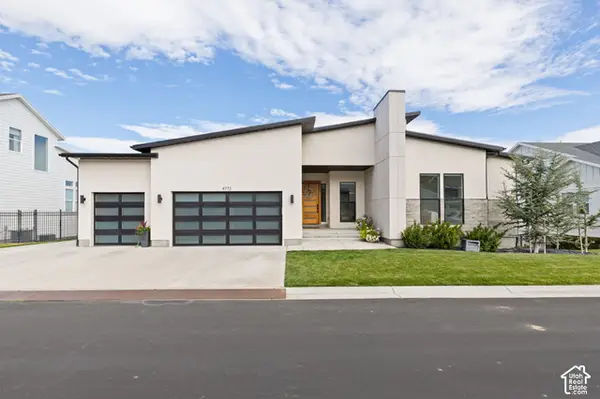 $1,375,000Active5 beds 5 baths5,278 sq. ft.
4772 W Juniper Bend Cir, Herriman, UT 84096
MLS# 2192836Listed by: REALTY OF AMERICA LLC - New
 $1,350,000Active6 beds 3 baths5,746 sq. ft.
12211 S Juniper Flat, Herriman, UT 84096
MLS# 26-277310Listed by: RE/MAX ASSOCIATES ST GEORGE - New
 $311,900Active3 beds 2 baths1,232 sq. ft.
13128 S Keegan Dr #L202, Herriman, UT 84096
MLS# 2192721Listed by: RISE UTAH REALTY, LLC - New
 $313,900Active3 beds 2 baths1,232 sq. ft.
13128 S Keegan Dr #L302, Herriman, UT 84096
MLS# 2192722Listed by: RISE UTAH REALTY, LLC - New
 $429,900Active3 beds 4 baths1,722 sq. ft.
6817 W Heart Rock Ln S #292, Herriman, UT 84096
MLS# 2192630Listed by: WRIGHT REALTY, LC - New
 $431,900Active3 beds 4 baths1,688 sq. ft.
6809 W Heart Rock Ln S #289, Herriman, UT 84096
MLS# 2192639Listed by: WRIGHT REALTY, LC


Protect your home and budget from life's surprises with an Assurant Home Warranty, backed by a partner that supports you through every step of homeownership. Explore Plans.
© 2023 - 2026 ERA Franchise Systems LLC. All rights reserved. ERA Franchise Systems LLC fully supports the principles of the Fair Housing Act and the Equal Opportunity Act. ERA, ERA Real Estate powered, and their respective logos are registered service marks of ERA Franchise Systems LLC. Each office is independently owned and operated.