
4993 W Ticoa Ln S, Herriman, UT 84096
Local realty services provided by:ERA Realty Center
4993 W Ticoa Ln S,Herriman, UT 84096
$580,000
- 4 Beds
- 4 Baths
- 2,915 sq. ft.
- Single family
- Active
Listed by: hari ram ghimire, romika maharjan
Office: kw utah realtors keller williams (brickyard)
MLS#:2190067
Source:SL
Price summary
- Price:$580,000
- Price per sq. ft.:$198.97
- Monthly HOA dues:$75
About this home
Welcome to this stunning single family house located in the desirable Herriman neighborhood. This home offers comfortable and inviting living space with large windows allowing lots of daylight, perfect for get togethers or simply relaxing with family. The first floor includes a spacious kitchen with stainless steel appliances, gas stove and Quartz counter tops.Upstairs are a master suite that features a walk-in closets and two generously sized bedrooms which are perfect for kids or guests.You will also find laundry room and a full-bathroom in the second floor. Basement is completed that features large living room ,a bedroom and also has full bathroom. This home offers great convenience with its walking distance access to the Herriman City Hall & Park, local restaurants plus just minutes to the Mountain View Corridor-everything you need right at your fingertips! Don't miss out on this amazing opportunity schedule you're showing today!
Contact an agent
Home facts
- Year built:2018
- Subdivision & Development:HORIZON HEIGHTS
- Listing ID #:2190067
- Added:1 day(s) ago
- Updated:October 09, 2026 at 02:05 AM
Rooms and interior
- Bedrooms:4
- Total bathrooms:4
- Full bathrooms:3
- Half bathrooms:1
- Rooms Total:13
- Flooring:Carpet, Laminate, Tile
- Bathrooms Description:Bath: Sep. Tub/Shower
- Kitchen Description:Disposal, Microwave, Portable Dishwasher, Range/Oven: Free Stdng., Range: Gas, Refrigerator
- Basement Description:Full
- Living area:2,915 sq. ft.
Heating and cooling
- Cooling:Central Air
- Heating:Gas: Central
Structure and exterior
- Roof:Asphalt
- Year built:2018
- Building area:2,915 sq. ft.
- Lot area:0.07 Acres
- Lot Features:Curb & Gutter, Road: Paved, Sidewalks, Sprinkler: Auto-Full
- Levels:3 Story
Schools
- High school:Herriman
- Middle school:Copper Mountain
- Elementary school:Silver Crest
Utilities
- Water:Culinary, Water Connected
- Sewer:Sewer Connected, Sewer: Connected
Finances and disclosures
- Price:$580,000
- Price per sq. ft.:$198.97
- Tax amount:$3,311
Features and amenities
- Laundry features:Electric Dryer Hookups
- Amenities:Ceiling Fan, Closet: Walk-In, Pool, Vaulted Ceilings
Parking
- Total parking spaces:2
- Parking description:2 Car Garage, Attached, Attached Garage, Garage Door Opener
- Garage spaces:2
New listings near 4993 W Ticoa Ln S
- New
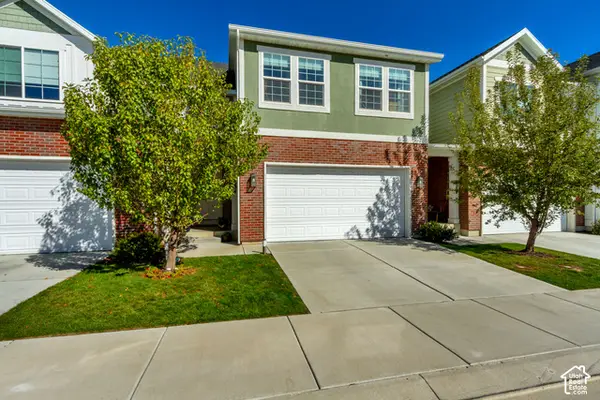 $531,000Active3 beds 3 baths2,396 sq. ft.
5334 W Autumn Night Ln, Herriman, UT 84096
MLS# 2190222Listed by: EQUITY REAL ESTATE (SOUTH VALLEY) - New
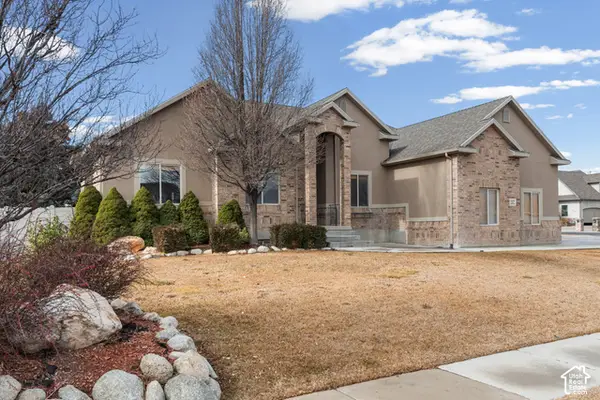 $750,000Active5 beds 4 baths3,704 sq. ft.
12472 S Freedom Way W, Herriman, UT 84096
MLS# 2190130Listed by: REAL BROKER, LLC - New
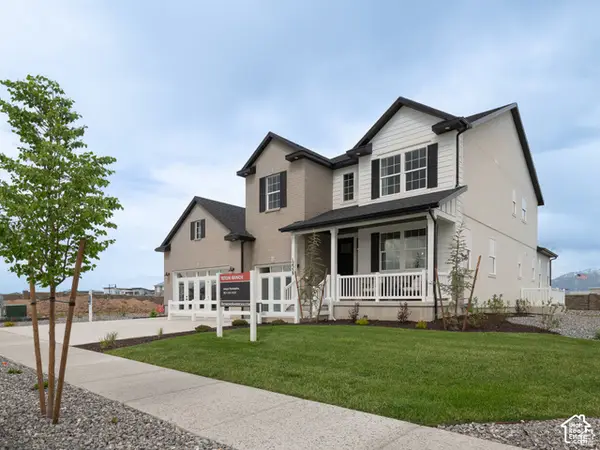 $1,049,938Active5 beds 4 baths5,417 sq. ft.
6213 W Wapiti Ridge Ln #429, Herriman, UT 84096
MLS# 2190174Listed by: RICHMOND AMERICAN HOMES OF UTAH, INC - Open Sat, 10am to 12pmNew
 $395,000Active3 beds 3 baths1,453 sq. ft.
4212 W Bison Park Ct, Riverton, UT 84096
MLS# 2190106Listed by: KW SOUTH VALLEY KELLER WILLIAMS - New
 $709,900Active4 beds 3 baths3,644 sq. ft.
6452 W Echo Rock Cv #4050, Herriman, UT 84096
MLS# 2190043Listed by: EDGE REALTY - New
 $1,024,999Active5 beds 4 baths4,100 sq. ft.
6644 W Sky Bird Cir, Herriman, UT 84096
MLS# 2190044Listed by: REAL BROKER, LLC - New
 $708,900Active4 beds 3 baths3,434 sq. ft.
6441 W Echo Rocks Cv #4056, Herriman, UT 84096
MLS# 2190051Listed by: EDGE REALTY - Open Sat, 11am to 1pmNew
 $829,900Active6 beds 4 baths3,566 sq. ft.
4414 W Bartlett Dr, Herriman, UT 84096
MLS# 2189599Listed by: RANLIFE REAL ESTATE INC - New
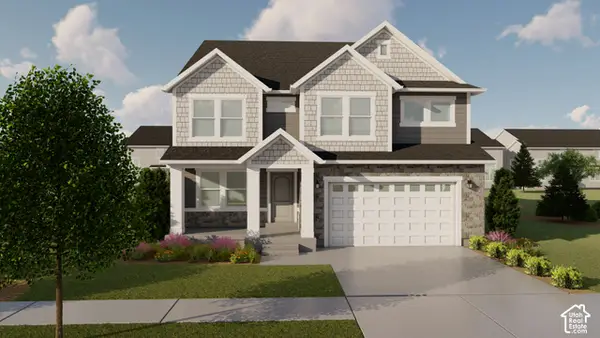 $712,900Active4 beds 3 baths3,810 sq. ft.
12766 S Sulphur Creek Dr #239, Herriman, UT 84096
MLS# 2190020Listed by: EDGE REALTY


Protect your home and budget from life's surprises with an Assurant Home Warranty, backed by a partner that supports you through every step of homeownership. Explore Plans.
© 2023 - 2026 ERA Franchise Systems LLC. All rights reserved. ERA Franchise Systems LLC fully supports the principles of the Fair Housing Act and the Equal Opportunity Act. ERA, ERA Real Estate powered, and their respective logos are registered service marks of ERA Franchise Systems LLC. Each office is independently owned and operated.