
5223 W Armada Way, Herriman, UT 84096
Local realty services provided by:ERA Brokers Consolidated
5223 W Armada Way,Herriman, UT 84096
$450,000
- 4 Beds
- 3 Baths
- 2,328 sq. ft.
- Townhouse
- Active
Listed by: abril burgoyne, aries weston
Office: pak home realty
MLS#:2177808
Source:SL
Price summary
- Price:$450,000
- Price per sq. ft.:$193.3
- Monthly HOA dues:$240
About this home
Welcome to this stunning 4-bedroom, 3-bathroom townhome located in the highly desirable Rosecrest community of Herriman! Featuring a light-filled, open-concept living, kitchen, and dining area, this home is perfect for daily living and entertaining. The primary suite offers spacious walk-in closets, while the fully finished basement includes a private 4th bedroom, full bath, additional storage space, and a dedicated kitchenette, ideal for guests or a mother-in-law setup. Enjoy breathtaking mountain views and incredible neighborhood amenities including a pool, clubhouse, fitness center, hot tub, and trails. Prime location close to top-rated schools and shopping!
Contact an agent
Home facts
- Year built:2014
- Subdivision & Development:ROSECREST
- Listing ID #:2177808
- Added:47 day(s) ago
- Updated:September 27, 2026 at 11:19 AM
Rooms and interior
- Bedrooms:4
- Total bathrooms:3
- Full bathrooms:3
- Rooms Total:13
- Flooring:Carpet, Laminate
- Kitchen Description:Kitchen: Second
- Basement Description:Full
- Living area:2,328 sq. ft.
Heating and cooling
- Cooling:Central Air
- Heating:Gas: Central
Structure and exterior
- Year built:2014
- Building area:2,328 sq. ft.
- Lot area:0.03 Acres
- Architectural Style:Townhouse
- Construction Materials:Stone, Stucco
- Exterior Features:Patio: Open, Porch: Open
- Levels:3 Story
Schools
- Elementary school:Blackridge
Utilities
- Water:Culinary, Water Connected
- Sewer:Sewer Connected, Sewer: Connected, Sewer: Public
Finances and disclosures
- Price:$450,000
- Price per sq. ft.:$193.3
- Tax amount:$2,937
Features and amenities
- Amenities:Alarm: Fire, Closet: Walk-In, Fitness Center, Hiking Trails, Maintenance, Mother-In-Law Apartment, Pets Permitted, Picnic Area, Playground, Pool, Snow Removal, Spa/Hot Tub, Trash, Water
Parking
- Total parking spaces:6
- Parking description:2 Car Garage, Attached, Attached Garage, Extra Height, Garage Door Opener, Storage Above
- Garage spaces:2
New listings near 5223 W Armada Way
- New
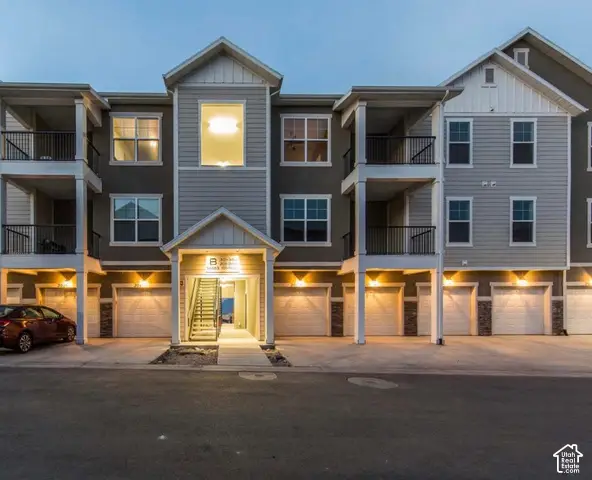 $349,900Active3 beds 2 baths1,265 sq. ft.
4217 W Jarvis Ln #101, Herriman, UT 84096
MLS# 2187752Listed by: PRIME RESIDENTIAL BROKERS - New
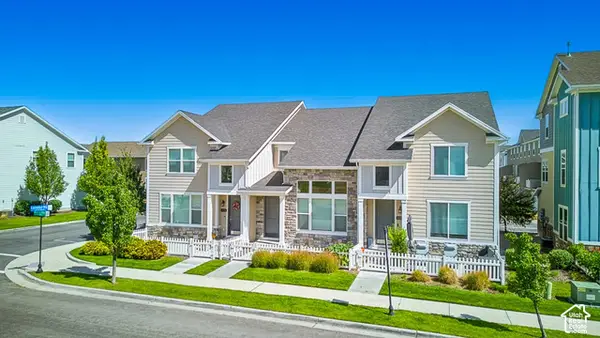 $450,000Active3 beds 4 baths2,172 sq. ft.
12778 S Ashington Ln, Herriman, UT 84096
MLS# 2187685Listed by: EQUITY REAL ESTATE - New
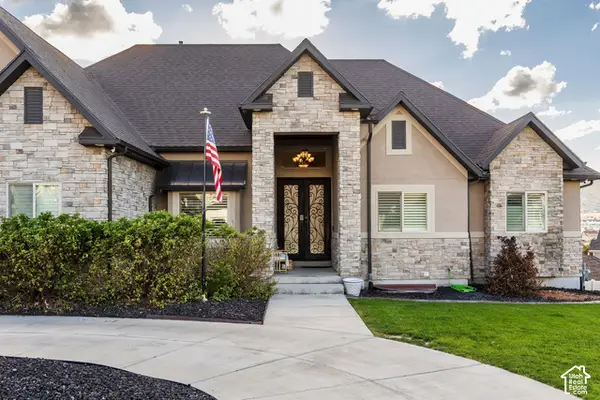 $1,499,000Active6 beds 5 baths6,332 sq. ft.
14612 S Bonnie Jean Ln W, Herriman, UT 84096
MLS# 2186648Listed by: SUMMIT SOTHEBY'S INTERNATIONAL REALTY - New
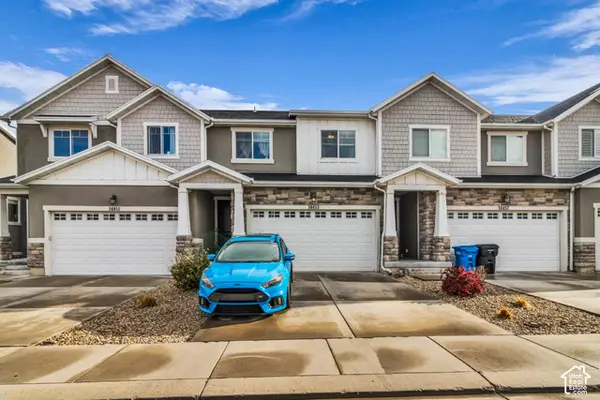 $449,900Active3 beds 3 baths2,342 sq. ft.
14453 S Quiet Shade Dr, Herriman, UT 84096
MLS# 2187399Listed by: CRAIG REALTY INC - New
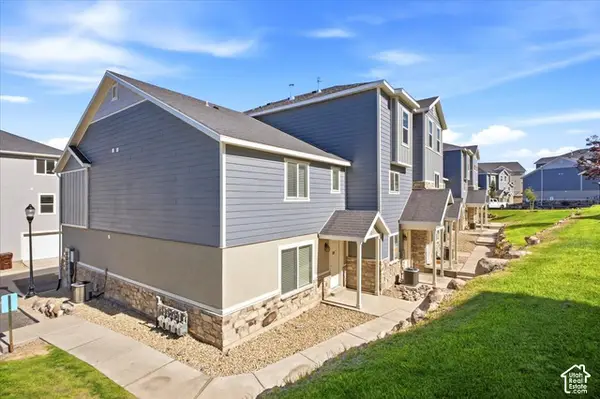 $372,000Active3 beds 3 baths1,450 sq. ft.
14406 S Oakfield Way, Herriman, UT 84096
MLS# 2187394Listed by: HIVE PROPERTY SOLUTIONS - New
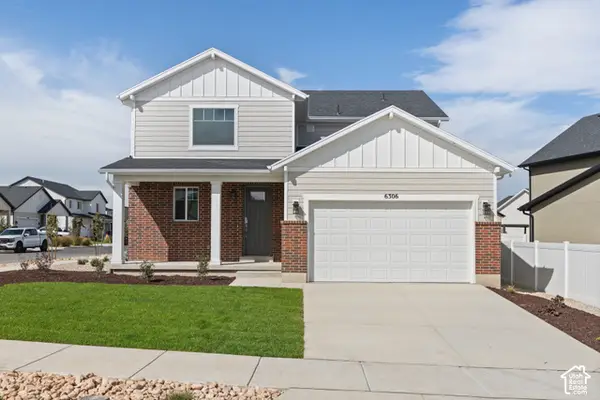 $721,741Active3 beds 3 baths3,948 sq. ft.
6306 W Butte County Dr S #442, Herriman, UT 84096
MLS# 2187318Listed by: WRIGHT REALTY, LC - New
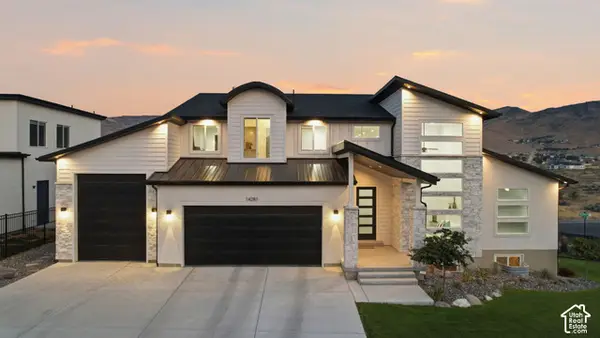 $1,249,999Active4 beds 3 baths5,292 sq. ft.
14281 S Summit Crest Ln, Herriman, UT 84096
MLS# 2187321Listed by: REAL BROKER, LLC - New
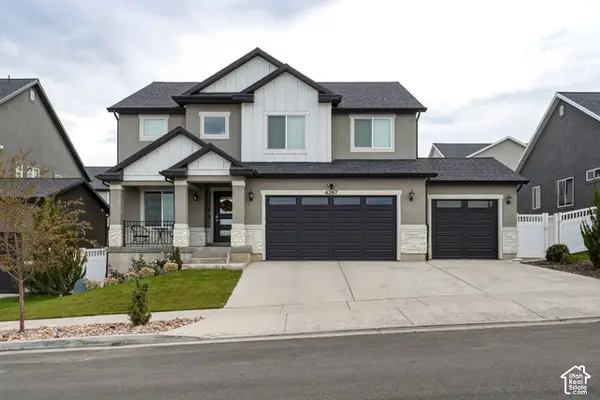 $830,000Active6 beds 4 baths3,105 sq. ft.
4267 W Paladin Way, Herriman, UT 84096
MLS# 2187284Listed by: REAL TEAM REALTY LLC - New
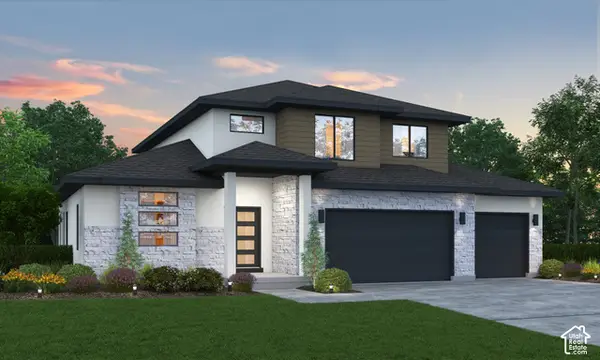 $943,023Active4 beds 3 baths4,266 sq. ft.
6128 W Polynomial Way #302, Herriman, UT 84096
MLS# 2187303Listed by: REALTYPATH LLC (PRESTIGE) - New
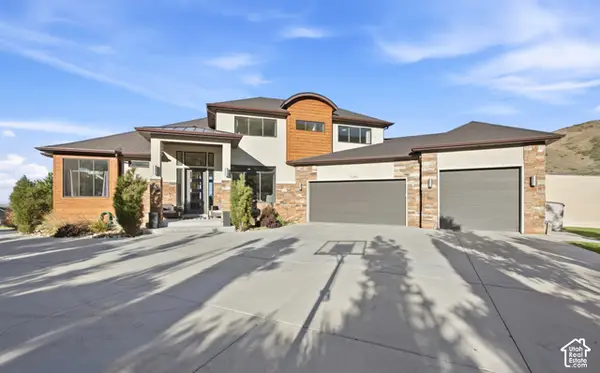 $1,699,999Active6 beds 5 baths7,143 sq. ft.
15043 S Echo Dr, Herriman, UT 84096
MLS# 2187305Listed by: REAL BROKER, LLC


Protect your home and budget from life's surprises with an Assurant Home Warranty, backed by a partner that supports you through every step of homeownership. Explore Plans.
© 2023 - 2026 ERA Franchise Systems LLC. All rights reserved. ERA Franchise Systems LLC fully supports the principles of the Fair Housing Act and the Equal Opportunity Act. ERA, ERA Real Estate powered, and their respective logos are registered service marks of ERA Franchise Systems LLC. Each office is independently owned and operated.