
5344 W White Dawn Cir, Herriman, UT 84096
Local realty services provided by:ERA Realty Center
Listed by: chris sidwell, jeff a sidwell
Office: summit sotheby's international realty
MLS#:2193408
Source:SL
Price summary
- Price:$660,000
- Price per sq. ft.:$174.74
About this home
Set on a desirable cul-de-sac, this beautifully maintained home offers a thoughtful blend of comfort, functionality, and inviting indoor-outdoor living. The spacious family room features vaulted ceilings that create an open, airy atmosphere, while the main-level primary suite provides a private retreat with the convenience of single-level living. Step outside to a private backyard deck where scenic mountain views create a beautiful backdrop for relaxing or entertaining. Well-maintained landscaping enhances the outdoor setting, while dedicated RV parking adds valuable flexibility. Ideally located near shopping, highly regarded schools, and the exceptional outdoor recreation of the Wasatch Mountains, this home offers an appealing combination of everyday convenience and the best of Herriman living.
Contact an agent
Home facts
- Year built:2002
- Subdivision & Development:ROSECREST PLAT 1-F
- Listing ID #:2193408
- Added:1 day(s) ago
- Updated:October 29, 2026 at 05:11 PM
Rooms and interior
- Bedrooms:4
- Total bathrooms:4
- Full bathrooms:2
- Half bathrooms:1
- Rooms Total:14
- Flooring:Carpet, Hardwood, Tile
- Bathrooms Description:Bath: Sep. Tub/Shower
- Kitchen Description:Disposal, Portable Dishwasher, Range/Oven: Free Stdng.
- Basement Description:Full, Walk-Out Access
- Living area:3,777 sq. ft.
Heating and cooling
- Cooling:Active Solar, Central Air
- Heating:Active Solar, Forced Air, Gas: Central
Structure and exterior
- Roof:Asphalt
- Year built:2002
- Building area:3,777 sq. ft.
- Lot area:0.21 Acres
- Lot Features:Cul-De-Sac, Cul-de-sac, Sidewalks, Sprinkler: Auto-Full
- Construction Materials:Brick, Stucco
- Exterior Features:Covered, Patio: Covered, Porch: Open
- Levels:3 Story
Schools
- Middle school:South Hills
- Elementary school:Blackridge
Utilities
- Water:Culinary, Water Connected
- Sewer:Sewer Connected, Sewer: Connected
Finances and disclosures
- Price:$660,000
- Price per sq. ft.:$174.74
- Tax amount:$3,423
Features and amenities
- Laundry features:Electric Dryer Hookups
- Amenities:Bar: Wet, Ceiling Fan, Closet: Walk-In, Gas Logs, Vaulted Ceilings, Window Coverings
Parking
- Total parking spaces:4
- Parking description:2 Car Garage, Attached, Attached Garage, Rv Parking
- Garage spaces:2
New listings near 5344 W White Dawn Cir
- New
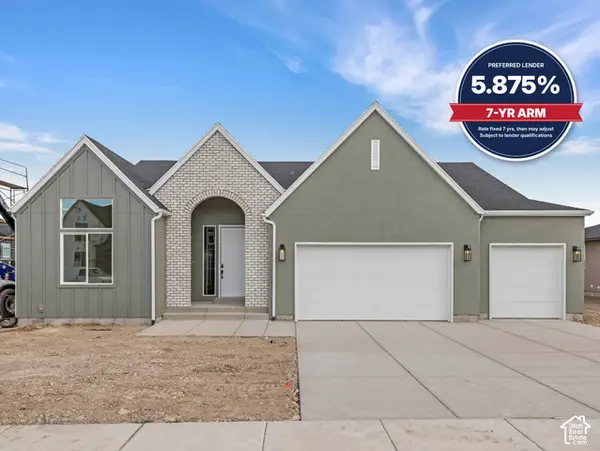 $949,900Active4 beds 4 baths5,211 sq. ft.
13069 S Jj Farms Ln Ln #105, Herriman, UT 84096
MLS# 2193565Listed by: KW REAL ESTATE LLC - New
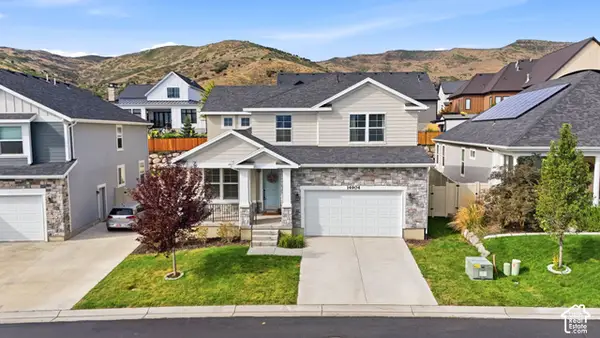 $725,000Active3 beds 3 baths3,910 sq. ft.
14904 S Mossley Bend Dr, Herriman, UT 84096
MLS# 2193539Listed by: CONRAD CRUZ REAL ESTATE SERVICES, LLC - New
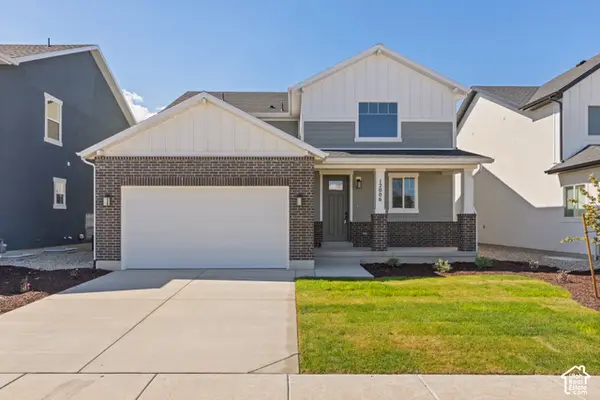 $707,664Active3 beds 3 baths3,948 sq. ft.
12006 S Antelope Flat Way #626, Herriman, UT 84096
MLS# 2193176Listed by: WRIGHT REALTY, LC - New
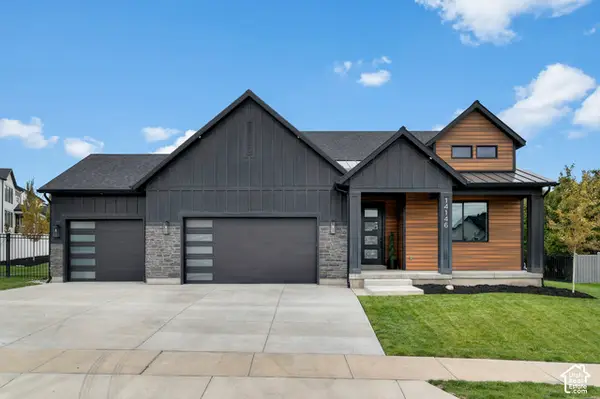 $950,000Active3 beds 2 baths3,850 sq. ft.
14146 S Winding Oak Dr, Herriman, UT 84096
MLS# 2193177Listed by: INTERMOUNTAIN PROPERTIES - Open Sat, 11am to 1pmNew
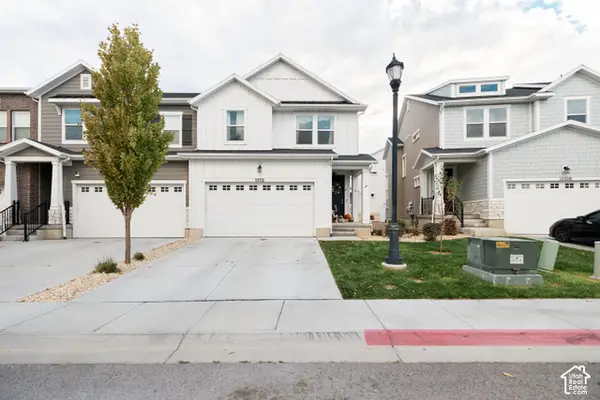 $489,000Active3 beds 4 baths2,332 sq. ft.
13112 S Cannavale Dr, Herriman, UT 84096
MLS# 2193091Listed by: SURV REAL ESTATE INC - New
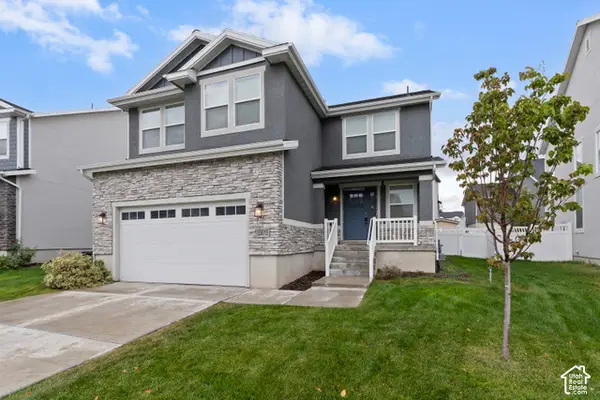 $618,000Active4 beds 3 baths2,698 sq. ft.
13972 S Overwatch Dr, Herriman, UT 84096
MLS# 2193027Listed by: PRESIDIO REAL ESTATE (MOUNTAIN VIEW) - New
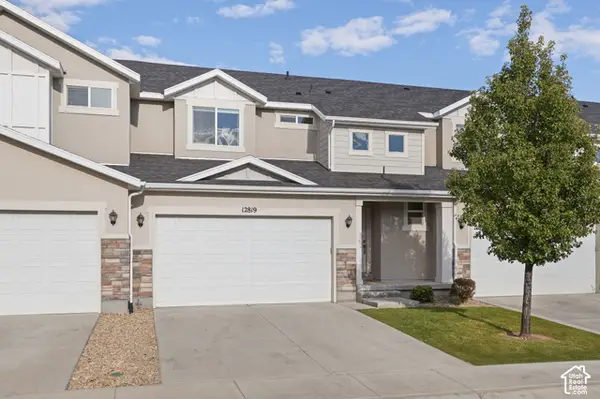 $480,000Active3 beds 4 baths2,314 sq. ft.
12819 S New Rowley Ln, Herriman, UT 84096
MLS# 2192416Listed by: REAL BROKER, LLC - New
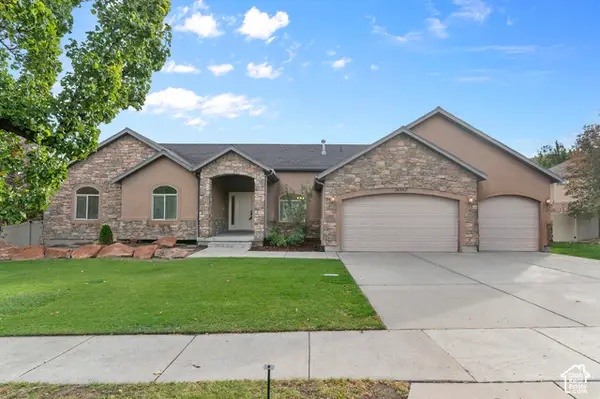 $729,900Active5 beds 4 baths3,802 sq. ft.
14363 S Butterfield Park Way, Herriman, UT 84096
MLS# 2192959Listed by: LANCASTER & CO REALTY LLC - New
 $459,000Active5 beds 3 baths3,026 sq. ft.
13337 S Copper Park Dr, Herriman, UT 84096
MLS# 2192920Listed by: CENTURY 21 EDGES


Protect your home and budget from life's surprises with an Assurant Home Warranty, backed by a partner that supports you through every step of homeownership. Explore Plans.
© 2023 - 2026 ERA Franchise Systems LLC. All rights reserved. ERA Franchise Systems LLC fully supports the principles of the Fair Housing Act and the Equal Opportunity Act. ERA, ERA Real Estate powered, and their respective logos are registered service marks of ERA Franchise Systems LLC. Each office is independently owned and operated.