
5381 W Kuna Peak, Herriman, UT 84096
Local realty services provided by:ERA Brokers Consolidated
5381 W Kuna Peak,Herriman, UT 84096
$360,000
- 2 Beds
- 2 Baths
- 1,026 sq. ft.
- Townhouse
- Active
Listed by: jessica raab
Office: realtypath llc. (executives)
MLS#:2176607
Source:SL
Price summary
- Price:$360,000
- Price per sq. ft.:$350.88
About this home
This thoughtfully designed home features 2 bedrooms, 1.5 bathrooms, and 1,074 square feet of bright, functional living space. The open-concept main living area is filled with natural light and features beautiful flooring, along with a modern kitchen complete with a large island and an oversized pantry. It is perfect for everyday living and entertaining. Brand new stainless steel refrigerator and dishwasher included! Additional features include: Attached 2 car garage Overhead garage storage rack Washer and dryer included Refrigerator, microwave, dishwasher, electric range, garbage disposal, and all major appliances included The location couldn't be more convenient! Situated just across the street from WinCo Foods, Mo' Bettahs, Tonyburger, Slim Chickens, and numerous other restaurants and shopping options, you'll also enjoy being just a short walk from a Herriman City park, dog park, and miles of walking, running, and biking trails. Whether you're a first-time homebuyer, downsizing, or looking for a low-maintenance home in a fantastic location, this townhome checks all the boxes....
Contact an agent
Home facts
- Year built:2018
- Listing ID #:2176607
- Added:46 day(s) ago
- Updated:September 21, 2026 at 11:35 AM
Rooms and interior
- Bedrooms:2
- Total bathrooms:2
- Full bathrooms:1
- Half bathrooms:1
- Rooms Total:7
- Flooring:Carpet, Laminate, Vinyl
- Bathrooms Description:Bath: Sep. Tub/Shower
- Kitchen Description:Disposal, Microwave, Portable Dishwasher, Range Hood, Refrigerator
- Basement Description:Slab
- Living area:1,026 sq. ft.
Heating and cooling
- Cooling:Central Air
- Heating:Forced Air, Gas: Central
Structure and exterior
- Roof:Asphalt
- Year built:2018
- Building area:1,026 sq. ft.
- Lot area:0.01 Acres
- Lot Features:Corner Lot, Cul-De-Sac, Cul-de-sac, Curb & Gutter, Flat, Road: Paved, Sidewalks, Sprinkler: Auto-Full
- Architectural Style:Townhouse
- Construction Materials:Brick, Cement Siding, Stucco
- Levels:2 Story
Schools
- High school:Herriman
- Middle school:Copper Mountain
- Elementary school:Bastian
Utilities
- Water:Culinary, Water Connected
- Sewer:Sewer Connected, Sewer: Connected, Sewer: Public
Finances and disclosures
- Price:$360,000
- Price per sq. ft.:$350.88
- Tax amount:$2,135
Features and amenities
- Laundry features:Dryer, Electric Dryer Hookups, Washer
- Amenities:Alarm: Fire, Biking Trails, Ceiling Fan, Closet: Walk-In, Den/Office, Hiking Trails, Pets Permitted, Playground, Snow Removal, Vaulted Ceilings
Parking
- Total parking spaces:4
- Parking description:2 Car Garage, Attached, Attached Garage, Built-In
- Garage spaces:2
New listings near 5381 W Kuna Peak
- New
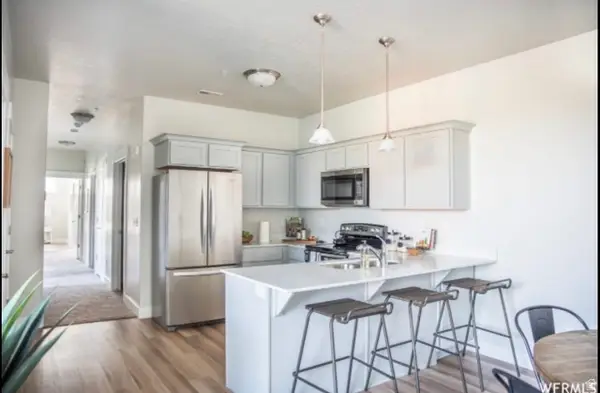 $329,900Active3 beds 2 baths1,272 sq. ft.
4243 W Mckellen Dr #203, Herriman, UT 84096
MLS# 2182206Listed by: NGAWAKA REAL ESTATE LLC - New
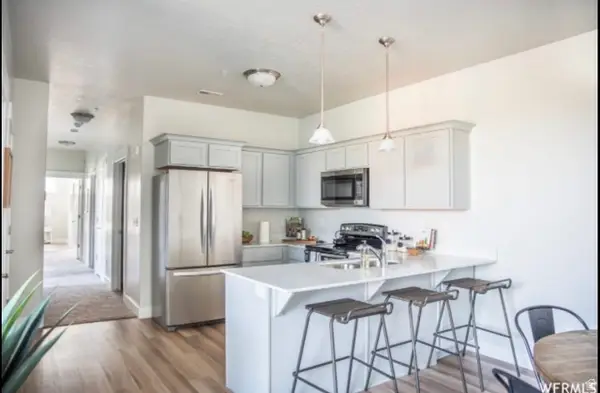 $329,900Active3 beds 2 baths1,272 sq. ft.
4243 W Mckellen Dr S #201, Herriman, UT 84096
MLS# 2182209Listed by: NGAWAKA REAL ESTATE LLC - New
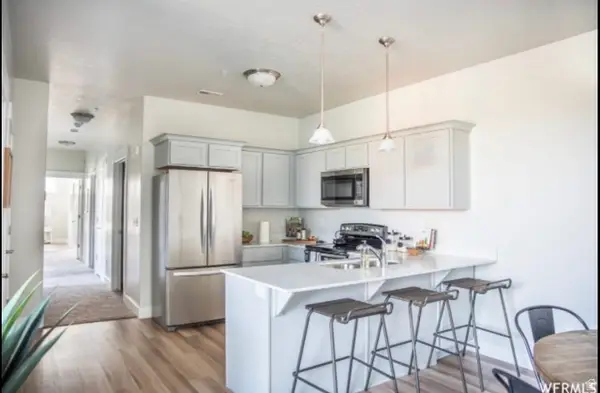 $329,900Active3 beds 2 baths1,272 sq. ft.
14671 S Bloom Dr W #201, Herriman, UT 84096
MLS# 2182211Listed by: NGAWAKA REAL ESTATE LLC - New
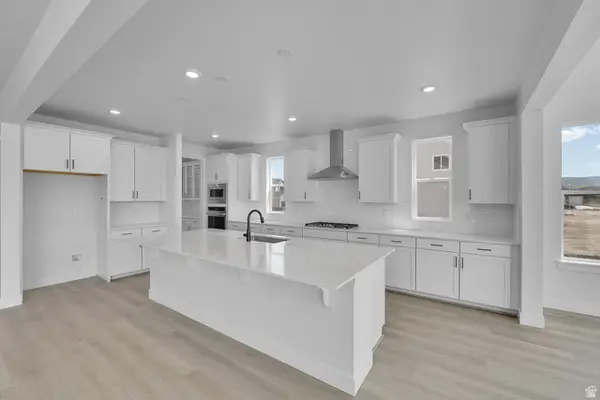 $1,103,543Active5 beds 4 baths5,443 sq. ft.
6278 W Teton Dr, Herriman, UT 84096
MLS# 2186396Listed by: RICHMOND AMERICAN HOMES OF UTAH, INC - New
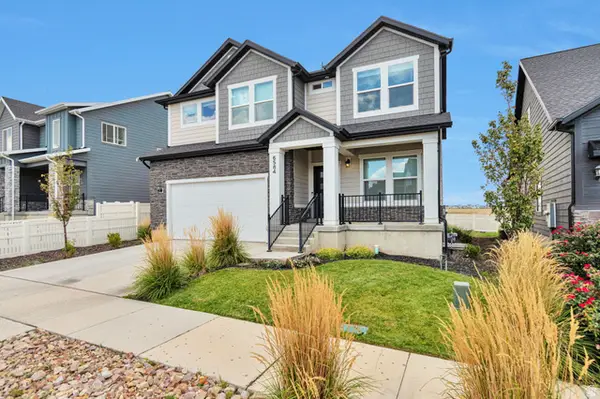 $699,990Active3 beds 3 baths3,736 sq. ft.
6584 W Ipswitch Way, Herriman, UT 84096
MLS# 2186095Listed by: KW UTAH REALTORS KELLER WILLIAMS (BRICKYARD) - New
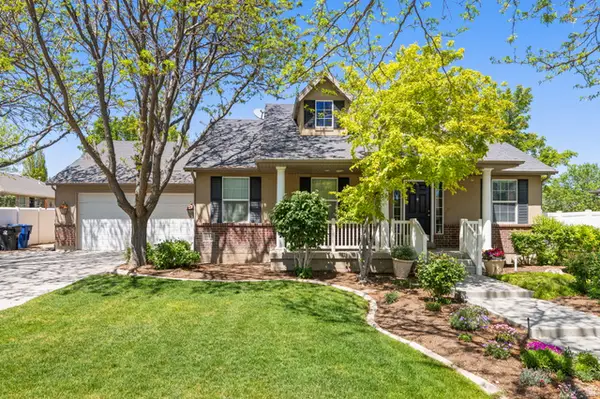 $725,000Active5 beds 4 baths3,639 sq. ft.
5544 W Venetia St, Herriman, UT 84096
MLS# 2186187Listed by: ALLIANCE RESIDENTIAL REAL ESTATE LLC - New
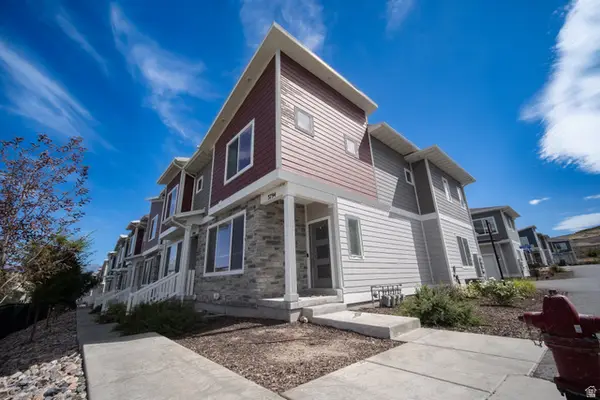 $450,000Active3 beds 3 baths2,041 sq. ft.
3794 W Pure Nirvana Ln, Herriman, UT 84096
MLS# 2186150Listed by: PRESIDIO REAL ESTATE (SOUTH VALLEY) - New
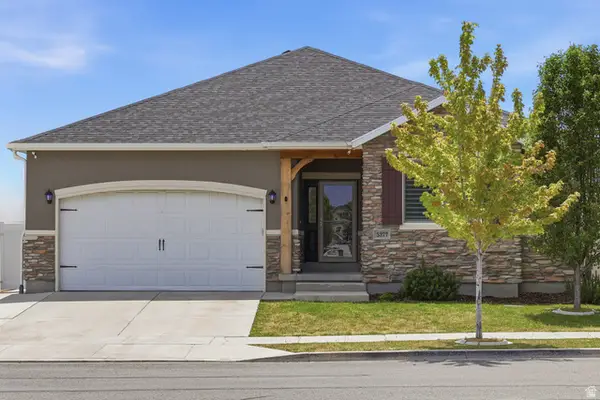 $649,500Active5 beds 3 baths3,570 sq. ft.
5377 W Iron King Dr, Herriman, UT 84096
MLS# 2184947Listed by: SELLING SALT LAKE - New
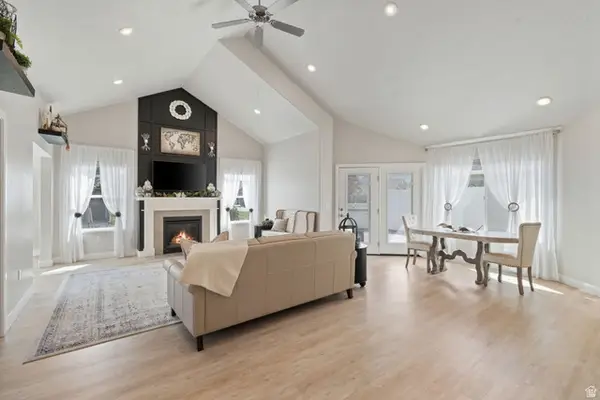 $599,900Active3 beds 2 baths2,060 sq. ft.
5414 W Copper Gulch Ln #A, Herriman, UT 84096
MLS# 2186020Listed by: TRIUMPH REALTY TEAM - New
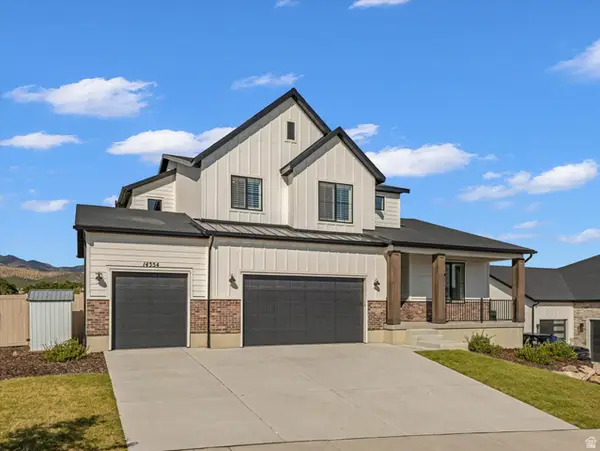 $965,000Active6 beds 4 baths4,266 sq. ft.
14354 S Dennery Cv W, Herriman, UT 84096
MLS# 2186037Listed by: WINDERMERE REAL ESTATE (DAYBREAK)


Protect your home and budget from life's surprises with an Assurant Home Warranty, backed by a partner that supports you through every step of homeownership. Explore Plans.
© 2023 - 2026 ERA Franchise Systems LLC. All rights reserved. ERA Franchise Systems LLC fully supports the principles of the Fair Housing Act and the Equal Opportunity Act. ERA, ERA Real Estate powered, and their respective logos are registered service marks of ERA Franchise Systems LLC. Each office is independently owned and operated.