
5584 W Cedar Park St S, Herriman, UT 84096
Local realty services provided by:ERA Brokers Consolidated
5584 W Cedar Park St S,Herriman, UT 84096
$525,000
- 4 Beds
- 3 Baths
- 2,168 sq. ft.
- Single family
- Active
Upcoming open houses
- Sat, Oct 0301:00 pm - 03:00 pm
Listed by: raeanne h wright
Office: equity real estate (solid)
MLS#:2186484
Source:SL
Price summary
- Price:$525,000
- Price per sq. ft.:$242.16
- Monthly HOA dues:$100
About this home
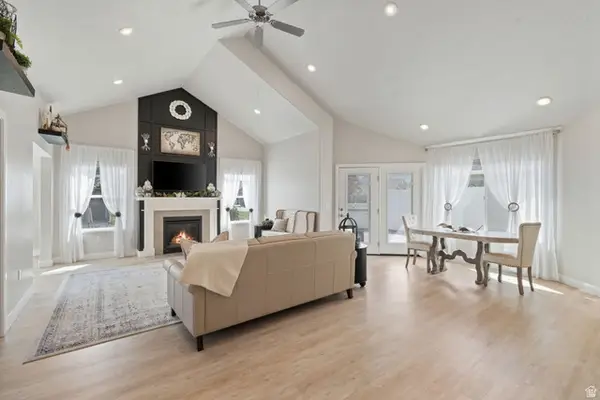
Welcome to this charming two-story home situated on a .21-acre lot in the heart of Herriman Village. Filled with character and thoughtful updates, this home blends traditional charm with distinctive details, including Craftsman-style chair rails, decorative accent walls, and a beautifully updated kitchen. The classic floor plan offers three bedrooms upstairs and an additional bedroom in the basement, providing plenty of flexibility for family, guests, a home office, or additional living space. Step outside to a lush, private backyard where an oversized deck creates the perfect setting for entertaining, relaxing, or enjoying warm summer evenings. Mature landscaping adds to the secluded feel and charm of the outdoor space. Herriman Village was thoughtfully designed with integrated parks and walking trails, creating a welcoming neighborhood atmosphere while keeping shopping, dining, retail, and entertainment conveniently close. From its unique interior details to its inviting backyard and desirable location, this home offers personality, comfort, and charm inside and out. This is one you won't want to miss!...
Contact an agent
Home facts
- Year built:2004
- Subdivision & Development:HERRIMAN VILLAGE
- Listing ID #:2186484
- Added:1 day(s) ago
- Updated:September 21, 2026 at 04:17 PM
Rooms and interior
- Bedrooms:4
- Total bathrooms:3
- Full bathrooms:1
- Rooms Total:13
- Flooring:Carpet, Tile
- Kitchen Description:Disposal, Kitchen: Updated, Microwave, Oven: Double, Range Hood, Range/Oven: Built-In, Refrigerator
- Basement Description:Full
- Living area:2,168 sq. ft.
Heating and cooling
- Cooling:Central Air
- Heating:Forced Air
Structure and exterior
- Roof:Asphalt
- Year built:2004
- Building area:2,168 sq. ft.
- Lot area:0.21 Acres
- Lot Features:Drip Irrigation, Fenced: Full, Flat, Road: Paved, Sidewalks, Sprinkler: Auto-Full
- Construction Materials:Stone, Stucco
- Exterior Features:Porch: Open
- Levels:3 Story
Schools
- High school:Herriman
- Middle school:Copper Mountain
- Elementary school:Silver Crest
Utilities
- Water:Culinary, Water Connected
- Sewer:Sewer Connected, Sewer: Connected, Sewer: Public
Finances and disclosures
- Price:$525,000
- Price per sq. ft.:$242.16
- Tax amount:$2,970
Features and amenities
- Laundry features:Electric Dryer Hookups
- Amenities:Ceiling Fan, Closet: Walk-In, Picnic Area, Playground, Snow Removal, Storage Shed(s), Vaulted Ceilings, Water Softener Owned, Window Coverings, Workbench
Parking
- Total parking spaces:8
- Parking description:2 Car Garage, Attached, Attached Garage, Built-In, Garage Door Opener, Workbench
- Garage spaces:2
New listings near 5584 W Cedar Park St S
- New
 $329,900Active3 beds 2 baths1,272 sq. ft.
4243 W Mckellen Dr #203, Herriman, UT 84096
MLS# 2182206Listed by: NGAWAKA REAL ESTATE LLC - New
 $329,900Active3 beds 2 baths1,272 sq. ft.
4243 W Mckellen Dr S #201, Herriman, UT 84096
MLS# 2182209Listed by: NGAWAKA REAL ESTATE LLC - New
 $329,900Active3 beds 2 baths1,272 sq. ft.
14671 S Bloom Dr W #201, Herriman, UT 84096
MLS# 2182211Listed by: NGAWAKA REAL ESTATE LLC - New
 $1,103,543Active5 beds 4 baths5,443 sq. ft.
6278 W Teton Dr, Herriman, UT 84096
MLS# 2186396Listed by: RICHMOND AMERICAN HOMES OF UTAH, INC - New
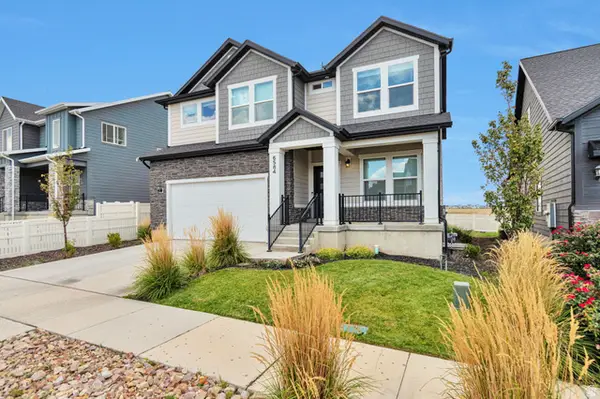 $699,990Active3 beds 3 baths3,736 sq. ft.
6584 W Ipswitch Way, Herriman, UT 84096
MLS# 2186095Listed by: KW UTAH REALTORS KELLER WILLIAMS (BRICKYARD) - New
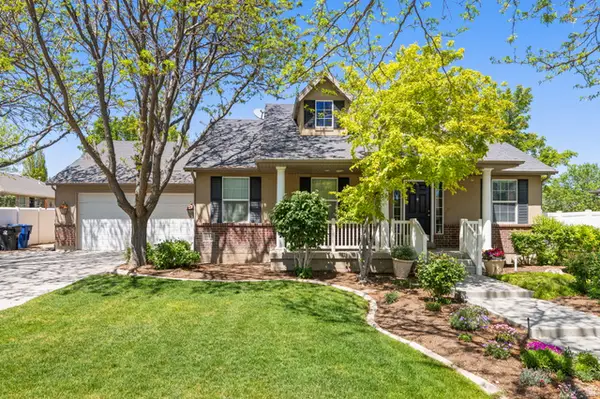 $725,000Active5 beds 4 baths3,639 sq. ft.
5544 W Venetia St, Herriman, UT 84096
MLS# 2186187Listed by: ALLIANCE RESIDENTIAL REAL ESTATE LLC - New
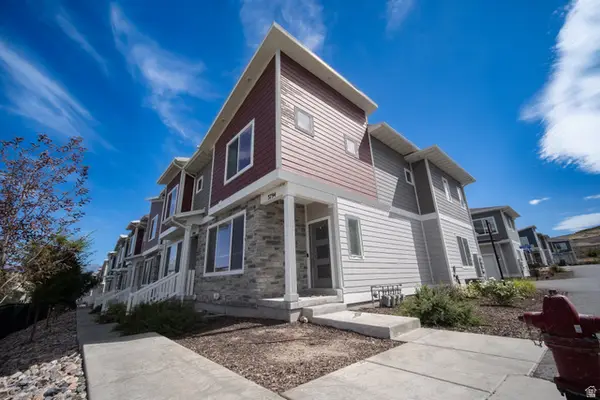 $450,000Active3 beds 3 baths2,041 sq. ft.
3794 W Pure Nirvana Ln, Herriman, UT 84096
MLS# 2186150Listed by: PRESIDIO REAL ESTATE (SOUTH VALLEY) - New
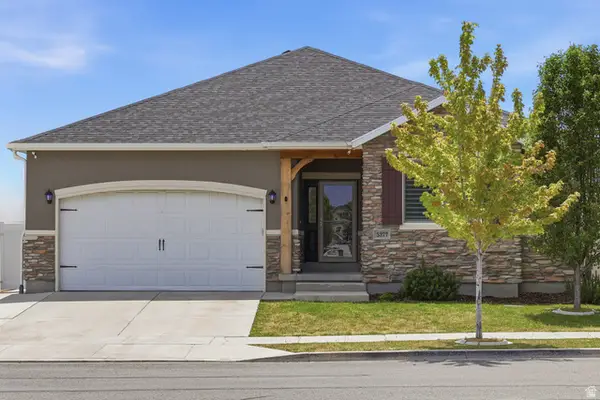 $649,500Active5 beds 3 baths3,570 sq. ft.
5377 W Iron King Dr, Herriman, UT 84096
MLS# 2184947Listed by: SELLING SALT LAKE - New
 $599,900Active3 beds 2 baths2,060 sq. ft.
5414 W Copper Gulch Ln #A, Herriman, UT 84096
MLS# 2186020Listed by: TRIUMPH REALTY TEAM


Protect your home and budget from life's surprises with an Assurant Home Warranty, backed by a partner that supports you through every step of homeownership. Explore Plans.
© 2023 - 2026 ERA Franchise Systems LLC. All rights reserved. ERA Franchise Systems LLC fully supports the principles of the Fair Housing Act and the Equal Opportunity Act. ERA, ERA Real Estate powered, and their respective logos are registered service marks of ERA Franchise Systems LLC. Each office is independently owned and operated.