
5668 W Tuscan Rose Cir S, Herriman, UT 84096
Local realty services provided by:ERA Realty Center
5668 W Tuscan Rose Cir S,Herriman, UT 84096
$762,000
- 4 Beds
- 4 Baths
- 3,104 sq. ft.
- Single family
- Pending
Listed by: alexandria pedroni, brandy ann pedroni
Office: exp realty, llc.
MLS#:2170710
Source:SL
Price summary
- Price:$762,000
- Price per sq. ft.:$245.49
About this home
**$15,000 TO BUYERS TO USE FOR RATE-BUY DOWN OR TOWARDS CLOSING COST** VIEWS of the ENTIRE Salt Lake Valley!! Welcome to your Herriman dream home! Where space, storage, and functionality come together in one incredible property. From the moment you arrive, you'll appreciate everything this home has to offer, including massive garage space, endless storage, and thoughtful features that are hard to find. Inside, you'll find a big windows filled with natural light. The spacious living area flows seamlessly into the kitchen and dining space, creating the perfect layout for both everyday living and entertaining. The walk-out basement offers incredible flexibility with its own kitchen, making it ideal for multi-generational living, guests, or additional entertaining space. Outside is where this property truly shines. Enjoy a stunning, well-established garden, plenty of room to relax, and a large Connex storage container that's perfect for tools, seasonal items, hobbies, or equipment. Whether you have toys, trailers, a workshop, or simply need room for all your gear, you'll love the OVERSIZED garage(s) space and the abundance of storage throughout the property. If you've been searching for a home that combines beautiful living spaces with unmatched functionality, this Herriman gem is one you won't want to miss....
Contact an agent
Home facts
- Year built:2004
- Subdivision & Development:ROSECREST
- Listing ID #:2170710
- Added:44 day(s) ago
- Updated:August 23, 2026 at 08:22 AM
Rooms and interior
- Bedrooms:4
- Total bathrooms:4
- Full bathrooms:3
- Half bathrooms:1
- Rooms Total:18
- Flooring:Carpet, Laminate, Tile
- Bathrooms Description:Bath: Sep. Tub/Shower, Jetted Tub
- Kitchen Description:Disposal, Kitchen: Second, Kitchen: Updated, Microwave, Portable Dishwasher, Range/Oven: Free Stdng., Range: Gas, Refrigerator
- Basement Description:Entrance, Full, Walk-Out Access
- Living area:3,104 sq. ft.
Heating and cooling
- Cooling:Central Air
- Heating:Forced Air
Structure and exterior
- Roof:Asphalt, Pitched
- Year built:2004
- Building area:3,104 sq. ft.
- Lot area:0.27 Acres
- Lot Features:Cul-De-Sac, Cul-de-sac, Drip Irrigation, Fenced: Full, Road: Paved, Sidewalks, Sprinkler: Auto-Full
- Construction Materials:Brick, Stucco
- Exterior Features:Balcony, Basement Entrance, Bay Box Windows, Covered, Lighting, Out Buildings, Patio: Covered, Porch: Open, Walkout
- Levels:3 Story
Schools
- High school:Herriman
- Elementary school:Blackridge
Utilities
- Water:Culinary, Water Connected
- Sewer:Sewer Connected, Sewer: Connected, Sewer: Public
Finances and disclosures
- Price:$762,000
- Price per sq. ft.:$245.49
- Tax amount:$4,762
Features and amenities
- Laundry features:Electric Dryer Hookups
- Amenities:Alarm: Fire, Bar: Wet, Ceiling Fan, Closet: Walk-In, Den/Office, French Doors, Gas Logs, Jetted Tub, Mother-In-Law Apartment, Vaulted Ceilings, Window Coverings
Parking
- Total parking spaces:21
- Parking description:6 Car, Attached Garage, Covered, Rv Parking, Secured, Secured Parking
- Garage spaces:6
- Carport spaces:3
New listings near 5668 W Tuscan Rose Cir S
- New
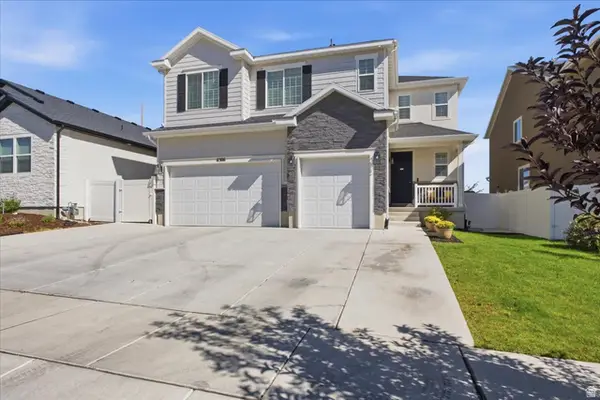 $750,000Active4 beds 3 baths4,186 sq. ft.
6306 W Antelope Flat Way S, Herriman, UT 84096
MLS# 2180603Listed by: PRESIDIO REAL ESTATE - New
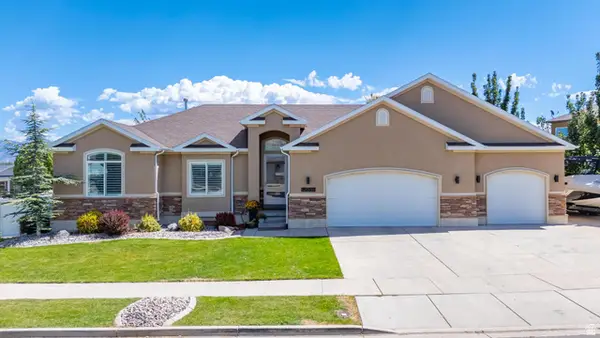 $699,900Active5 beds 3 baths3,268 sq. ft.
12039 S Black Powder Dr W #401, Herriman, UT 84096
MLS# 2180554Listed by: SIMPLE CHOICE REAL ESTATE - New
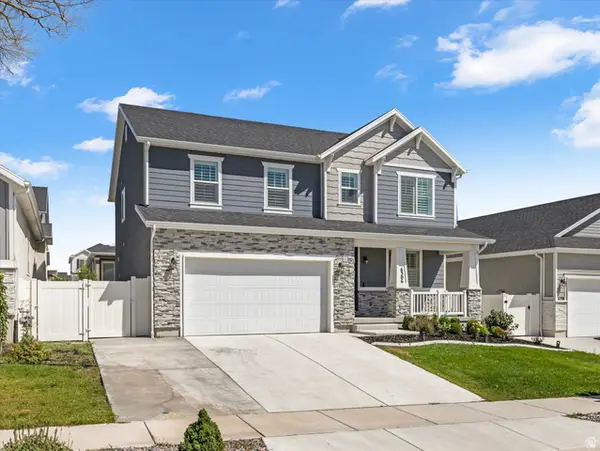 $750,000Active4 beds 3 baths4,196 sq. ft.
6306 W Elk Refuge Way S, Herriman, UT 84096
MLS# 2180440Listed by: WINDERMERE REAL ESTATE (DAYBREAK) - New
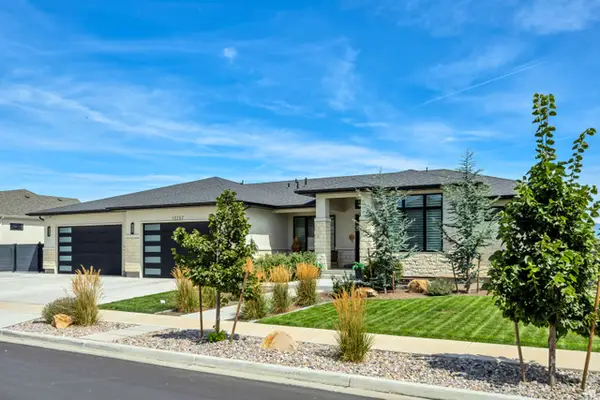 $1,449,900Active5 beds 4 baths4,577 sq. ft.
13257 S Sky Ranch Rd W, Herriman, UT 84096
MLS# 2180335Listed by: RED CLIFFS REAL ESTATE - New
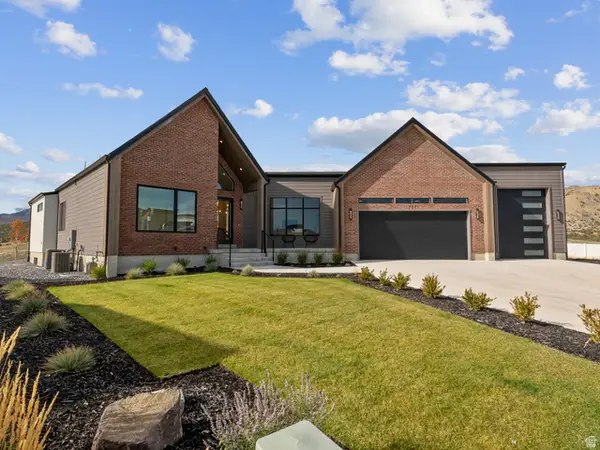 $1,695,000Active6 beds 5 baths5,937 sq. ft.
7371 W Summit Crest Cir, Herriman, UT 84096
MLS# 2180394Listed by: REALTYPATH LLC (SOUTH VALLEY) - New
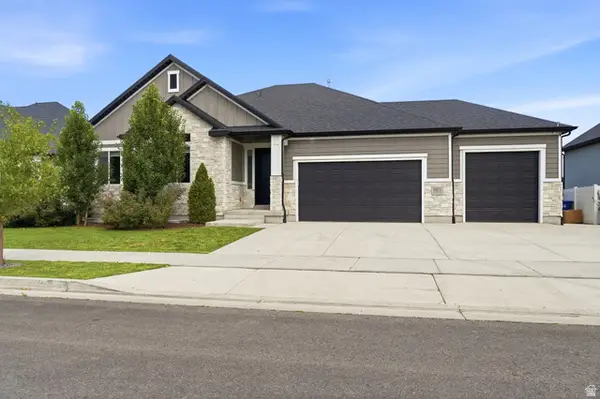 $899,900Active4 beds 3 baths3,891 sq. ft.
13323 S Carmen Oak Dr, Herriman, UT 84096
MLS# 2180395Listed by: EDGE REALTY - New
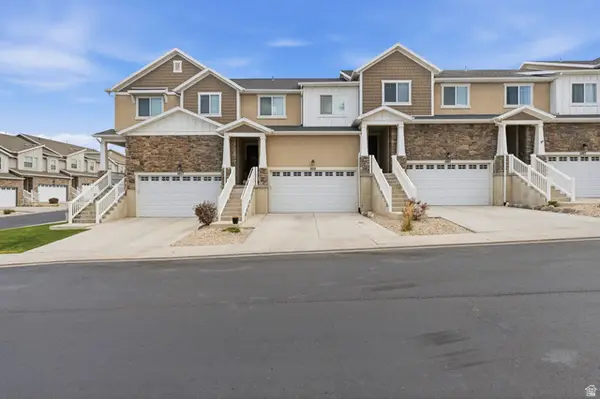 $475,000Active3 beds 4 baths2,216 sq. ft.
4459 W Lone Shadow Ln, Herriman, UT 84096
MLS# 2180409Listed by: RANLIFE REAL ESTATE INC - New
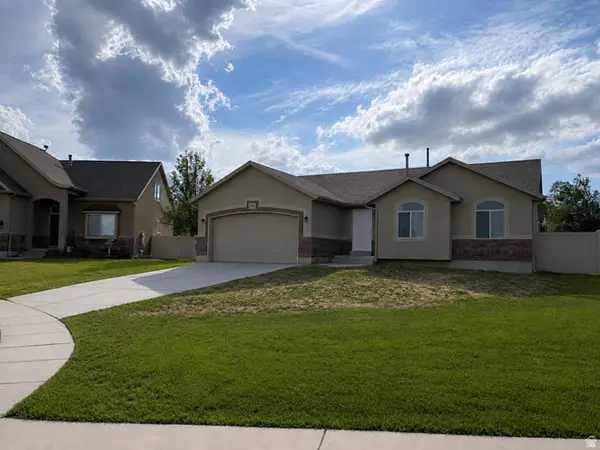 $599,900Active5 beds 3 baths2,572 sq. ft.
6364 W Dillan Cir, Herriman, UT 84096
MLS# 2180251Listed by: TRACE REALTY - New
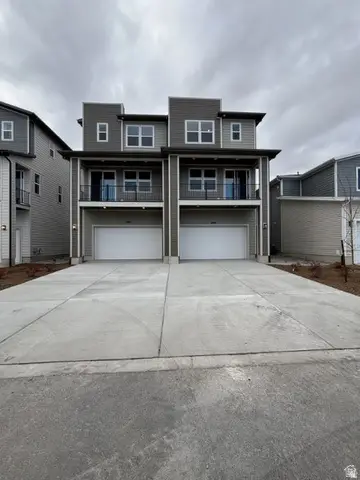 $524,912Active4 beds 4 baths2,181 sq. ft.
12674 S Lincoln Peak Ln #111, Herriman, UT 84096
MLS# 2180128Listed by: RICHMOND AMERICAN HOMES OF UTAH, INC - New
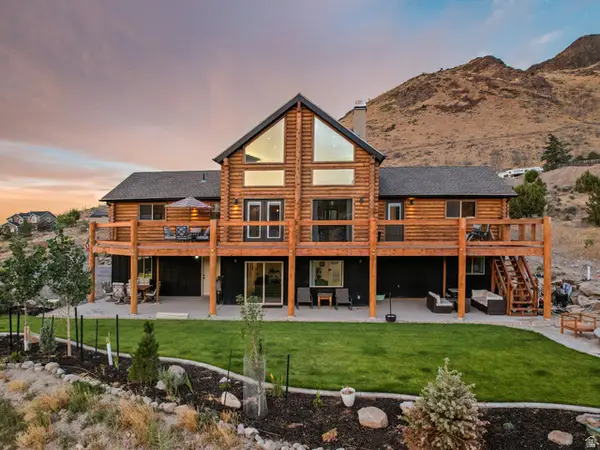 $1,199,000Active6 beds 3 baths3,600 sq. ft.
15145 S Step Mountain Rd, Herriman, UT 84096
MLS# 2180130Listed by: EQUITY REAL ESTATE (SOLID)


Protect your home and budget from life's surprises with an Assurant Home Warranty, backed by a partner that supports you through every step of homeownership. Explore Plans.
© 2023 - 2026 ERA Franchise Systems LLC. All rights reserved. ERA Franchise Systems LLC fully supports the principles of the Fair Housing Act and the Equal Opportunity Act. ERA, ERA Real Estate powered, and their respective logos are registered service marks of ERA Franchise Systems LLC. Each office is independently owned and operated.