
6213 W Wapiti Ridge Ln #429, Herriman, UT 84096
Local realty services provided by:ERA Realty Center
6213 W Wapiti Ridge Ln #429,Herriman, UT 84096
$1,049,938
- 5 Beds
- 4 Baths
- 5,417 sq. ft.
- Single family
- Active
Listed by: dan tencza, nina turk
Office: richmond american homes of utah, inc
MLS#:2190174
Source:SL
Price summary
- Price:$1,049,938
- Price per sq. ft.:$193.82
About this home
***Contract on this home today and qualify up to 3% of contract price towards closing costs or rate buy down. Restrictions apply***The list price includes the base price, lot, structural options, and upgraded interior finishes! The Dillon plan greets guests with a dramatic two-story entry and continues to impress with an airy great room and a formal dining room with a butler's pantry leading to a kitchen with an extra-large center island and sunroom. You'll also appreciate a convenient mudroom off the garage. Upstairs enjoy four bedrooms and 3 baths, including an elegant master suite with an oversized walk-in closet. This home includes a loft, an extra bedroom and full bath in lieu of the study on the main floor.
Contact an agent
Home facts
- Year built:2026
- Subdivision & Development:TETON RANCH
- Listing ID #:2190174
- Added:1 day(s) ago
- Updated:October 09, 2026 at 04:59 AM
Rooms and interior
- Bedrooms:5
- Total bathrooms:4
- Full bathrooms:3
- Rooms Total:16
- Flooring:Carpet, Hardwood, Tile
- Kitchen Description:Disposal, Oven: Double, Range: Countertop, Range: Gas
- Basement Description:Entrance
- Living area:5,417 sq. ft.
Heating and cooling
- Cooling:Central Air
- Heating:Gas: Central
Structure and exterior
- Roof:Asphalt
- Year built:2026
- Building area:5,417 sq. ft.
- Lot area:0.33 Acres
- Lot Features:Fenced: Partial, Sprinkler: Auto-Partial
- Construction Materials:Asphalt, Brick, Stucco
- Exterior Features:Covered, Deck: Covered, Patio: Covered
- Levels:3 Story
Schools
- High school:Herriman
- Elementary school:Bastian
Utilities
- Water:Culinary, Water Connected
- Sewer:Sewer Connected, Sewer: Connected
Finances and disclosures
- Price:$1,049,938
- Price per sq. ft.:$193.82
Features and amenities
- Laundry features:Electric Dryer Hookups
- Amenities:Closet: Walk-In, Den/Office, French Doors, Vaulted Ceilings
Parking
- Total parking spaces:3
- Parking description:3 Car Garage, Built-In, Extra Height, Garage Door Opener
- Garage spaces:3
New listings near 6213 W Wapiti Ridge Ln #429
- New
 $369,999Active2.7 Acres
14662 S Rose Canyon Rd, Herriman, UT 84096
MLS# 2190230Listed by: EQUITY REAL ESTATE (SOLID) - New
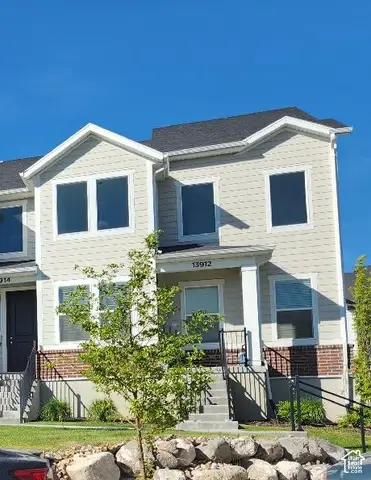 $489,000Active3 beds 2 baths2,310 sq. ft.
13912 S Champlin Peak Dr, Herriman, UT 84096
MLS# 2190233Listed by: UTAH'S BEST REAL ESTATE GROUP LLC - Open Sat, 11am to 1pmNew
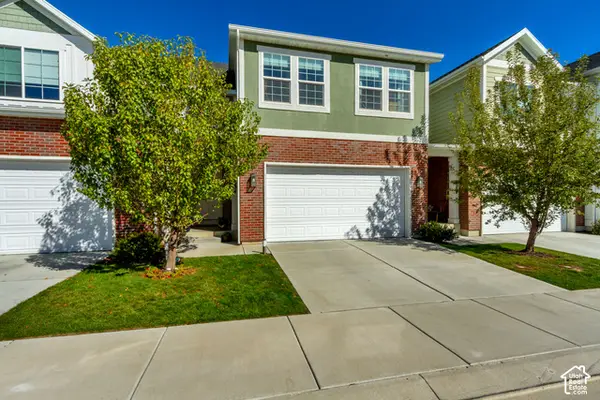 $531,000Active3 beds 3 baths2,396 sq. ft.
5334 W Autumn Night Ln, Herriman, UT 84096
MLS# 2190222Listed by: EQUITY REAL ESTATE (SOUTH VALLEY) - New
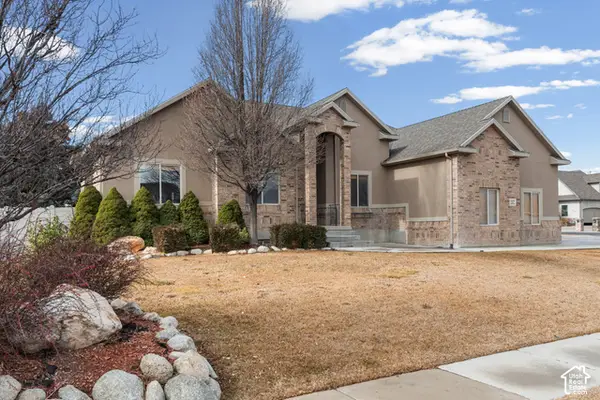 $750,000Active5 beds 4 baths3,704 sq. ft.
12472 S Freedom Way W, Herriman, UT 84096
MLS# 2190130Listed by: REAL BROKER, LLC - Open Sat, 10am to 12pmNew
 $395,000Active3 beds 3 baths1,453 sq. ft.
4212 W Bison Park Ct, Riverton, UT 84096
MLS# 2190106Listed by: KW SOUTH VALLEY KELLER WILLIAMS - New
 $709,900Active4 beds 3 baths3,644 sq. ft.
6452 W Echo Rock Cv #4050, Herriman, UT 84096
MLS# 2190043Listed by: EDGE REALTY - New
 $1,024,999Active5 beds 4 baths4,100 sq. ft.
6644 W Sky Bird Cir, Herriman, UT 84096
MLS# 2190044Listed by: REAL BROKER, LLC - New
 $708,900Active4 beds 3 baths3,434 sq. ft.
6441 W Echo Rocks Cv #4056, Herriman, UT 84096
MLS# 2190051Listed by: EDGE REALTY - New
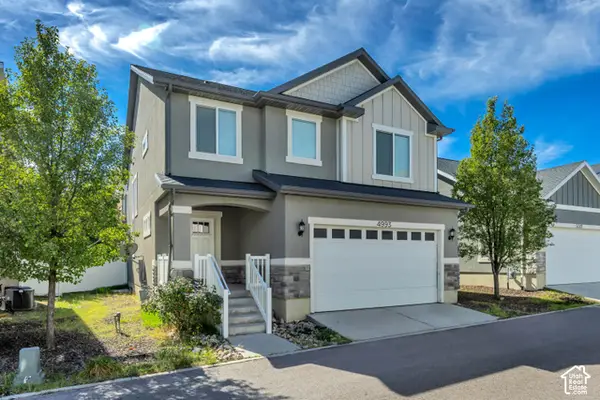 $580,000Active4 beds 4 baths2,915 sq. ft.
4993 W Ticoa Ln S, Herriman, UT 84096
MLS# 2190067Listed by: KW UTAH REALTORS KELLER WILLIAMS (BRICKYARD)


Protect your home and budget from life's surprises with an Assurant Home Warranty, backed by a partner that supports you through every step of homeownership. Explore Plans.
© 2023 - 2026 ERA Franchise Systems LLC. All rights reserved. ERA Franchise Systems LLC fully supports the principles of the Fair Housing Act and the Equal Opportunity Act. ERA, ERA Real Estate powered, and their respective logos are registered service marks of ERA Franchise Systems LLC. Each office is independently owned and operated.