
6311 W Antelope Flat Way, Herriman, UT 84096
Local realty services provided by:ERA Brokers Consolidated
Listed by: whitney seguin
Office: real broker, llc.
MLS#:2176660
Source:SL
Price summary
- Price:$840,000
- Price per sq. ft.:$200.67
- Monthly HOA dues:$25
About this home
*Seller Finance and additional creative financing options available* Welcome to this stunning newly built home, thoughtfully designed with high-end upgrades and exceptional attention to detail throughout. Beautiful hardwood floors, upgraded bathrooms featuring elegant tile work, and quality finishes create a warm yet sophisticated living space. The fully finished basement offers incredible versatility with a private mother-in-law suite complete with its own full kitchen and additional laundry room-perfect for multigenerational living, extended guests, or added convenience. Outside, enjoy a beautifully landscaped front yard that provides outstanding curb appeal, while the backyard is a blank canvas ready for the new owners to create their own outdoor oasis. This move-in-ready home combines modern luxury, flexible living spaces, and endless potential in one exceptional package. Buyer and Buyer's Agent to verify all information, including square footage, room dimensions, and listing details, to their own satisfaction....
Contact an agent
Home facts
- Year built:2021
- Subdivision & Development:JACKSON
- Listing ID #:2176660
- Added:52 day(s) ago
- Updated:September 27, 2026 at 11:19 AM
Rooms and interior
- Bedrooms:5
- Total bathrooms:5
- Full bathrooms:3
- Half bathrooms:2
- Rooms Total:19
- Flooring:Carpet, Hardwood, Tile
- Kitchen Description:Disposal, Kitchen: Second, Kitchen: Updated, Microwave, Oven: Double, Oven: Wall, Range Hood, Range: Countertop, Range: Gas
- Basement Description:Full
- Living area:4,186 sq. ft.
Heating and cooling
- Cooling:Central Air
- Heating:Forced Air
Structure and exterior
- Roof:Asphalt
- Year built:2021
- Building area:4,186 sq. ft.
- Lot area:0.12 Acres
- Lot Features:Fenced: Full, Sprinkler: Auto-Partial
- Construction Materials:Asphalt, Stone, Stucco
- Levels:3 Story
Schools
- High school:Herriman
- Middle school:Copper Mountain
- Elementary school:Aspen
Utilities
- Water:Culinary, Water Connected
- Sewer:Sewer Connected, Sewer: Connected
Finances and disclosures
- Price:$840,000
- Price per sq. ft.:$200.67
- Tax amount:$4,613
Features and amenities
- Laundry features:Dryer, Washer
- Amenities:Biking Trails, Ceiling Fan, Central Vacuum, Closet: Walk-In, Den/Office, Mother-In-Law Apartment, Playground, Smart Thermostat(s), Video Door Bell(s)
Parking
- Total parking spaces:3
- Parking description:3 Car Garage
- Garage spaces:3
New listings near 6311 W Antelope Flat Way
- New
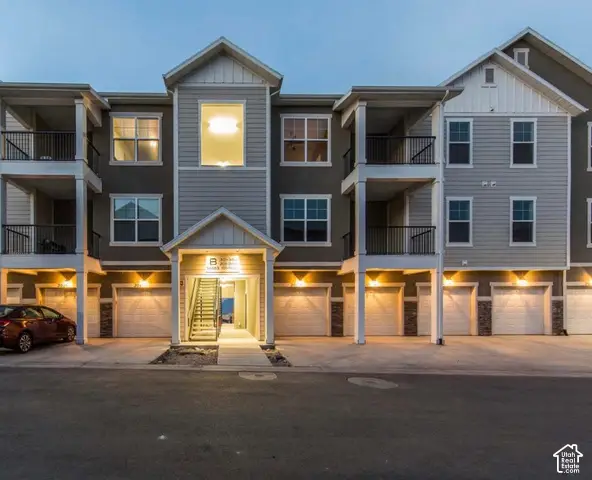 $349,900Active3 beds 2 baths1,265 sq. ft.
4217 W Jarvis Ln #101, Herriman, UT 84096
MLS# 2187752Listed by: PRIME RESIDENTIAL BROKERS - New
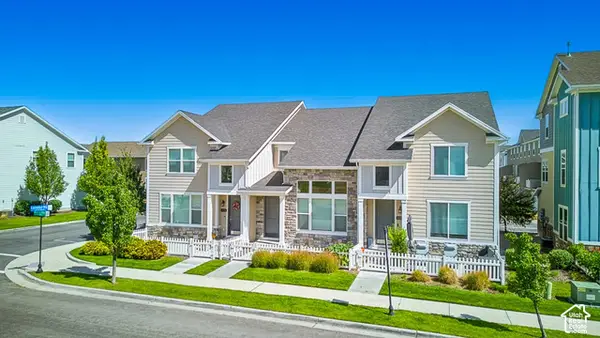 $450,000Active3 beds 4 baths2,172 sq. ft.
12778 S Ashington Ln, Herriman, UT 84096
MLS# 2187685Listed by: EQUITY REAL ESTATE - New
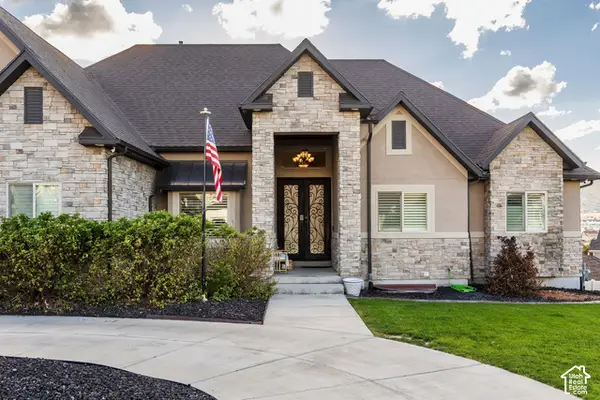 $1,499,000Active6 beds 5 baths6,332 sq. ft.
14612 S Bonnie Jean Ln W, Herriman, UT 84096
MLS# 2186648Listed by: SUMMIT SOTHEBY'S INTERNATIONAL REALTY - New
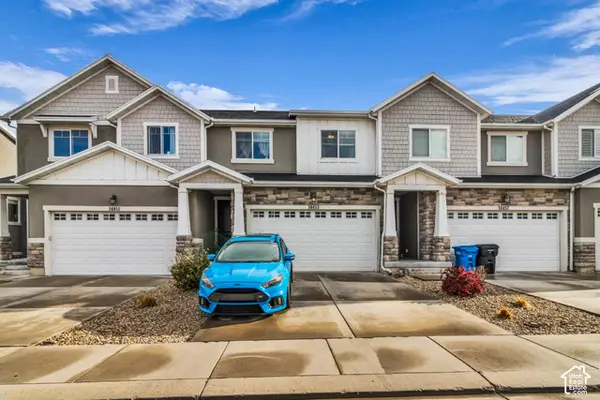 $449,900Active3 beds 3 baths2,342 sq. ft.
14453 S Quiet Shade Dr, Herriman, UT 84096
MLS# 2187399Listed by: CRAIG REALTY INC - New
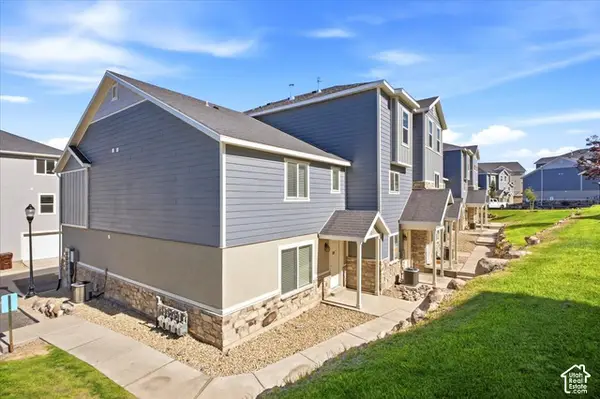 $372,000Active3 beds 3 baths1,450 sq. ft.
14406 S Oakfield Way, Herriman, UT 84096
MLS# 2187394Listed by: HIVE PROPERTY SOLUTIONS - New
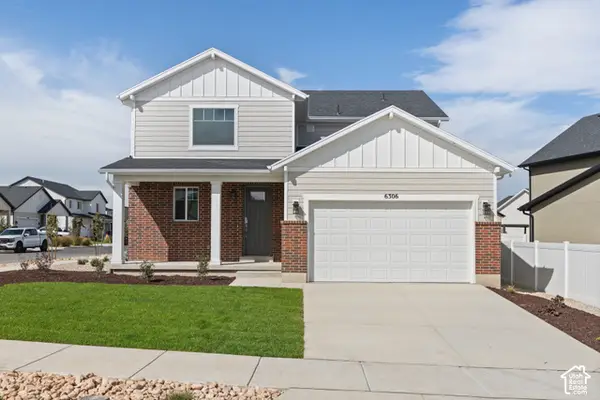 $721,741Active3 beds 3 baths3,948 sq. ft.
6306 W Butte County Dr S #442, Herriman, UT 84096
MLS# 2187318Listed by: WRIGHT REALTY, LC - New
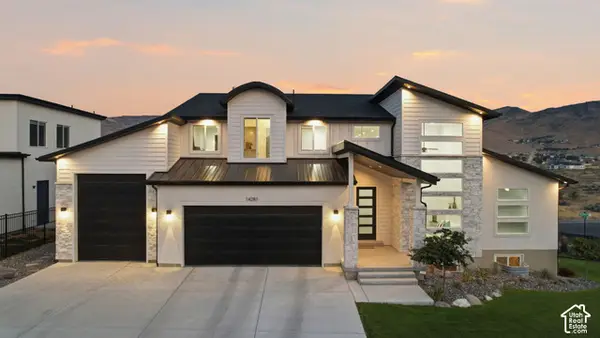 $1,249,999Active4 beds 3 baths5,292 sq. ft.
14281 S Summit Crest Ln, Herriman, UT 84096
MLS# 2187321Listed by: REAL BROKER, LLC - New
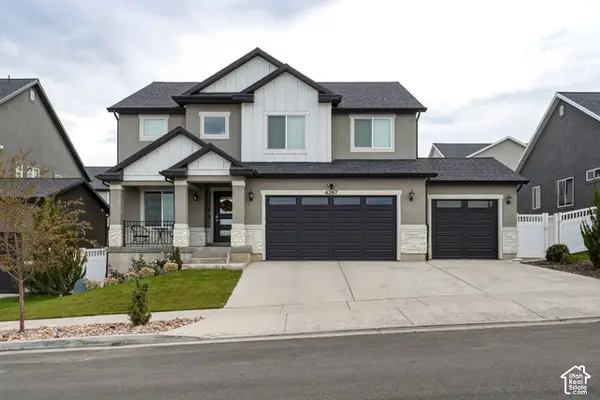 $830,000Active6 beds 4 baths3,105 sq. ft.
4267 W Paladin Way, Herriman, UT 84096
MLS# 2187284Listed by: REAL TEAM REALTY LLC - New
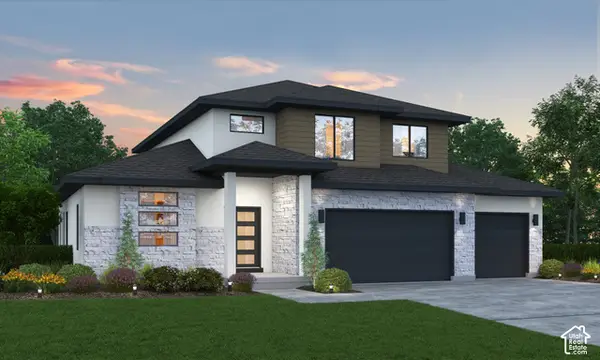 $943,023Active4 beds 3 baths4,266 sq. ft.
6128 W Polynomial Way #302, Herriman, UT 84096
MLS# 2187303Listed by: REALTYPATH LLC (PRESTIGE) - New
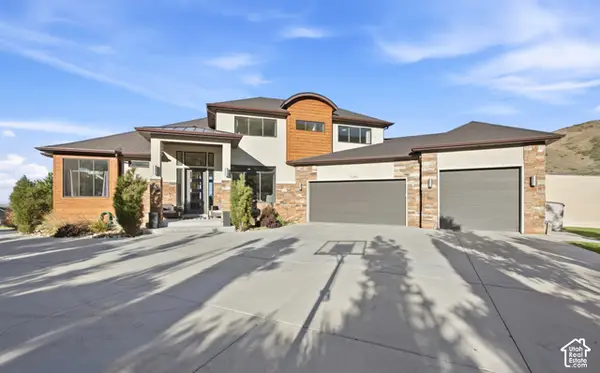 $1,699,999Active6 beds 5 baths7,143 sq. ft.
15043 S Echo Dr, Herriman, UT 84096
MLS# 2187305Listed by: REAL BROKER, LLC


Protect your home and budget from life's surprises with an Assurant Home Warranty, backed by a partner that supports you through every step of homeownership. Explore Plans.
© 2023 - 2026 ERA Franchise Systems LLC. All rights reserved. ERA Franchise Systems LLC fully supports the principles of the Fair Housing Act and the Equal Opportunity Act. ERA, ERA Real Estate powered, and their respective logos are registered service marks of ERA Franchise Systems LLC. Each office is independently owned and operated.