
6334 W Antelope Flat Way, Herriman, UT 84096
Local realty services provided by:ERA Brokers Consolidated
Listed by: jennifer gilchrist
Office: kw south valley keller williams
MLS#:2159769
Source:SL
Price summary
- Price:$700,000
- Price per sq. ft.:$169.33
- Monthly HOA dues:$25
About this home
Modern Herriman living with bright finishes, flexible space, and incredible trail access. Oversized kitchen island, quartz countertops, LVP flooring, fireplace, huge loft, and unfinished basement ready for future customization. Fully fenced and landscaped yard located directly across from miles of trails and community recreation. Square footage figures are provided as a courtesy estimate only and were obtained from appraiser sketch (See documents in MLS) . Buyer is advised to obtain an independent measurement.
Contact an agent
Home facts
- Year built:2022
- Listing ID #:2159769
- Added:40 day(s) ago
- Updated:July 01, 2026 at 11:49 AM
Rooms and interior
- Bedrooms:4
- Total bathrooms:3
- Full bathrooms:2
- Half bathrooms:1
- Rooms Total:12
- Flooring:Carpet, Laminate
- Kitchen Description:Disposal, Refrigerator
- Basement Description:Full
- Living area:4,134 sq. ft.
Heating and cooling
- Cooling:Central Air
- Heating:Forced Air, Gas: Central
Structure and exterior
- Roof:Asphalt
- Year built:2022
- Building area:4,134 sq. ft.
- Lot area:0.13 Acres
- Lot Features:Curb & Gutter, Fenced: Full, Road: Paved, Sidewalks, Sprinkler: Auto-Full
- Construction Materials:Stone, Stucco
- Exterior Features:Porch: Open
- Levels:3 Story
Schools
- High school:Herriman
- Middle school:Copper Mountain
- Elementary school:Aspen
Utilities
- Water:Culinary, Irrigation, Water Available
- Sewer:Sewer Available, Sewer: Available, Sewer: Public
Finances and disclosures
- Price:$700,000
- Price per sq. ft.:$169.33
- Tax amount:$4,079
Features and amenities
- Laundry features:Dryer, Washer
- Amenities:Alarm: Fire, Alarm: Security, Biking Trails, Ceiling Fan, Closet: Walk-In, Playground, Trampoline, Water Softener Owned
Parking
- Total parking spaces:2
- Parking description:2 Car Garage, Attached Garage
- Garage spaces:2
New listings near 6334 W Antelope Flat Way
- New
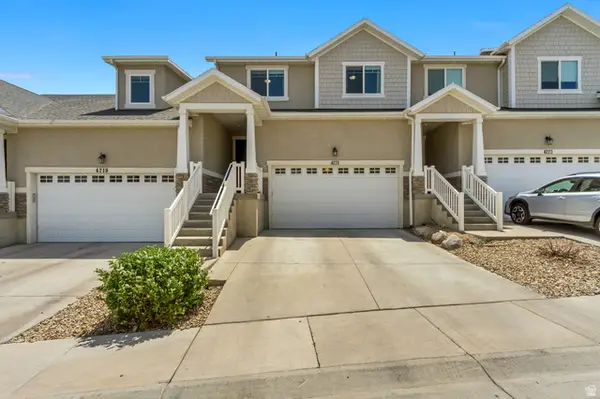 $484,900Active5 beds 4 baths2,434 sq. ft.
4221 W Juniper Shade Dr #295, Herriman, UT 84096
MLS# 2168515Listed by: FATHOM REALTY (OREM) - New
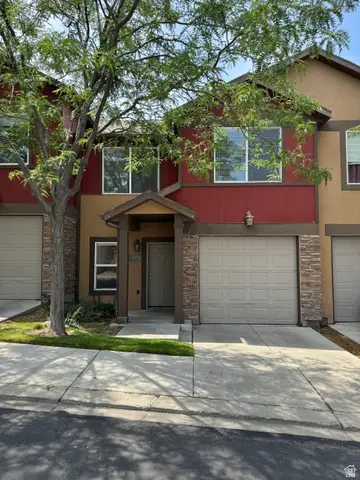 $389,000Active3 beds 3 baths1,294 sq. ft.
14478 S Rockmont Dr, Herriman, UT 84096
MLS# 2168903Listed by: DOMAIN REAL ESTATE LLC - New
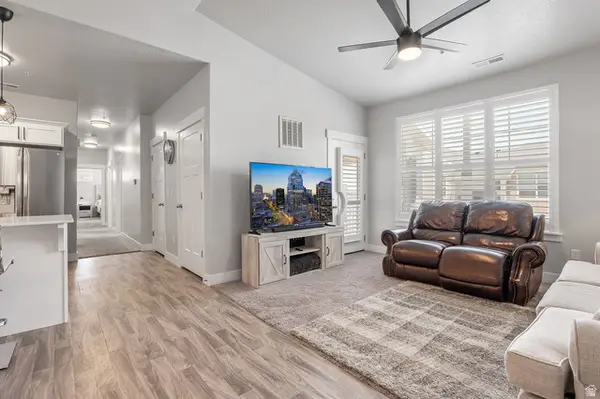 $335,000Active3 beds 2 baths1,272 sq. ft.
14642 S Mckellen Dr #303, Herriman, UT 84096
MLS# 2168830Listed by: COLDWELL BANKER REALTY (PROVO-OREM-SUNDANCE) 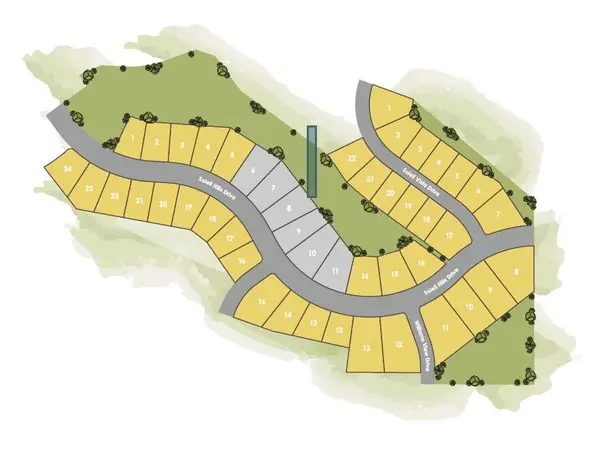 $625,000Active0.47 Acres
3282 W Soleil Hills Dr #14-02, Outside Washington County, UT 84095
MLS# 25-267477Listed by: KW ASCEND KELLER WILLIAMS REALTY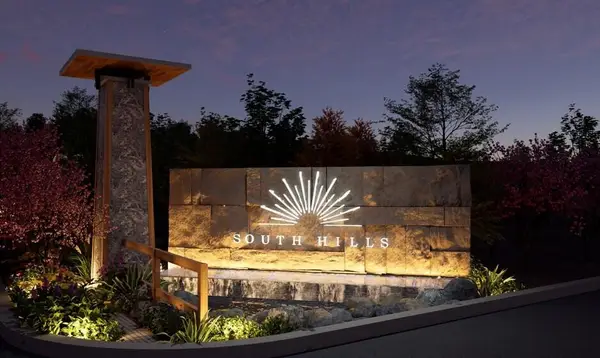 $650,000Active0.53 Acres
3246 W Soleil Hills Dr #14-04, Outside Washington County, UT 84095
MLS# 25-267479Listed by: KW ASCEND KELLER WILLIAMS REALTY- New
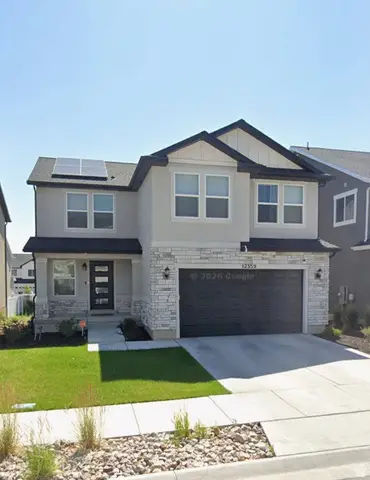 $699,000Active6 beds 4 baths2,698 sq. ft.
12359 S Pesky Ln, Herriman, UT 84096
MLS# 2168678Listed by: EXP REALTY, LLC - New
 Listed by ERA$0Active1.07 Acres
5532 W Herriman Blvd, Herriman, UT 84096
MLS# 2168652Listed by: ERA BROKERS CONSOLIDATED (SALT LAKE) - New
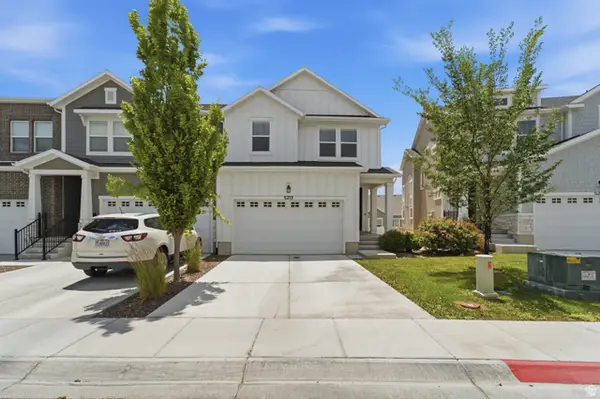 $469,900Active3 beds 3 baths2,429 sq. ft.
5213 W Cannavale Ln #112, Herriman, UT 84096
MLS# 2168640Listed by: OMADA REAL ESTATE (TEAM PLUS REALTY) - New
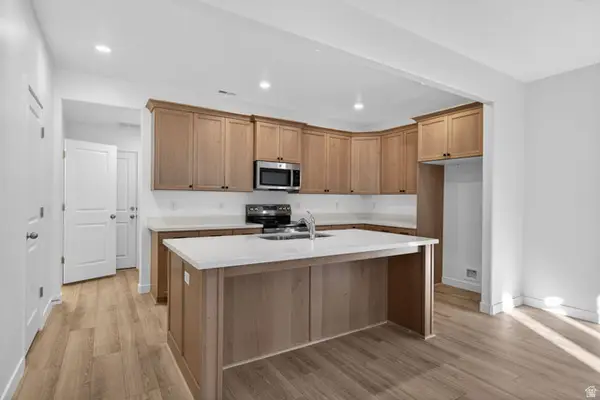 $445,900Active3 beds 3 baths1,791 sq. ft.
12643 S Mine Loop Ln #227, Herriman, UT 84096
MLS# 2168650Listed by: WRIGHT REALTY, LC - New
 $539,900Active3 beds 3 baths2,139 sq. ft.
4947 W Chrome Rd, Herriman, UT 84096
MLS# 2168521Listed by: PRIME REAL ESTATE EXPERTS


Protect your home and budget from life's surprises with an Assurant Home Warranty, backed by a partner that supports you through every step of homeownership. Explore Plans.
© 2023 - 2026 ERA Franchise Systems LLC. All rights reserved. ERA Franchise Systems LLC fully supports the principles of the Fair Housing Act and the Equal Opportunity Act. ERA, ERA Real Estate powered, and their respective logos are registered service marks of ERA Franchise Systems LLC. Each office is independently owned and operated.