
6522 W Davin View Dr, Herriman, UT 84096
Local realty services provided by:ERA Brokers Consolidated
6522 W Davin View Dr,Herriman, UT 84096
$1,049,900
- 6 Beds
- 4 Baths
- 5,100 sq. ft.
- Single family
- Active
Listed by: kenyon fausett
Office: era brokers consolidated (salt lake)
MLS#:2173008
Source:SL
Price summary
- Price:$1,049,900
- Price per sq. ft.:$205.86
About this home
Welcome to one of Herriman's most exceptional homes, ideally situated in the prestigious Oaks community where mature landscaping, established homes, and quiet streets create one of southwest Salt Lake County's most desirable places to live.
Offering over 5,000 square feet of beautifully finished living space, this thoughtfully designed residence features 6 spacious bedrooms, 3.5 bathrooms, a fully finished walkout basement with a second full kitchen, a dedicated theater room, an oversized 4-car garage, and additional RV and boat parking. Every detail has been carefully considered to create a home that is equally suited for everyday living, entertaining, and multigenerational flexibility.
From the moment you enter, you'll appreciate the open floor plan, abundant natural light, fresh interior paint, granite countertops, new double oven, and spacious gathering areas designed to bring family and friends together. Quality craftsmanship, generous room sizes, and timeless finishes create a warm, welcoming atmosphere that feels both refined and comfortable.
The fully finished walkout basement expands the home's versatility with a second full kitchen, making it ideal for multigenerational living, extended family, long-term guests, or a private entertaining space. The dedicated theater room with included projector offers an exceptional home entertainment experience for movie nights, sporting events, and special occasions.
Step outside and discover what truly makes this property special. Backing directly to a scenic walking and biking trail with no backyard neighbors, the backyard offers a level of privacy that is increasingly difficult to find. Mature shade trees, producing grape vines, established fruit trees, raised garden beds, professionally designed landscaping, and a custom fire pit create an outdoor retreat that has been cultivated over time and simply cannot be duplicated in new construction.
The location is equally impressive. Just minutes from Mountain View Village, you'll enjoy premier shopping, restaurants, entertainment, coffee shops, fitness centers, and everyday conveniences. Outdoor recreation is right outside your door with nearby Blackridge Reservoir, Butterfield Park, the JL Sorenson Recreation Center, golf courses, hiking and biking trails, and highly regarded schools. Convenient access to Mountain View Corridor and Bangerter Highway provides an easy commute throughout the Salt Lake Valley while allowing you to come home to the peace, privacy, and beauty of one of Herriman's premier neighborhoods.
Property Highlights:
• Over 5,000 square feet of finished living space
• 6 bedrooms | 3.5 bathrooms
• Fully finished walkout basement
• Second full kitchen
• Ideal for multigenerational living or mother-in-law suite
• Dedicated theater room with included projector
• Oversized 4-car garage
• RV and boat parking
• Fresh interior paint
• Granite countertops
• New double oven
• Professionally landscaped yard
• Mature shade trees
• Producing grape vines
• Mature fruit trees
• Raised garden beds
• Custom fire pit
• Direct backyard access to walking and biking trails
• No backyard neighbors
• Located in the highly desirable Oaks community
• Select furnishings available by separate agreement
Homes offering this combination of size, privacy, established landscaping, premium outdoor living, and exceptional flexibility rarely become available. More than just a beautiful home, this is a place designed for gathering, entertaining, and creating lasting memories in one of Herriman's most sought-after communities.
Square footage figures are provided as a courtesy estimate only and were obtained from original home drawings. Buyer is advised to obtain an independent measurement....
Contact an agent
Home facts
- Year built:2012
- Subdivision & Development:THE OAKS OF HERRIMAN
- Listing ID #:2173008
- Added:95 day(s) ago
- Updated:October 24, 2026 at 11:28 AM
Rooms and interior
- Bedrooms:6
- Total bathrooms:4
- Full bathrooms:3
- Rooms Total:20
- Flooring:Carpet, Hardwood, Tile
- Kitchen Description:Freezer, Kitchen: Second, Oven: Double, Range: Gas
- Basement Description:Daylight, Full, Walk-Out Access
- Living area:5,100 sq. ft.
Heating and cooling
- Cooling:Central Air
- Heating:Forced Air, Gas: Central, Gas: Stove
Structure and exterior
- Roof:Asphalt
- Year built:2012
- Building area:5,100 sq. ft.
- Lot area:0.33 Acres
- Lot Features:Curb & Gutter, Drip Irrigation, Fenced: Full, Private, Secluded, Sprinkler: Auto-Full, Wooded
- Architectural Style:Tri/Multi-Level
- Construction Materials:Cement Siding, Stone, Stucco
- Exterior Features:Basement Entrance, Covered, Deck: Covered, Lighting, Out Buildings, Patio: Covered
- Levels:3 Story
Schools
- Elementary school:Butterfield Canyon
Utilities
- Water:Culinary, Secondary, Water Connected
- Sewer:Sewer: Public
Finances and disclosures
- Price:$1,049,900
- Price per sq. ft.:$205.86
- Tax amount:$5,214
Features and amenities
- Laundry features:Dryer, Electric Dryer Hookups, Washer
- Amenities:Alarm: Security, Den/Office, Gas Logs, Projector, Storage Shed(s), Theater Room, Water Softener Owned
Parking
- Total parking spaces:12
- Parking description:4 Car Garage, Attached, Attached Garage, Rv Parking
- Garage spaces:4
New listings near 6522 W Davin View Dr
- Open Sat, 10am to 12pmNew
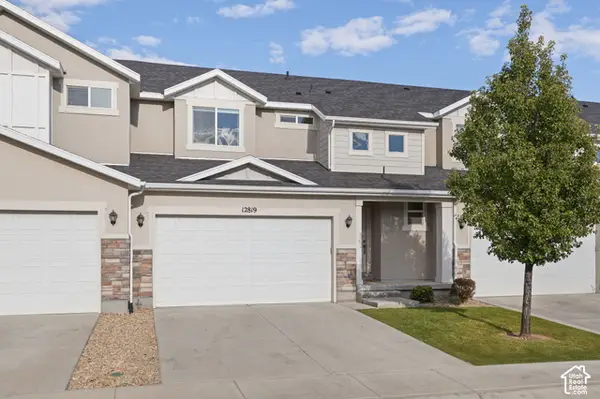 $480,000Active3 beds 4 baths2,314 sq. ft.
12819 S New Rowley Ln, Herriman, UT 84096
MLS# 2192416Listed by: REAL BROKER, LLC - Open Sat, 11am to 1pmNew
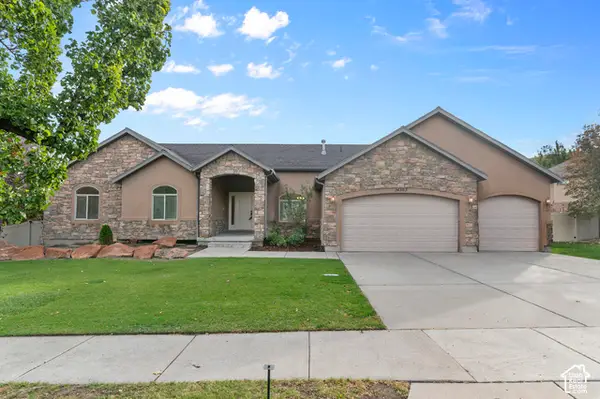 $729,900Active5 beds 4 baths3,802 sq. ft.
14363 S Butterfield Park Way, Herriman, UT 84096
MLS# 2192959Listed by: LANCASTER & CO REALTY LLC - New
 $459,000Active5 beds 3 baths3,026 sq. ft.
13337 S Copper Park Dr, Herriman, UT 84096
MLS# 2192920Listed by: CENTURY 21 EDGES - New
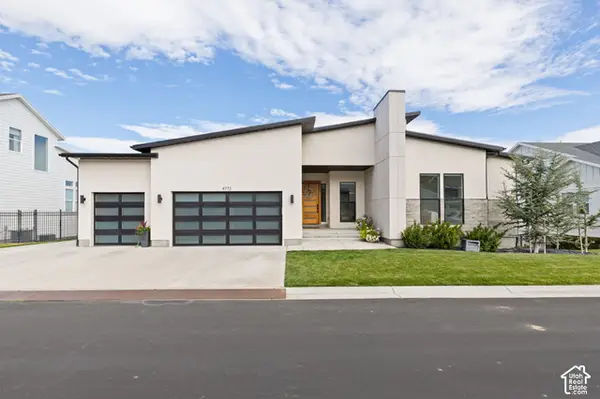 $1,375,000Active5 beds 5 baths5,278 sq. ft.
4772 W Juniper Bend Cir, Herriman, UT 84096
MLS# 2192836Listed by: REALTY OF AMERICA LLC - New
 $1,350,000Active6 beds 3 baths5,746 sq. ft.
12211 S Juniper Flat, Herriman, UT 84096
MLS# 26-277310Listed by: RE/MAX ASSOCIATES ST GEORGE - New
 $311,900Active3 beds 2 baths1,232 sq. ft.
13128 S Keegan Dr #L202, Herriman, UT 84096
MLS# 2192721Listed by: RISE UTAH REALTY, LLC - New
 $313,900Active3 beds 2 baths1,232 sq. ft.
13128 S Keegan Dr #L302, Herriman, UT 84096
MLS# 2192722Listed by: RISE UTAH REALTY, LLC - Open Sat, 11am to 2pmNew
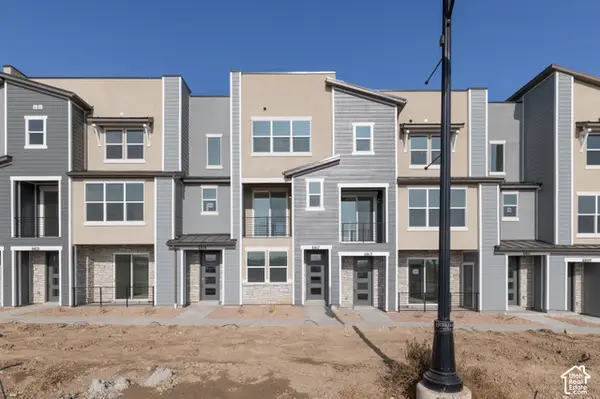 $429,900Active3 beds 4 baths1,722 sq. ft.
6817 W Heart Rock Ln S #292, Herriman, UT 84096
MLS# 2192630Listed by: WRIGHT REALTY, LC - Open Sat, 11am to 2pmNew
 $431,900Active3 beds 4 baths1,688 sq. ft.
6809 W Heart Rock Ln S #289, Herriman, UT 84096
MLS# 2192639Listed by: WRIGHT REALTY, LC - New
 $285,000Active2 beds 2 baths1,134 sq. ft.
5038 W Red Shale, Herriman, UT 84096
MLS# 2192582Listed by: CENTURY 21 EDGES


Protect your home and budget from life's surprises with an Assurant Home Warranty, backed by a partner that supports you through every step of homeownership. Explore Plans.
© 2023 - 2026 ERA Franchise Systems LLC. All rights reserved. ERA Franchise Systems LLC fully supports the principles of the Fair Housing Act and the Equal Opportunity Act. ERA, ERA Real Estate powered, and their respective logos are registered service marks of ERA Franchise Systems LLC. Each office is independently owned and operated.