
6583 W Cedar Butte Cir S, Herriman, UT 84096
Local realty services provided by:ERA Realty Center
6583 W Cedar Butte Cir S,Herriman, UT 84096
$1,299,999
- 6 Beds
- 4 Baths
- 5,881 sq. ft.
- Single family
- Active
Listed by: adam frenza, sarah e demass
Office: windermere real estate (daybreak)
MLS#:2182815
Source:SL
Price summary
- Price:$1,299,999
- Price per sq. ft.:$221.05
- Monthly HOA dues:$64
About this home
Welcome home to this exceptional Herriman property, ideally located on a quiet cul-de-sac just a short walk from the Herriman Steps. Situated on an impressive .58-acre lot, the home offers incredible mountain and valley views along with beautifully landscaped grounds. Inside, high ceilings and an open layout create a bright and spacious main level designed around true main-floor living. The kitchen sits at the center of the home with a large island, Sub-Zero refrigerator, and plenty of room to gather, flowing naturally into the dining and living areas. Exposed wood beams and detailed ceilings add character to the space, while oversized sliding doors open directly from the living room to the covered back patio, creating a great connection between indoor and outdoor living. The spacious primary suite features a walk-in closet and ensuite bathroom with dual vanities, a freestanding soaker tub, and separate walk-in shower. Two additional bedrooms, another full bathroom, powder bath, and laundry room complete the main level. Downstairs, the recently renovated basement significantly expands the home with three additional bedrooms, a full bathroom, and a mother-in-law apartment with its own private entrance. Whether used for extended family, guests, or additional living space, the layout provides an impressive amount of flexibility. Beyond the traditional living spaces, this property offers even more space and future potential. An expansive, fully decked and insulated walk-in attic accessed directly from the garage provides approximately 1,134 square feet of additional storage, while the suspended-slab garage creates another massive, wide-open area below with possibilities for a future theater room, game room, home gym, play area, or additional storage. Outside, the covered patio overlooks an intimate backyard with a built-in firepit, while steps lead farther up the property to a flat viewing area overlooking the entire valley. It creates an incredible extension of the yard and a perfect place to enjoy the surrounding mountains, sunsets, and panoramic views. The home has also received several important recent improvements including a new electrical panel, radon mitigation system, three sump pumps with a 25-year warranty, and new HVAC zoning in the basement. All of this is just minutes from shopping, restaurants, and entertainment at Mountain View Village while still offering the space, privacy, flexibility, and views that make this property stand out....
Contact an agent
Home facts
- Year built:2019
- Subdivision & Development:COVE AT HERRIMAN SPRINGS
- Listing ID #:2182815
- Added:51 day(s) ago
- Updated:October 24, 2026 at 11:29 AM
Rooms and interior
- Bedrooms:6
- Total bathrooms:4
- Full bathrooms:3
- Half bathrooms:1
- Rooms Total:21
- Flooring:Carpet, Hardwood, Tile
- Bathrooms Description:Bath: Sep. Tub/Shower
- Kitchen Description:Disposal, Kitchen: Second, Microwave, Oven: Double, Oven: Wall, Range Hood, Range: Countertop, Range: Gas, Refrigerator
- Basement Description:Daylight, Entrance, Full
- Living area:5,881 sq. ft.
Heating and cooling
- Cooling:Central Air
- Heating:Forced Air, Gas: Central
Structure and exterior
- Roof:Asphalt
- Year built:2019
- Building area:5,881 sq. ft.
- Lot area:0.58 Acres
- Lot Features:Cul-De-Sac, Cul-de-sac, Fenced: Partial, Road: Paved, Sidewalks, Sprinkler: Auto-Partial, Terrain: Grad Slope, Terrain: Mountain, Terrain: Steep Slope
- Architectural Style:Rambler/Ranch
- Construction Materials:Asphalt, Cement Siding, Stone
- Exterior Features:Basement Entrance, Covered, Entry (Foyer), Lighting, Patio: Covered, Porch: Open, Walkout
- Levels:2 Story
Schools
- Elementary school:Butterfield Canyon
Utilities
- Water:Culinary, Water Connected
- Sewer:Sewer Connected, Sewer: Connected, Sewer: Public
Finances and disclosures
- Price:$1,299,999
- Price per sq. ft.:$221.05
- Tax amount:$6,482
Features and amenities
- Laundry features:Dryer, Electric Dryer Hookups, Washer
- Amenities:Alarm: Fire, Ceiling Fan, Closet: Walk-In, Den/Office, Mother-In-Law Apartment, Pool, Vaulted Ceilings, Video Door Bell(s), Window Coverings, Workbench
Parking
- Total parking spaces:6
- Parking description:3 Car Garage, Attached, Attached Garage, Extra Height, Extra Length, Extra Width, Garage Door Opener, Storage Above, Workbench
- Garage spaces:3
New listings near 6583 W Cedar Butte Cir S
- Open Sat, 10am to 12pmNew
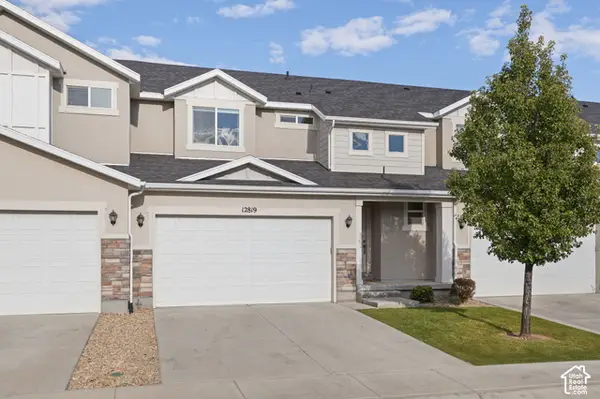 $480,000Active3 beds 4 baths2,314 sq. ft.
12819 S New Rowley Ln, Herriman, UT 84096
MLS# 2192416Listed by: REAL BROKER, LLC - Open Sat, 11am to 1pmNew
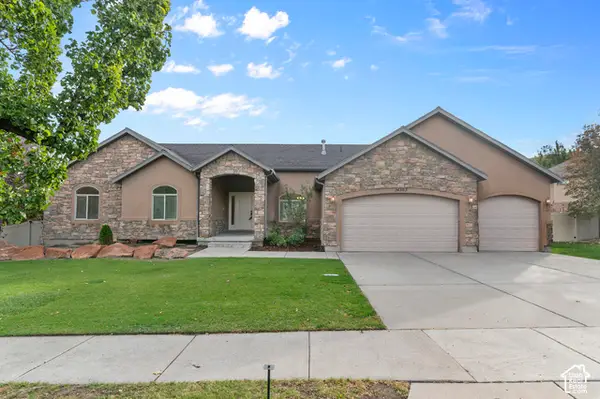 $729,900Active5 beds 4 baths3,802 sq. ft.
14363 S Butterfield Park Way, Herriman, UT 84096
MLS# 2192959Listed by: LANCASTER & CO REALTY LLC - New
 $459,000Active5 beds 3 baths3,026 sq. ft.
13337 S Copper Park Dr, Herriman, UT 84096
MLS# 2192920Listed by: CENTURY 21 EDGES - New
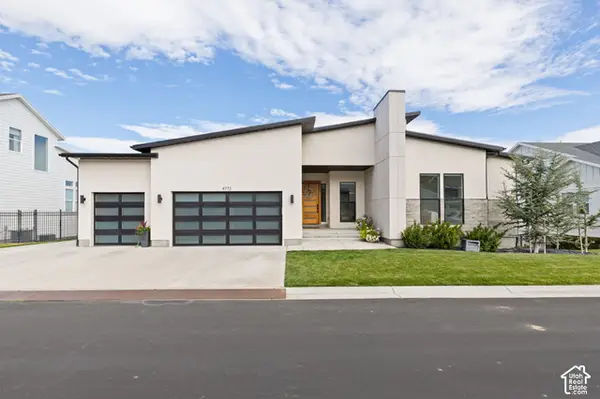 $1,375,000Active5 beds 5 baths5,278 sq. ft.
4772 W Juniper Bend Cir, Herriman, UT 84096
MLS# 2192836Listed by: REALTY OF AMERICA LLC - New
 $1,350,000Active6 beds 3 baths5,746 sq. ft.
12211 S Juniper Flat, Herriman, UT 84096
MLS# 26-277310Listed by: RE/MAX ASSOCIATES ST GEORGE - New
 $311,900Active3 beds 2 baths1,232 sq. ft.
13128 S Keegan Dr #L202, Herriman, UT 84096
MLS# 2192721Listed by: RISE UTAH REALTY, LLC - New
 $313,900Active3 beds 2 baths1,232 sq. ft.
13128 S Keegan Dr #L302, Herriman, UT 84096
MLS# 2192722Listed by: RISE UTAH REALTY, LLC - Open Sat, 11am to 2pmNew
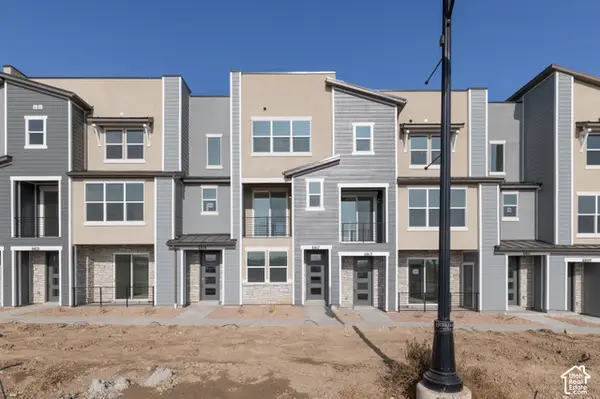 $429,900Active3 beds 4 baths1,722 sq. ft.
6817 W Heart Rock Ln S #292, Herriman, UT 84096
MLS# 2192630Listed by: WRIGHT REALTY, LC - Open Sat, 11am to 2pmNew
 $431,900Active3 beds 4 baths1,688 sq. ft.
6809 W Heart Rock Ln S #289, Herriman, UT 84096
MLS# 2192639Listed by: WRIGHT REALTY, LC - New
 $285,000Active2 beds 2 baths1,134 sq. ft.
5038 W Red Shale, Herriman, UT 84096
MLS# 2192582Listed by: CENTURY 21 EDGES


Protect your home and budget from life's surprises with an Assurant Home Warranty, backed by a partner that supports you through every step of homeownership. Explore Plans.
© 2023 - 2026 ERA Franchise Systems LLC. All rights reserved. ERA Franchise Systems LLC fully supports the principles of the Fair Housing Act and the Equal Opportunity Act. ERA, ERA Real Estate powered, and their respective logos are registered service marks of ERA Franchise Systems LLC. Each office is independently owned and operated.