
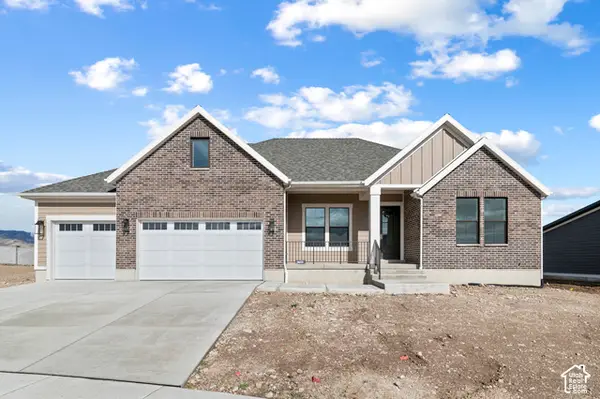
6642 W Ipswitch Way S, Herriman, UT 84096
Local realty services provided by:ERA Brokers Consolidated
Listed by: mafer pino-deyevara
Office: presidio real estate (executives)
MLS#:2194356
Source:SL
Price summary
- Price:$795,000
- Price per sq. ft.:$212.79
- Monthly HOA dues:$94
About this home
**Preferred lender incentive for rate buy down** Welcome to this beautifully upgraded home! No direct rear neighbors for added privacy! Better than new..Premium finishes throughout include Karman cabinetry, quartz countertops, abundant storage, and a beautifully designed, highly functional laundry room. The fully finished basement is a standout feature, offering 2 bedrooms, a full bathroom, a spacious family room, a second laundry area, and a stunning custom kitchenette with built-in appliances, perfect for entertaining or multigenerational living. The oversized garage features an additional 2 feet of depth, upgraded lighting, painted walls, interlocking floor tiles, and EV charging outlets on both sides. Outside, enjoy a low-maintenance backyard with artificial turf, a gazebo, and two concrete pads, plus an extended driveway with an additional concrete parking pad. Thoughtfully upgraded throughout and truly move-in ready! Ask about available buyer incentives and special financing opportunities!...
Contact an agent
Home facts
- Year built:2024
- Subdivision & Development:COPPER FIELDS
- Listing ID #:2194356
- Added:1 day(s) ago
- Updated:November 05, 2026 at 12:33 PM
Rooms and interior
- Bedrooms:5
- Total bathrooms:4
- Full bathrooms:3
- Half bathrooms:1
- Rooms Total:18
- Flooring:Carpet, Tile
- Kitchen Description:Disposal, Microwave, Oven: Wall, Range: Gas
- Basement Description:Full
- Living area:3,736 sq. ft.
Heating and cooling
- Cooling:Central Air
- Heating:Gas: Central
Structure and exterior
- Roof:Asphalt
- Year built:2024
- Building area:3,736 sq. ft.
- Lot area:0.1 Acres
- Lot Features:Curb & Gutter, Road: Paved, Sidewalks, Sprinkler: Auto-Partial
- Levels:3 Story
Schools
- High school:Herriman
- Middle school:Copper Mountain
- Elementary school:Bastian
Utilities
- Water:Culinary, Water Connected
- Sewer:Sewer Connected, Sewer: Connected
Finances and disclosures
- Price:$795,000
- Price per sq. ft.:$212.79
- Tax amount:$4,136
Features and amenities
- Amenities:Biking Trails, Closet: Walk-In, Gazebo, Hiking Trails, Pets Permitted, Snow Removal, Trash
Parking
- Total parking spaces:6
- Parking description:2 Car Garage, Attached, Attached Garage, Garage Door Opener
- Garage spaces:2
New listings near 6642 W Ipswitch Way S
- New
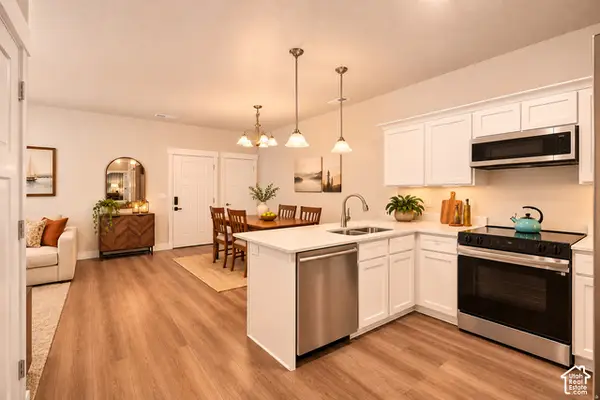 $339,000Active3 beds 2 baths1,272 sq. ft.
14453 S Selvig Way W #D102, Herriman, UT 84096
MLS# 2181560Listed by: PORTER ONE REALTY LLC - New
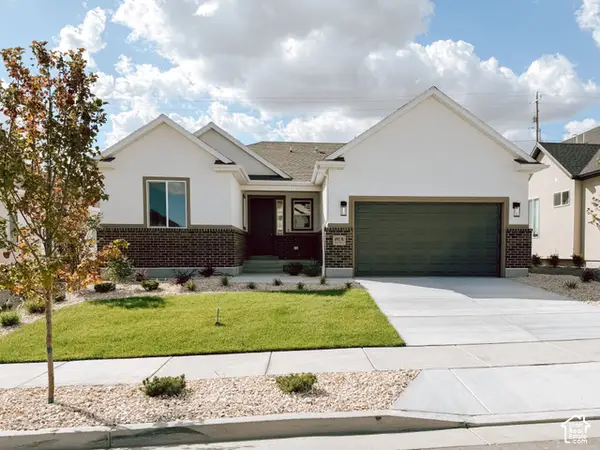 $663,769Active3 beds 2 baths3,580 sq. ft.
6991 W Hazel Oak Ct W #210, Herriman, UT 84096
MLS# 2194660Listed by: PERRY REALTY, INC. - New
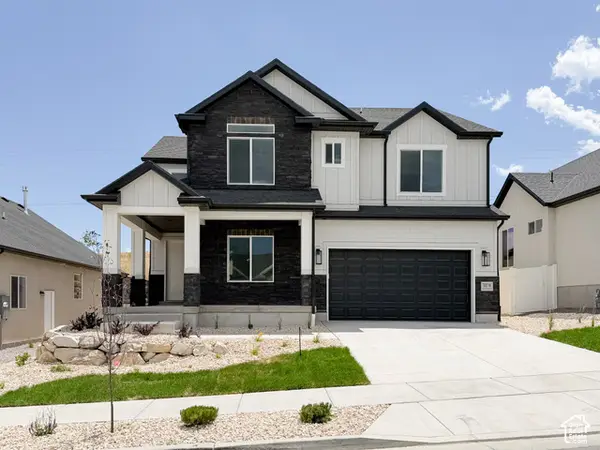 $769,900Active4 beds 4 baths4,139 sq. ft.
7007 W Hazel Oak Ct #212, Herriman, UT 84096
MLS# 2194677Listed by: PERRY REALTY, INC. - New
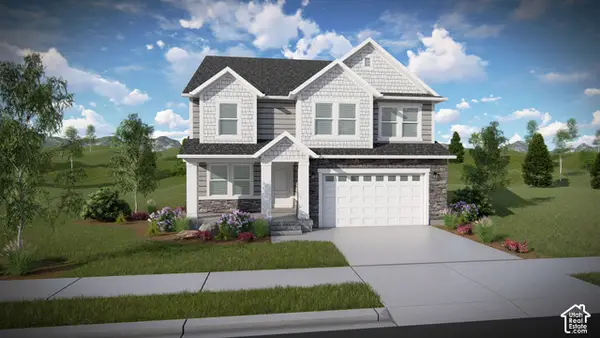 $691,900Active3 beds 3 baths3,434 sq. ft.
6779 W Cuts Canyon Dr #212, Herriman, UT 84096
MLS# 2194615Listed by: EDGE REALTY - New
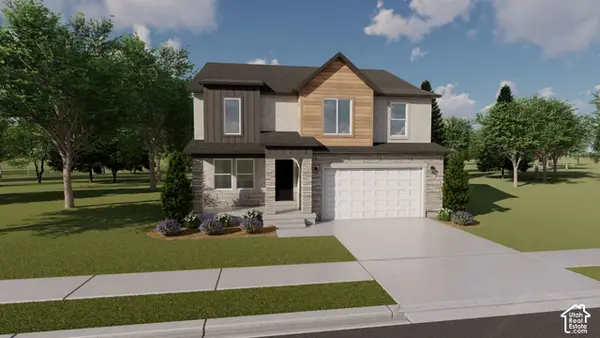 $684,900Active4 beds 3 baths3,434 sq. ft.
12774 S Sulphur Creek Dr #238, Herriman, UT 84096
MLS# 2194616Listed by: EDGE REALTY - New
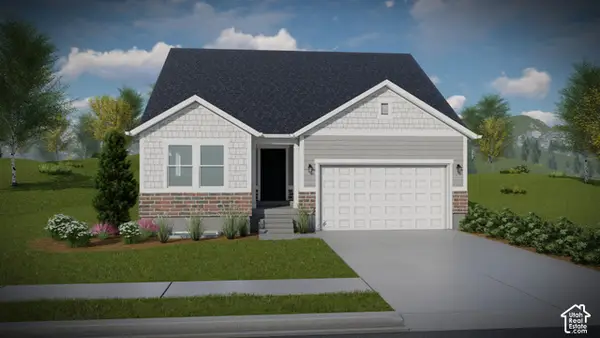 $632,900Active5 beds 3 baths3,270 sq. ft.
12752 S Sulphur Creek Dr #241, Herriman, UT 84096
MLS# 2194618Listed by: EDGE REALTY - New
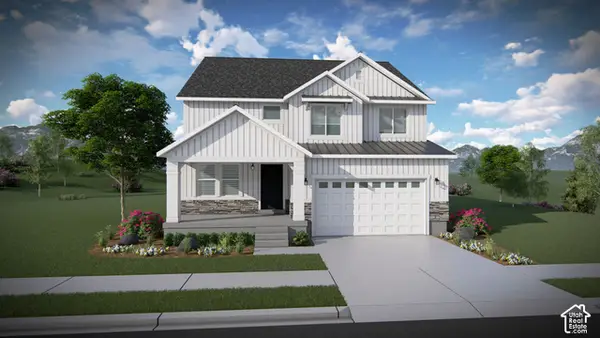 $793,900Active4 beds 3 baths3,379 sq. ft.
4376 W Ledger Dr #2908, Herriman, UT 84096
MLS# 2194622Listed by: EDGE REALTY - New
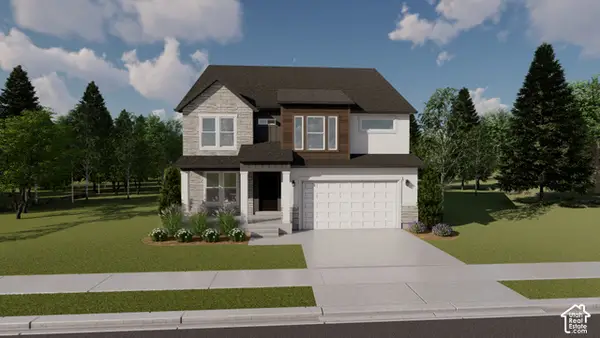 $839,900Active4 beds 3 baths3,810 sq. ft.
4408 W Ledger Dr #2910, Herriman, UT 84096
MLS# 2194624Listed by: EDGE REALTY - New
 $1,149,500Active6 beds 4 baths4,954 sq. ft.
6794 W Broad Stem Way, Herriman, UT 84096
MLS# 2194651Listed by: IVORY HOMES, LTD  $1,575,000Active5 beds 4 baths7,583 sq. ft.
12729 S Harlow Ann Way W #101, Herriman, UT 84096
MLS# 2175782Listed by: SUMMIT SOTHEBY'S INTERNATIONAL REALTY


Protect your home and budget from life's surprises with an Assurant Home Warranty, backed by a partner that supports you through every step of homeownership. Explore Plans.
© 2023 - 2026 ERA Franchise Systems LLC. All rights reserved. ERA Franchise Systems LLC fully supports the principles of the Fair Housing Act and the Equal Opportunity Act. ERA, ERA Real Estate powered, and their respective logos are registered service marks of ERA Franchise Systems LLC. Each office is independently owned and operated.