
7063 W Andres Peak Ct, Herriman, UT 84096
Local realty services provided by:ERA Realty Center
7063 W Andres Peak Ct,Herriman, UT 84096
$889,000
- 5 Beds
- 4 Baths
- 3,990 sq. ft.
- Single family
- Active
Listed by: chelsea layne baker
Office: intermountain properties
MLS#:2183289
Source:SL
Price summary
- Price:$889,000
- Price per sq. ft.:$222.81
About this home
BACK ON MARKET - previous buyer was unable to complete the purchase, no fault of the home. Veterans / Military: See VA loan assumption details at the bottom of the listing. Situated on a quiet Herriman cul-de-sac, this beautifully updated home offers nearly 4,000 square feet across three finished levels, unobstructed mountain and valley views, no HOA, and a fully fenced .26-acre lot with no backyard neighbors. The main level features an approximately $75,000 kitchen remodel with custom cabinetry, an oversized island, quartz countertops, abundant storage, and premium Thermador appliances, including a large built-in refrigerator and freezer. A wraparound front porch provides additional outdoor living space and a great place to take in the surrounding views. The finished walkout basement has its own entrance, second full kitchen, second laundry, bedroom, bathroom, media/living area pre-wired for surround sound, and generous cold storage. The layout offers plenty of flexibility for guests, multigenerational living, older children, or simply additional living space. Upstairs, the primary suite features a custom fireplace wall, while large windows throughout the home bring in plenty of natural light. The fully fenced backyard backs to open land, providing added privacy with deer frequently passing through. The yard also features a mature peach tree, established raspberry bushes, plenty of open space to personalize or expand the outdoor living area, an in-ground trampoline, chicken coop, 13-zone automatic sprinkler system, and a dedicated natural-gas line to the fire pit. Additional features include a garage with an EV-ready outlet, RV parking, plantation shutters, extensive trim and millwork, and two separate HVAC systems - one serving the upper level and one serving the main floor and basement. Google Nest smart thermostats provide convenient app-based temperature control. VETERANS - VA LOAN ASSUMPTION OPPORTUNITY: The existing VA mortgage balance represents approximately 94% of the current asking price and carries a 5.75% interest rate, leaving roughly a $55,000 difference between the existing loan balance and the current asking price. For buyers interested in utilizing the assumption, the seller is seeking an eligible Veteran purchaser with sufficient VA entitlement for Substitution of Entitlement (SOE). Buyer must qualify, and the assumption is subject to servicer/VA approval and the final loan balance at closing. VA financing: Assumable VA loan VA loan assumption VA assumable mortgage assumable mortgage assumable VA home loan VA mortgage assumption VA home loan assumption Veteran home buyer Substitution of Entitlement SOE...
Contact an agent
Home facts
- Year built:2013
- Subdivision & Development:BLUFFS AT HERRIMAN
- Listing ID #:2183289
- Added:49 day(s) ago
- Updated:October 24, 2026 at 11:29 AM
Rooms and interior
- Bedrooms:5
- Total bathrooms:4
- Full bathrooms:3
- Half bathrooms:1
- Rooms Total:21
- Flooring:Carpet, Hardwood, Tile
- Bathrooms Description:Bath: Sep. Tub/Shower
- Kitchen Description:Disposal, Kitchen: Second, Kitchen: Updated, Microwave, Oven: Double, Oven: Gas, Range: Gas, Refrigerator
- Basement Description:Entrance, Full, Walk-Out Access
- Living area:3,990 sq. ft.
Heating and cooling
- Cooling:Central Air
- Heating:Forced Air
Structure and exterior
- Roof:Asphalt
- Year built:2013
- Building area:3,990 sq. ft.
- Lot area:0.26 Acres
- Lot Features:Cul-De-Sac, Cul-de-sac, Curb & Gutter, Flat, Road: Paved, Secluded, Sidewalks, Sprinkler: Auto-Full, Terrain: Grad Slope
- Construction Materials:Stone, Stucco
- Exterior Features:Lighting, Patio: Open, Porch: Open
- Levels:3 Story
Schools
- Elementary school:Butterfield Canyon
Utilities
- Water:Culinary, Irrigation, Water Connected
- Sewer:Sewer Connected, Sewer: Connected, Sewer: Public
Finances and disclosures
- Price:$889,000
- Price per sq. ft.:$222.81
- Tax amount:$5,523
Features and amenities
- Laundry features:Electric Dryer Hookups
- Amenities:Ceiling Fan, Closet: Walk-In, Mother-In-Law Apartment, Satellite Dish, Vaulted Ceilings, Water Softener Owned, Window Coverings
Parking
- Total parking spaces:10
- Parking description:2 Car Deep (Tandem), 4 Car Garage, Attached, Attached Garage, Extra Length, Garage Door Opener, Rv Parking
- Garage spaces:4
New listings near 7063 W Andres Peak Ct
- Open Sat, 10am to 12pmNew
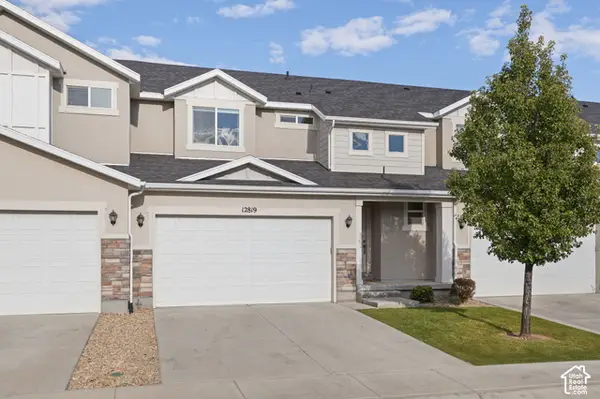 $480,000Active3 beds 4 baths2,314 sq. ft.
12819 S New Rowley Ln, Herriman, UT 84096
MLS# 2192416Listed by: REAL BROKER, LLC - Open Sat, 11am to 1pmNew
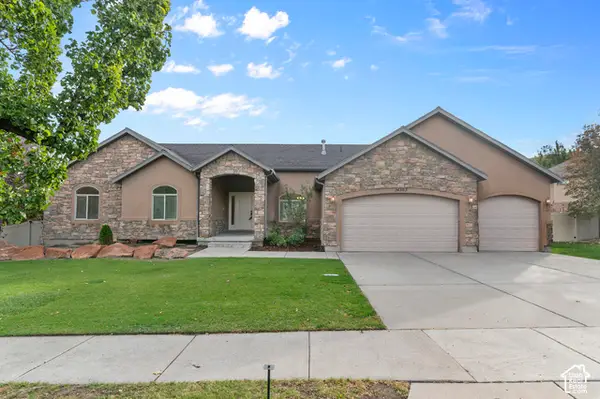 $729,900Active5 beds 4 baths3,802 sq. ft.
14363 S Butterfield Park Way, Herriman, UT 84096
MLS# 2192959Listed by: LANCASTER & CO REALTY LLC - New
 $459,000Active5 beds 3 baths3,026 sq. ft.
13337 S Copper Park Dr, Herriman, UT 84096
MLS# 2192920Listed by: CENTURY 21 EDGES - New
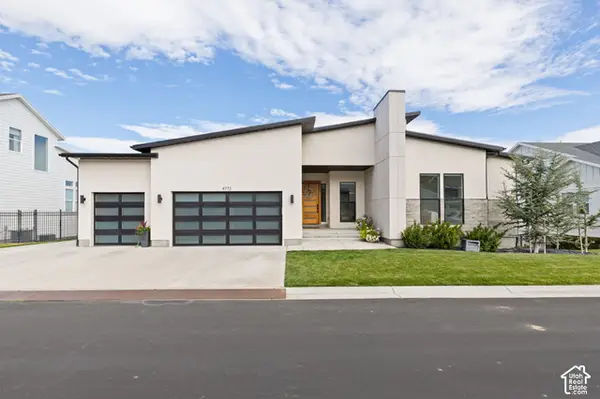 $1,375,000Active5 beds 5 baths5,278 sq. ft.
4772 W Juniper Bend Cir, Herriman, UT 84096
MLS# 2192836Listed by: REALTY OF AMERICA LLC - New
 $1,350,000Active6 beds 3 baths5,746 sq. ft.
12211 S Juniper Flat, Herriman, UT 84096
MLS# 26-277310Listed by: RE/MAX ASSOCIATES ST GEORGE - New
 $311,900Active3 beds 2 baths1,232 sq. ft.
13128 S Keegan Dr #L202, Herriman, UT 84096
MLS# 2192721Listed by: RISE UTAH REALTY, LLC - New
 $313,900Active3 beds 2 baths1,232 sq. ft.
13128 S Keegan Dr #L302, Herriman, UT 84096
MLS# 2192722Listed by: RISE UTAH REALTY, LLC - Open Sat, 11am to 2pmNew
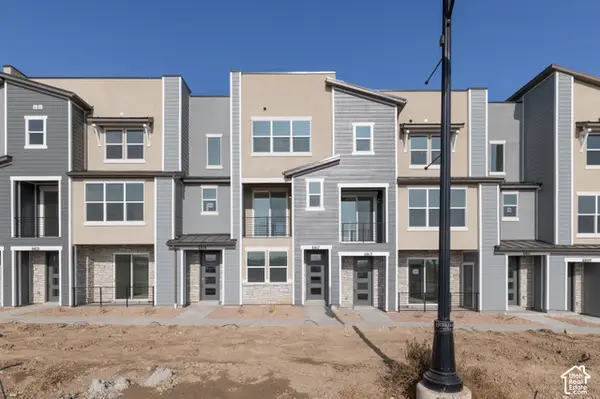 $429,900Active3 beds 4 baths1,722 sq. ft.
6817 W Heart Rock Ln S #292, Herriman, UT 84096
MLS# 2192630Listed by: WRIGHT REALTY, LC - Open Sat, 11am to 2pmNew
 $431,900Active3 beds 4 baths1,688 sq. ft.
6809 W Heart Rock Ln S #289, Herriman, UT 84096
MLS# 2192639Listed by: WRIGHT REALTY, LC - New
 $285,000Active2 beds 2 baths1,134 sq. ft.
5038 W Red Shale, Herriman, UT 84096
MLS# 2192582Listed by: CENTURY 21 EDGES


Protect your home and budget from life's surprises with an Assurant Home Warranty, backed by a partner that supports you through every step of homeownership. Explore Plans.
© 2023 - 2026 ERA Franchise Systems LLC. All rights reserved. ERA Franchise Systems LLC fully supports the principles of the Fair Housing Act and the Equal Opportunity Act. ERA, ERA Real Estate powered, and their respective logos are registered service marks of ERA Franchise Systems LLC. Each office is independently owned and operated.