
7172 W Blue Bison Ln, Herriman, UT 84096
Local realty services provided by:ERA Realty Center
7172 W Blue Bison Ln,Herriman, UT 84096
$1,099,000
- 4 Beds
- 4 Baths
- 4,393 sq. ft.
- Single family
- Active
Listed by: ryan w pool
Office: kw south valley keller williams
MLS#:2195318
Source:SL
Price summary
- Price:$1,099,000
- Price per sq. ft.:$250.17
About this home
Must see!! Beautiful 2 story home with open spacious floor plan and lots of natural light. Upgraded features throughout including a custom kitchen with hood, soft close drawers, double oven, gas range, under counter lighting, upgraded light fixtures, accent walls, 4 car garage and more. Basement is fully framed and plumbed for a second kitchen. Buyer to verify all info.
Contact an agent
Home facts
- Year built:2026
- Subdivision & Development:SKY HAVEN
- Listing ID #:2195318
- Added:1 day(s) ago
- Updated:November 11, 2026 at 12:41 PM
Rooms and interior
- Bedrooms:4
- Total bathrooms:4
- Full bathrooms:3
- Half bathrooms:1
- Rooms Total:15
- Flooring:Carpet, Hardwood, Tile
- Bathrooms Description:Bath: Sep. Tub/Shower
- Kitchen Description:Disposal, Microwave, Oven: Double, Oven: Wall, Range Hood, Range: Gas
- Basement Description:Full
- Living area:4,393 sq. ft.
Heating and cooling
- Cooling:Central Air
- Heating:Forced Air
Structure and exterior
- Roof:Asphalt
- Year built:2026
- Building area:4,393 sq. ft.
- Lot area:0.34 Acres
- Lot Features:Curb & Gutter, Drip Irrigation, Road: Paved, Sprinkler: Auto-Partial
- Construction Materials:Asphalt, Cement Siding, Stone, Stucco
- Exterior Features:Entry (Foyer), Porch: Open
- Levels:3 Story
Schools
- Elementary school:Butterfield Canyon
Utilities
- Water:Culinary, Water Connected
- Sewer:Sewer Connected, Sewer: Connected, Sewer: Public
Finances and disclosures
- Price:$1,099,000
- Price per sq. ft.:$250.17
- Tax amount:$2,849
Features and amenities
- Laundry features:Electric Dryer Hookups
- Amenities:Closet: Walk-In, Den/Office, Gas Logs
Parking
- Total parking spaces:11
- Parking description:2 Car Deep (Tandem), 4 Car Garage, Attached, Attached Garage, Extra Height, Extra Length, Garage Door Opener, Rv Parking
- Garage spaces:4
New listings near 7172 W Blue Bison Ln
- New
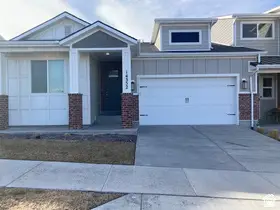 $740,000Active4 beds 3 baths2,844 sq. ft.
14352 S Bella Vea Dr W, Herriman, UT 84096
MLS# 2195542Listed by: MS2 & ASSOCIATES LLC - New
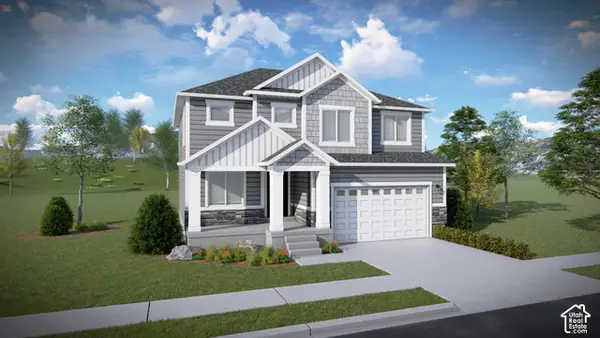 $805,900Active4 beds 3 baths3,450 sq. ft.
4377 W Ledger Dr #2913, Herriman, UT 84096
MLS# 2195547Listed by: EDGE REALTY - New
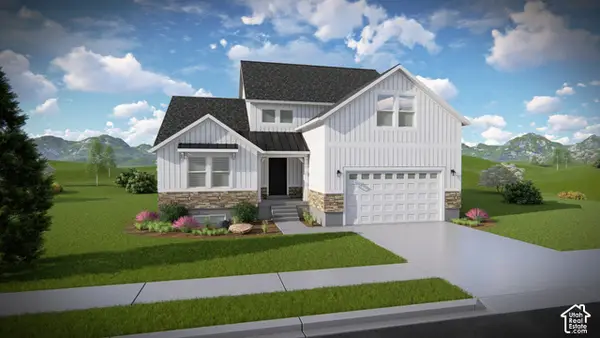 $842,900Active4 beds 3 baths4,126 sq. ft.
4361 W Ledger Dr #2915, Herriman, UT 84096
MLS# 2195549Listed by: EDGE REALTY - New
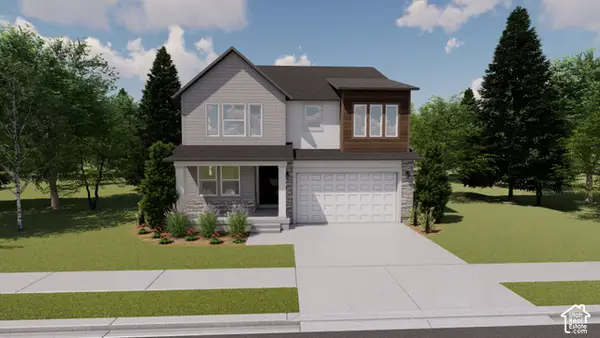 $830,900Active3 beds 3 baths3,584 sq. ft.
4345 W Ledger Dr #2917, Herriman, UT 84096
MLS# 2195551Listed by: EDGE REALTY - New
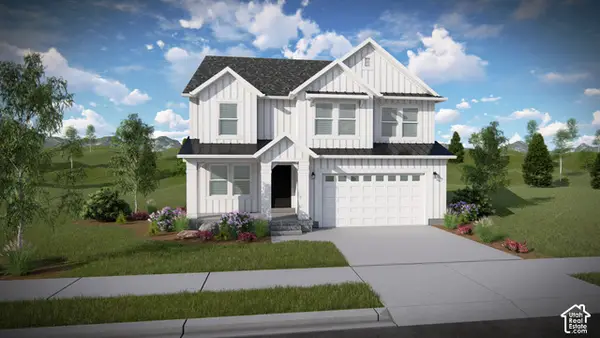 $809,900Active4 beds 3 baths3,434 sq. ft.
4322 W Parnell Dr #2923, Herriman, UT 84096
MLS# 2195553Listed by: EDGE REALTY - New
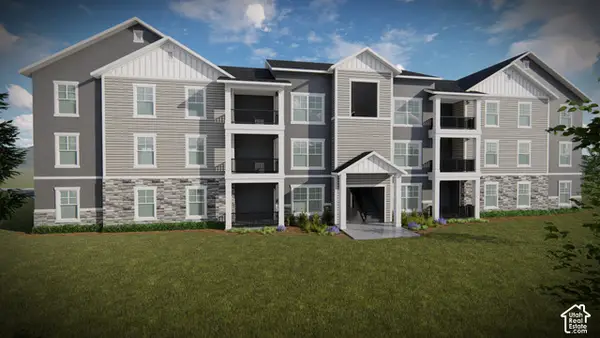 $354,900Active3 beds 2 baths1,272 sq. ft.
6786 W Strike Valley Ln #H302, Herriman, UT 84096
MLS# 2195513Listed by: EDGE REALTY - New
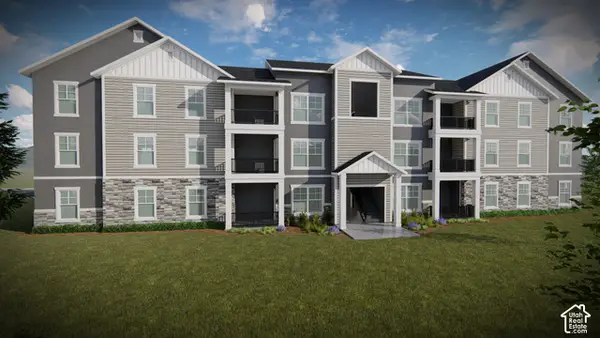 $354,900Active3 beds 2 baths1,272 sq. ft.
6786 W Strike Valley Ln #H303, Herriman, UT 84096
MLS# 2195517Listed by: EDGE REALTY - New
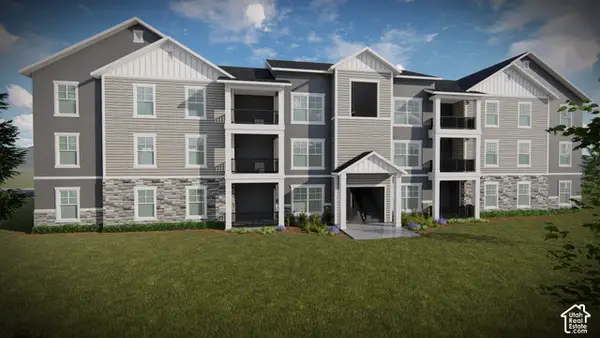 $354,900Active3 beds 2 baths1,272 sq. ft.
6786 W Strike Valley Ln #H304, Herriman, UT 84096
MLS# 2195518Listed by: EDGE REALTY - New
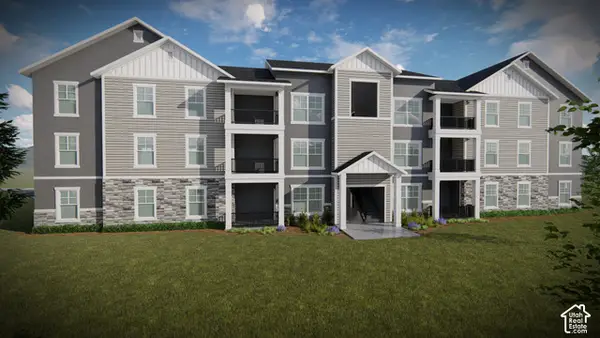 $354,900Active3 beds 2 baths1,272 sq. ft.
6786 W Strike Valley Ln #H301, Herriman, UT 84096
MLS# 2195510Listed by: EDGE REALTY - New
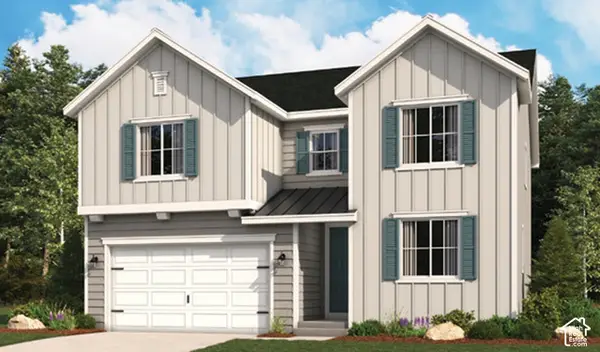 $754,179Active4 beds 3 baths3,949 sq. ft.
12177 S Aspen Creek Ln W #105, Herriman, UT 84096
MLS# 2195426Listed by: RICHMOND AMERICAN HOMES OF UTAH, INC


Protect your home and budget from life's surprises with an Assurant Home Warranty, backed by a partner that supports you through every step of homeownership. Explore Plans.
© 2023 - 2026 ERA Franchise Systems LLC. All rights reserved. ERA Franchise Systems LLC fully supports the principles of the Fair Housing Act and the Equal Opportunity Act. ERA, ERA Real Estate powered, and their respective logos are registered service marks of ERA Franchise Systems LLC. Each office is independently owned and operated.