
7337 W Summit Crest Cir, Herriman, UT 84096
Local realty services provided by:ERA Realty Center
Listed by: benjamin dickamore
Office: summit sotheby's international realty
MLS#:2170743
Source:SL
Price summary
- Price:$1,400,000
- Price per sq. ft.:$247.61
About this home
Perched on the hill in the exclusive Ridges at Rose Canyon, this stunning custom contemporary home offers luxury, privacy, and breathtaking panoramic views. Tucked away at the end of a quiet cul-de-sac, the setting provides exceptional privacy with minimal traffic. Expansive windows fill the open-concept floor plan with natural light while showcasing spectacular mountain and valley views from nearly every room. Designed for entertaining, the home features a gourmet kitchen with a large island, quartzite countertops, double ovens, inset gas cooktop, butler's pantry, and premium finishes throughout. Smart home technology controls lighting, climate, security, automatic blinds, shower temperature, and more. The luxurious primary suite includes a spa-inspired bath and custom walk-in closet. Enjoy seamless indoor-outdoor living from the spacious covered deck overlooking the valley. Located just minutes from Rose Canyon and Yellow Fork Canyon trail systems, Mountain View Village, new restaurants and shopping, and convenient access to Mountain View Corridor, Bangerter Highway, and I-15, this home offers the perfect combination of modern luxury, outdoor recreation, and an easy commute to Silicon Slopes and downtown Salt Lake City....
Contact an agent
Home facts
- Year built:2020
- Listing ID #:2170743
- Added:44 day(s) ago
- Updated:August 23, 2026 at 11:30 AM
Rooms and interior
- Bedrooms:5
- Total bathrooms:4
- Full bathrooms:2
- Half bathrooms:1
- Rooms Total:17
- Flooring:Carpet, Hardwood, Tile, Travertine
- Bathrooms Description:Bath: Sep. Tub/Shower, Jetted Tub
- Kitchen Description:Disposal, Oven: Double, Oven: Wall, Range: Countertop, Range: Gas
- Basement Description:Walk-Out Access
- Living area:5,654 sq. ft.
Heating and cooling
- Cooling:Central Air
Structure and exterior
- Roof:Asphalt
- Year built:2020
- Building area:5,654 sq. ft.
- Lot area:0.24 Acres
- Lot Features:Cul-De-Sac, Cul-de-sac, Drip Irrigation, Sprinkler: Auto-Partial
- Architectural Style:Rambler/Ranch
- Construction Materials:Asphalt, Cedar, Stone, Stucco
- Exterior Features:Basement Entrance, Covered, Deck: Covered, Entry (Foyer), Lighting, Patio: Covered, Walkout
- Levels:2 Story
Schools
- Elementary school:Butterfield Canyon
Utilities
- Water:Culinary, Water Connected
- Sewer:Sewer Connected, Sewer: Connected
Finances and disclosures
- Price:$1,400,000
- Price per sq. ft.:$247.61
- Tax amount:$8,403
Features and amenities
- Laundry features:Electric Dryer Hookups, Gas Dryer Hookups
- Amenities:Alarm: Fire, Alarm: Security, Closet: Walk-In, Den/Office, Instantaneous Hot Water, Jetted Tub, Vaulted Ceilings
- Smart home:Yes
Parking
- Total parking spaces:3
- Parking description:3 Car Garage, Attached Garage
- Garage spaces:3
New listings near 7337 W Summit Crest Cir
- New
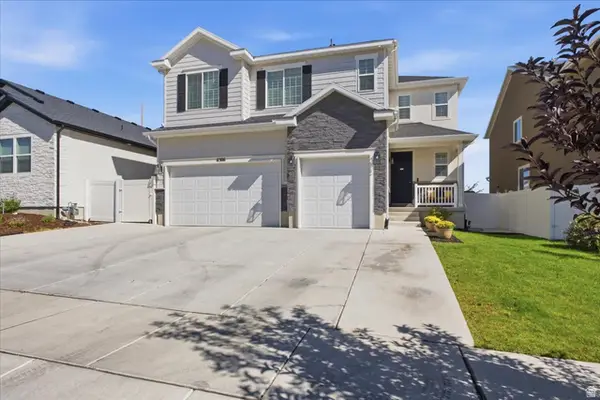 $750,000Active4 beds 3 baths4,186 sq. ft.
6306 W Antelope Flat Way S, Herriman, UT 84096
MLS# 2180603Listed by: PRESIDIO REAL ESTATE - New
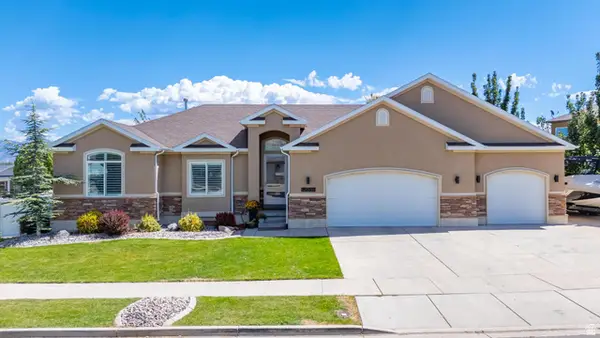 $699,900Active5 beds 3 baths3,268 sq. ft.
12039 S Black Powder Dr W #401, Herriman, UT 84096
MLS# 2180554Listed by: SIMPLE CHOICE REAL ESTATE - New
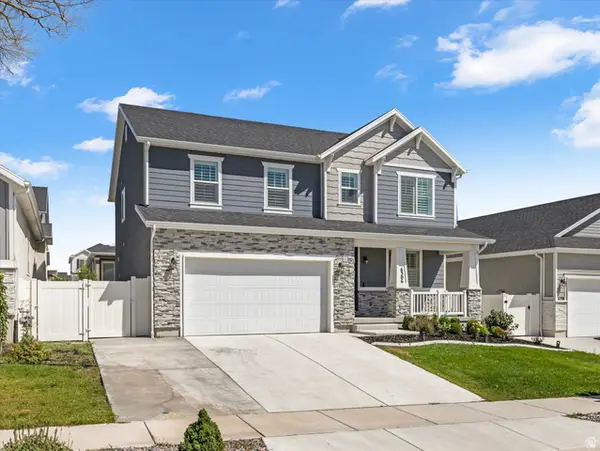 $750,000Active4 beds 3 baths4,196 sq. ft.
6306 W Elk Refuge Way S, Herriman, UT 84096
MLS# 2180440Listed by: WINDERMERE REAL ESTATE (DAYBREAK) - New
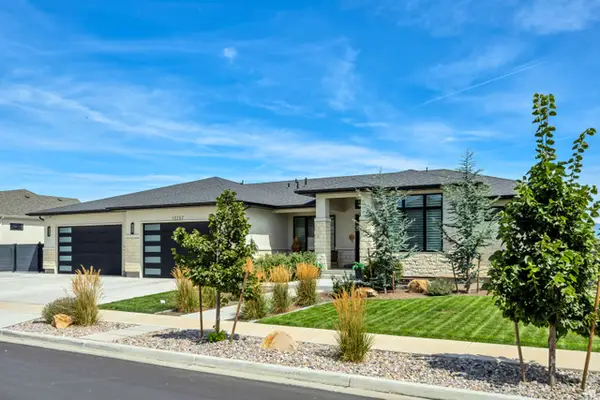 $1,449,900Active5 beds 4 baths4,577 sq. ft.
13257 S Sky Ranch Rd W, Herriman, UT 84096
MLS# 2180335Listed by: RED CLIFFS REAL ESTATE - New
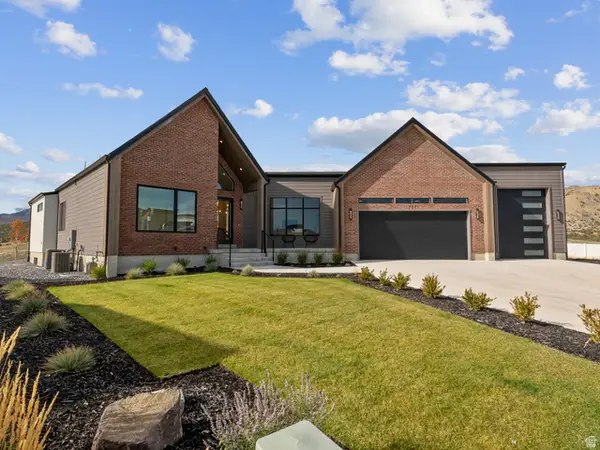 $1,695,000Active6 beds 5 baths5,937 sq. ft.
7371 W Summit Crest Cir, Herriman, UT 84096
MLS# 2180394Listed by: REALTYPATH LLC (SOUTH VALLEY) - New
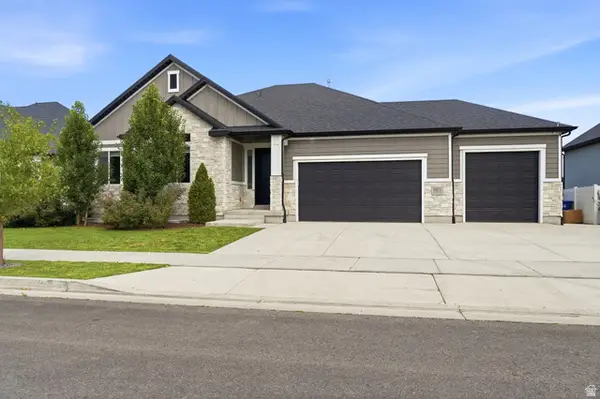 $899,900Active4 beds 3 baths3,891 sq. ft.
13323 S Carmen Oak Dr, Herriman, UT 84096
MLS# 2180395Listed by: EDGE REALTY - New
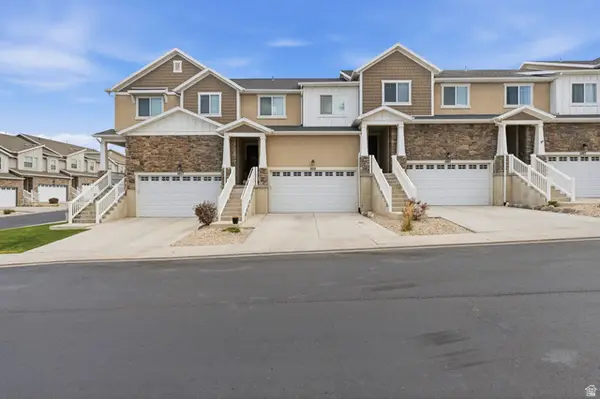 $475,000Active3 beds 4 baths2,216 sq. ft.
4459 W Lone Shadow Ln, Herriman, UT 84096
MLS# 2180409Listed by: RANLIFE REAL ESTATE INC - New
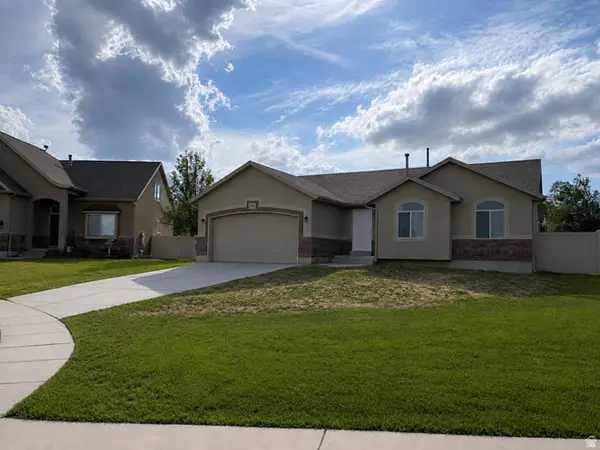 $599,900Active5 beds 3 baths2,572 sq. ft.
6364 W Dillan Cir, Herriman, UT 84096
MLS# 2180251Listed by: TRACE REALTY - New
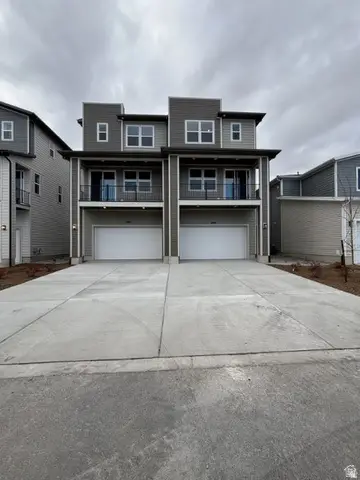 $524,912Active4 beds 4 baths2,181 sq. ft.
12674 S Lincoln Peak Ln #111, Herriman, UT 84096
MLS# 2180128Listed by: RICHMOND AMERICAN HOMES OF UTAH, INC - New
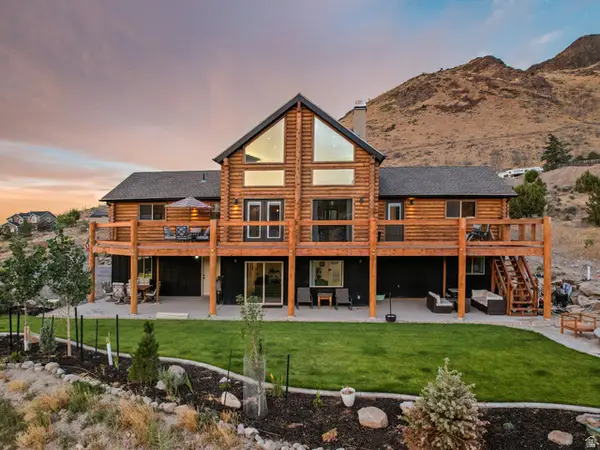 $1,199,000Active6 beds 3 baths3,600 sq. ft.
15145 S Step Mountain Rd, Herriman, UT 84096
MLS# 2180130Listed by: EQUITY REAL ESTATE (SOLID)


Protect your home and budget from life's surprises with an Assurant Home Warranty, backed by a partner that supports you through every step of homeownership. Explore Plans.
© 2023 - 2026 ERA Franchise Systems LLC. All rights reserved. ERA Franchise Systems LLC fully supports the principles of the Fair Housing Act and the Equal Opportunity Act. ERA, ERA Real Estate powered, and their respective logos are registered service marks of ERA Franchise Systems LLC. Each office is independently owned and operated.