
7537 W Sage Grass Ln, Herriman, UT 84096
Local realty services provided by:ERA Brokers Consolidated
7537 W Sage Grass Ln,Herriman, UT 84096
$1,155,000
- 4 Beds
- 4 Baths
- 5,377 sq. ft.
- Single family
- Active
Listed by: phil flanders
Office: homie
MLS#:2160550
Source:SL
Price summary
- Price:$1,155,000
- Price per sq. ft.:$214.8
About this home
Crafted with exceptional attention to detail, this luxury two-story home blends elegance, comfort, and modern convenience. The two-story great room and dining area feature soaring ceilings, expansive windows with custom trim and shutters, a stunning dual-sided stone fireplace, and built-in 7.2 surround sound. The gourmet kitchen is a true centerpiece, showcasing a 5'x7' island, gas cooktop with pot filler, glass tile backsplash, under-cabinet lighting, semi-butler pantry, farmhouse sink with commercial spray arm, and premium finishes throughout. Upstairs, enjoy a game loft with pool table and valley views, a cozy built-in reading nook, and a flex room/theater with vaulted ceilings, surround sound, quartz counters, skylights, built-ins, and included wall-mounted TV. Designed for entertaining, the backyard features a large Trex deck, covered spa house with 50 AMP service, granite serving counter, surround sound, TV, circular gas firepit seating area, garden boxes, RV/ADU parking, and beautifully landscaped grounds. The fully finished and insulated garages include epoxy floors, heating and cooling mini-splits, oversized sport/RV bay with approximately 17' ceilings, mezzanine storage, 220 power, and abundant built-in storage. The walkout basement is roughed in for a future ADU or multi-generational living space with a private entrance, 2-bedroom layout, full bath, laundry, kitchen/great room, workout room, and additional storage. Built in 2017 as the builder's personal model home, this fully automated smart home includes security cameras, electronic locks, and luxury upgrades throughout. Furnishings and exercise equipment are also available for purchase....
Contact an agent
Home facts
- Year built:2017
- Listing ID #:2160550
- Added:150 day(s) ago
- Updated:October 24, 2026 at 11:28 AM
Rooms and interior
- Bedrooms:4
- Total bathrooms:4
- Full bathrooms:3
- Half bathrooms:1
- Rooms Total:13
- Flooring:Carpet, Laminate, Tile
- Bathrooms Description:Bath: Sep. Tub/Shower
- Kitchen Description:Disposal, Microwave, Range Hood, Range/Oven: Built-In, Refrigerator
- Basement Description:Full
- Living area:5,377 sq. ft.
Heating and cooling
- Cooling:Central Air
- Heating:Forced Air, Gas: Central
Structure and exterior
- Roof:Asphalt
- Year built:2017
- Building area:5,377 sq. ft.
- Lot area:0.26 Acres
- Lot Features:Curb & Gutter, Drip Irrigation, Fenced: Full, Road: Paved, Sidewalks, Sprinkler: Auto-Full
- Construction Materials:Asphalt, Clapboard/Masonite, Metal Siding, Stone
- Exterior Features:Basement Entrance, Covered, Entry (Foyer), Lighting, Patio: Covered, Walkout
- Levels:3 Story
Schools
- Elementary school:Herriman
Utilities
- Water:Culinary, Water Connected
- Sewer:Sewer Connected, Sewer: Connected, Sewer: Public
Finances and disclosures
- Price:$1,155,000
- Price per sq. ft.:$214.8
- Tax amount:$5,982
Features and amenities
- Laundry features:Dryer, Electric Dryer Hookups, Gas Dryer Hookups, Washer
- Amenities:Alarm: Fire, Alarm: Security, Ceiling Fan, Closet: Walk-In, Floor Drains, Gas Logs, Gazebo, Smart Thermostat(s), Vaulted Ceilings, Video Camera(s), Video Door Bell(s), Water Softener Owned
- Smart home:Yes
Parking
- Total parking spaces:9
- Parking description:3 Car Garage, Attached, Attached Garage, Extra Length, Garage Door Opener, Heated Garage, Rv Parking, Workbench
- Garage spaces:3
New listings near 7537 W Sage Grass Ln
- Open Sat, 10am to 12pmNew
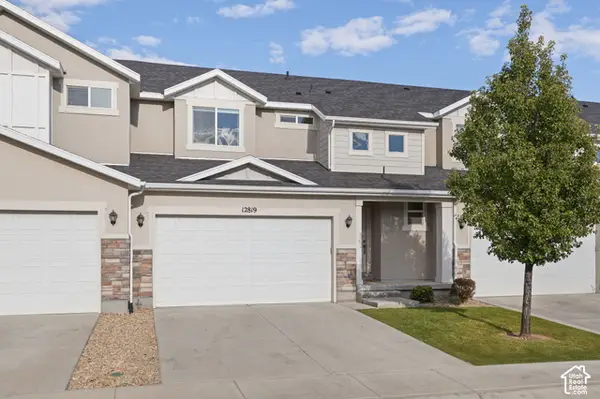 $480,000Active3 beds 4 baths2,314 sq. ft.
12819 S New Rowley Ln, Herriman, UT 84096
MLS# 2192416Listed by: REAL BROKER, LLC - Open Sat, 11am to 1pmNew
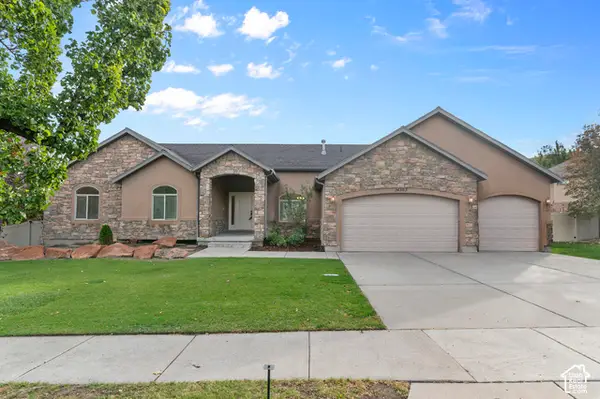 $729,900Active5 beds 4 baths3,802 sq. ft.
14363 S Butterfield Park Way, Herriman, UT 84096
MLS# 2192959Listed by: LANCASTER & CO REALTY LLC - New
 $459,000Active5 beds 3 baths3,026 sq. ft.
13337 S Copper Park Dr, Herriman, UT 84096
MLS# 2192920Listed by: CENTURY 21 EDGES - New
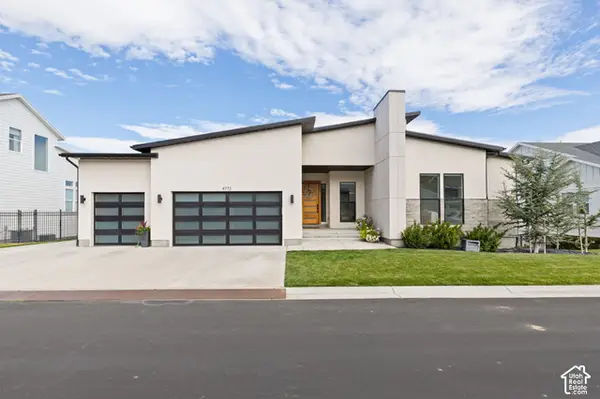 $1,375,000Active5 beds 5 baths5,278 sq. ft.
4772 W Juniper Bend Cir, Herriman, UT 84096
MLS# 2192836Listed by: REALTY OF AMERICA LLC - New
 $1,350,000Active6 beds 3 baths5,746 sq. ft.
12211 S Juniper Flat, Herriman, UT 84096
MLS# 26-277310Listed by: RE/MAX ASSOCIATES ST GEORGE - New
 $311,900Active3 beds 2 baths1,232 sq. ft.
13128 S Keegan Dr #L202, Herriman, UT 84096
MLS# 2192721Listed by: RISE UTAH REALTY, LLC - New
 $313,900Active3 beds 2 baths1,232 sq. ft.
13128 S Keegan Dr #L302, Herriman, UT 84096
MLS# 2192722Listed by: RISE UTAH REALTY, LLC - Open Sat, 11am to 2pmNew
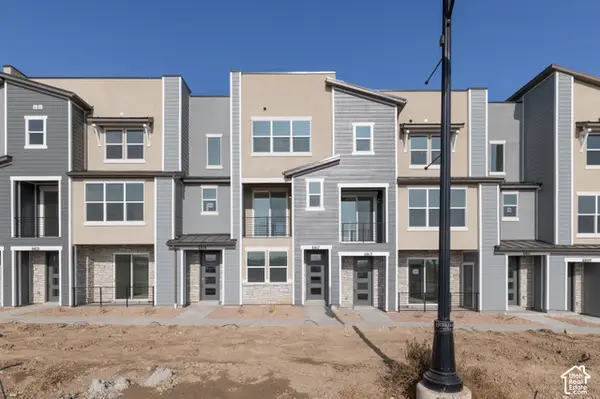 $429,900Active3 beds 4 baths1,722 sq. ft.
6817 W Heart Rock Ln S #292, Herriman, UT 84096
MLS# 2192630Listed by: WRIGHT REALTY, LC - Open Sat, 11am to 2pmNew
 $431,900Active3 beds 4 baths1,688 sq. ft.
6809 W Heart Rock Ln S #289, Herriman, UT 84096
MLS# 2192639Listed by: WRIGHT REALTY, LC - New
 $285,000Active2 beds 2 baths1,134 sq. ft.
5038 W Red Shale, Herriman, UT 84096
MLS# 2192582Listed by: CENTURY 21 EDGES


Protect your home and budget from life's surprises with an Assurant Home Warranty, backed by a partner that supports you through every step of homeownership. Explore Plans.
© 2023 - 2026 ERA Franchise Systems LLC. All rights reserved. ERA Franchise Systems LLC fully supports the principles of the Fair Housing Act and the Equal Opportunity Act. ERA, ERA Real Estate powered, and their respective logos are registered service marks of ERA Franchise Systems LLC. Each office is independently owned and operated.