
11386 N White Tail Court, Hideout, UT 84036
Local realty services provided by:ERA Brokers Consolidated
11386 N White Tail Court,Hideout, UT 84036
$3,349,000
- 4 Beds
- 5 Baths
- 3,729 sq. ft.
- Single family
- Active
Listed by: blake rustand
Office: kw park city keller williams real estate
MLS#:12603847
Source:UT_PCBR
Price summary
- Price:$3,349,000
- Price per sq. ft.:$898.1
About this home
The views speak for themselves, with Jordanelle Reservoir, Deer Valley and Mt. Timpanogos on full display from nearly every room. This mountain home feels warm and welcoming from the moment you walk in, with large windows bringing in tons of natural light and making the views a part of everyday living.
At the heart of the home is an open kitchen designed for both cooking and entertaining, flowing naturally into the dining and living areas and out to the deck. The open layout makes it easy to spend time together while still giving everyone plenty of space.
The primary suite is a private retreat with a spa-inspired bathroom and incredible views to wake up to each morning. The additional bedrooms offer plenty of space and privacy for family and guests, with the same mountain setting carried throughout the home.
Indoor-outdoor living is a big part of what makes this home special. Multiple outdoor spaces provide plenty of room to relax, entertain, or simply sit outside and take in the reservoir and mountain views. Whether it's morning coffee on the deck or a summer evening with friends and family, the setting is hard to beat.
Located in the desirable Soaring Hawk community, the home is just minutes from Jordanelle Reservoir, the new Deer Valley East Village, Historic Main Street, world-class skiing, hiking, biking, boating, and everything Park City has to offer. It's a beautiful mountain home in an incredible setting, with views that truly need to be seen in person....
Contact an agent
Home facts
- Year built:2026
- Subdivision & Development:Soaring Hawk at Hideout
- Listing ID #:12603847
- Added:38 day(s) ago
- Updated:September 30, 2026 at 03:21 PM
Rooms and interior
- Bedrooms:4
- Total bathrooms:5
- Full bathrooms:4
- Half bathrooms:1
- Flooring:Wood
- Dining Description:Eat-In Kitchen
- Kitchen Description:Dishwasher, Disposal, Freezer, Gas Range, Microwave, Oven, Refrigerator
- Living area:3,729 sq. ft.
Heating and cooling
- Cooling:Air Conditioning, Central Air
- Heating:Forced Air, Natural Gas
- Central air:Yes
Structure and exterior
- Roof:Metal
- Year built:2026
- Building area:3,729 sq. ft.
- Lot area:0.17 Acres
- Architectural Style:Mountain Contemporary
- Construction Materials:Stone, Wood Siding
- Exterior Features:Balcony, Drip Irrigation, Porch
- Foundation Description:Concrete Perimeter
Utilities
- Water:Public
- Sewer:Public Sewer
Finances and disclosures
- Price:$3,349,000
- Price per sq. ft.:$898.1
- Tax amount:$5,254 (2025)
Features and amenities
- Laundry features:Washer/Dryer Stacked
- Amenities:Ceiling(S) - 9 Ft Plus, Vaulted Ceiling(S)
Parking
- Parking description:3 Covered Parking Spaces, Attached
- Garage spaces:3
New listings near 11386 N White Tail Court
- New
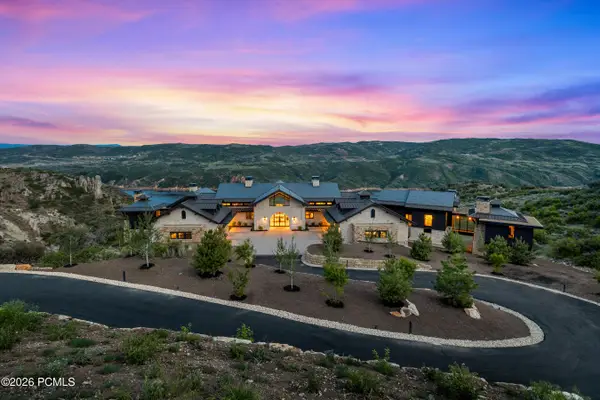 $19,750,000Active-- beds 9 baths12,800 sq. ft.
8988 N Sleeping Rock Circle, Hideout, UT 84036
MLS# 12604394Listed by: WINDERMERE REAL ESTATE-MERGED - New
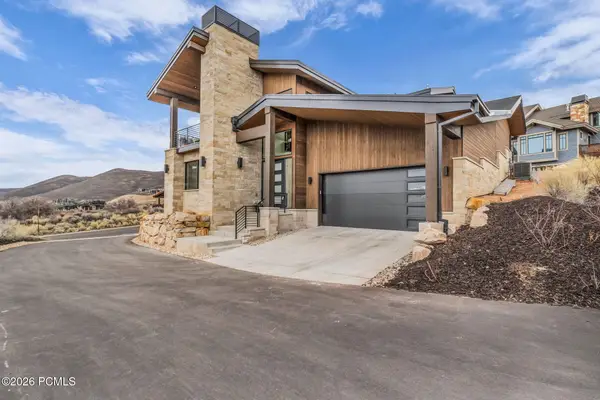 $2,290,000Active5 beds 5 baths2,948 sq. ft.
10740 N Hideout Trail, Hideout, UT 84036
MLS# 12604376Listed by: ENGEL & VOLKERS PARK CITY - New
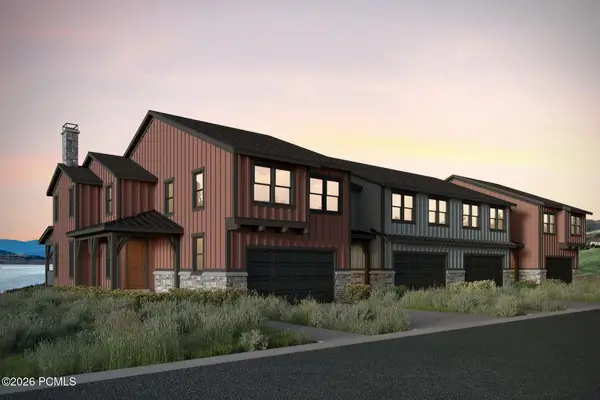 $1,312,898Active4 beds 4 baths3,077 sq. ft.
371 W Ascent Drive, Hideout, UT 84036
MLS# 12604350Listed by: SUMMIT SOTHEBY'S INTERNATIONAL REALTY - New
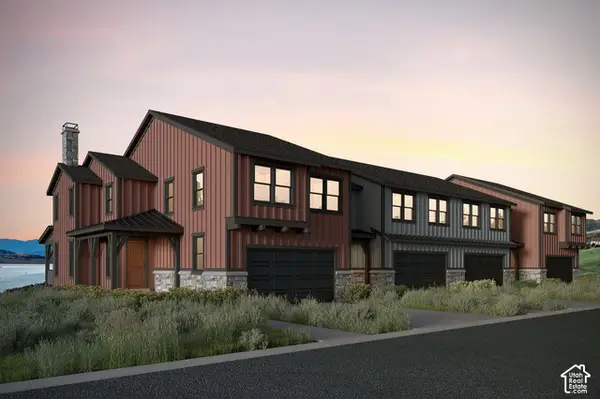 $1,312,989Active4 beds 4 baths3,077 sq. ft.
371 W Ascent Dr #264, Hideout, UT 84036
MLS# 2187607Listed by: SUMMIT SOTHEBY'S INTERNATIONAL REALTY - Open Wed, 2 to 5pmNew
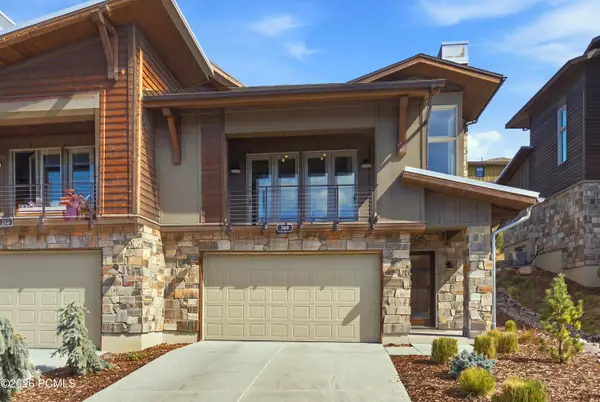 $1,495,000Active3 beds 4 baths2,849 sq. ft.
369 E Overlook Loop, Hideout, UT 84036
MLS# 12604344Listed by: BHHS UP (SALT LAKE) - New
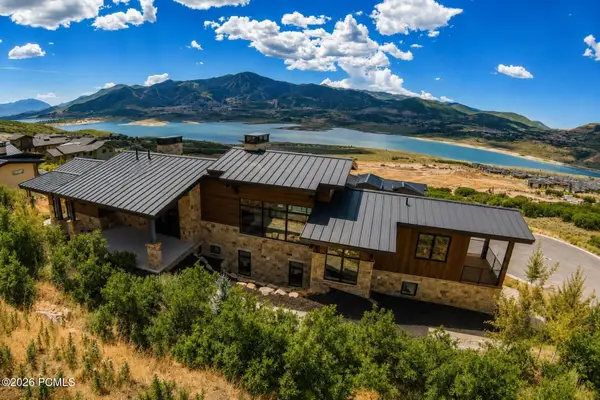 $4,945,000Active5 beds 6 baths4,645 sq. ft.
693 E Longview Drive, Hideout, UT 84036
MLS# 12604314Listed by: BHHS UTAH PROPERTIES - SV 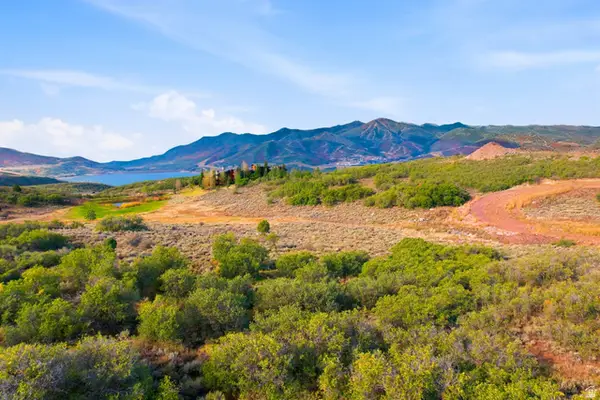 $799,000Active0.55 Acres
1798 E Wrangler Dr #233, Hideout, UT 84036
MLS# 2186287Listed by: BERKSHIRE HATHAWAY HOMESERVICES UTAH PROPERTIES (PARK CITY RESORT OFFICE)- Open Wed, 2 to 4:30pm
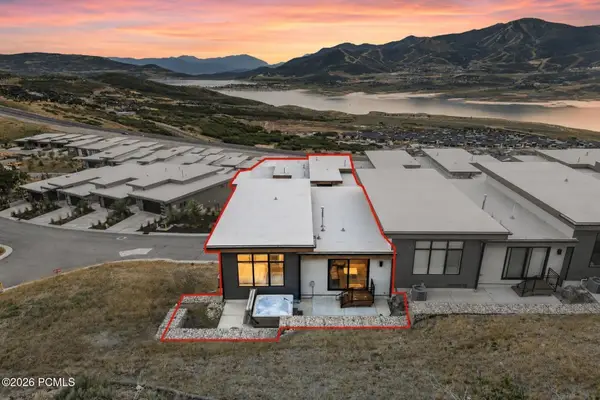 $1,750,000Active4 beds 4 baths2,554 sq. ft.
11782 N Apex Way #74, Hideout, UT 84036
MLS# 12604264Listed by: BHHS UTAH PROPERTIES - SV 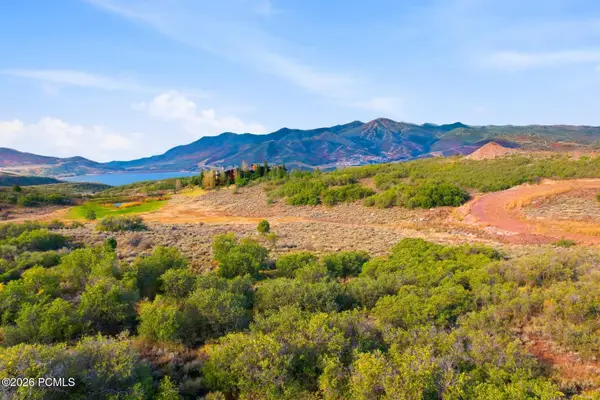 $799,000Active0.55 Acres
1798 E Wrangler Drive, Hideout, UT 84036
MLS# 12604268Listed by: BHHS UTAH PROPERTIES - SV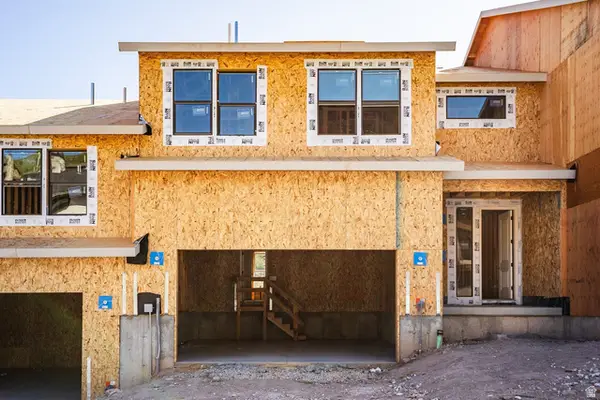 $1,315,984Active4 beds 4 baths3,077 sq. ft.
375 W Ascent Dr #265, Hideout, UT 84036
MLS# 2185515Listed by: SUMMIT SOTHEBY'S INTERNATIONAL REALTY


Protect your home and budget from life's surprises with an Assurant Home Warranty, backed by a partner that supports you through every step of homeownership. Explore Plans.
© 2023 - 2026 ERA Franchise Systems LLC. All rights reserved. ERA Franchise Systems LLC fully supports the principles of the Fair Housing Act and the Equal Opportunity Act. ERA, ERA Real Estate powered, and their respective logos are registered service marks of ERA Franchise Systems LLC. Each office is independently owned and operated.