
11759 N Apex Way #57, Hideout, UT 84036
Local realty services provided by:ERA Brokers Consolidated
Listed by: keri l holland
Office: summit sotheby's international realty
MLS#:12604840
Source:UT_PCBR
Price summary
- Price:$1,399,000
- Price per sq. ft.:$517.96
About this home
This fully furnished, turnkey residence offers a rare lockout floor plan with exceptional versatility and rental potential. The private lockout suite features its own kitchenette, living area with fireplace, bedroom, and en suite bathroom, allowing it to function independently or as part of the larger three-bedroom, three bath townhome. Nightly rentals are permitted at Klaim, adding to the appeal of this unique floor plan. Expansive views stretch across Jordanelle Reservoir to Deer Valley East and the Wasatch Mountains beyond. The beautifully appointed kitchen features an oversized island, ceiling-height cabinetry, elevated hardware, and engineered hardwood flooring throughout the main living areas. Two fireplaces and three distinct living spaces provide plenty of room for relaxation and entertaining. Outdoor living extends across two decks plus a private patio wired for a hot tub. Dual-zone heating and cooling adds comfort throughout the residence. Klaim offers quick access to Deer Valley East and Jordanelle Reservoir for year-round mountain and lake recreation, while Salt Lake City International Airport is only 40 minutes away. A rare opportunity to enjoy new construction, exceptional views, and immediate access to the best of the Wasatch Back. Model Home at 881 E Grizzly Draw Court is open daily from 12-5pm....
Contact an agent
Home facts
- Year built:2025
- Subdivision & Development:Klaim
- Listing ID #:12604840
- Added:2 day(s) ago
- Updated:November 05, 2026 at 04:08 PM
Rooms and interior
- Bedrooms:3
- Total bathrooms:3
- Full bathrooms:3
- Flooring:Tile, Wood
- Dining Description:Informal Dining
- Kitchen Description:Dishwasher, Disposal, Double Oven, Microwave, Refrigerator
- Living area:2,701 sq. ft.
Heating and cooling
- Cooling:Air Conditioning, Central Air
- Heating:Forced Air, Natural Gas, Zoned
- Central air:Yes
Structure and exterior
- Roof:Composition
- Year built:2025
- Building area:2,701 sq. ft.
- Lot area:0.04 Acres
- Lot Features:Gradual Slope, Pud - Planned Unit Development, South Facing
- Architectural Style:Mountain Contemporary
- Construction Materials:Hardiplank Type, Stone, Stucco
- Exterior Features:Balcony
Utilities
- Water:Public
- Sewer:Public Sewer
Finances and disclosures
- Price:$1,399,000
- Price per sq. ft.:$517.96
- Tax amount:$1 (2025)
Features and amenities
- Amenities:Ceiling Fan(S), Ceiling(S) - 9 Ft Plus, Ski Storage, Smoke Alarm, Thermostat - Programmable, Water Heater - Gas, Water Softener - Owned
Parking
- Parking description:2 Covered Parking Spaces, Attached
- Garage spaces:3
New listings near 11759 N Apex Way #57
- New
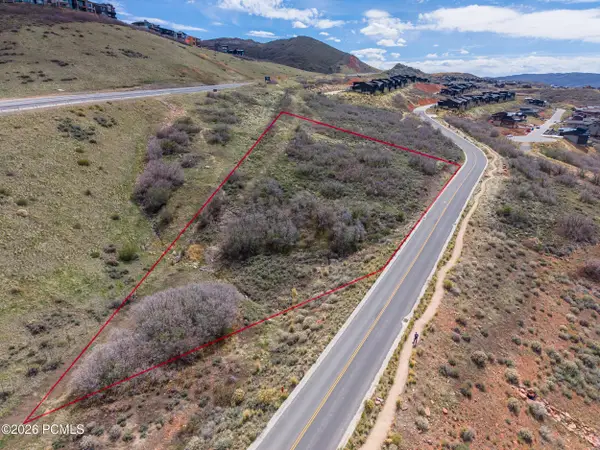 $1,400,000Active1.13 Acres
11422 N Shoreline Drive, Hideout, UT 84036
MLS# 12604857Listed by: ENGEL & VOLKERS PARK CITY - New
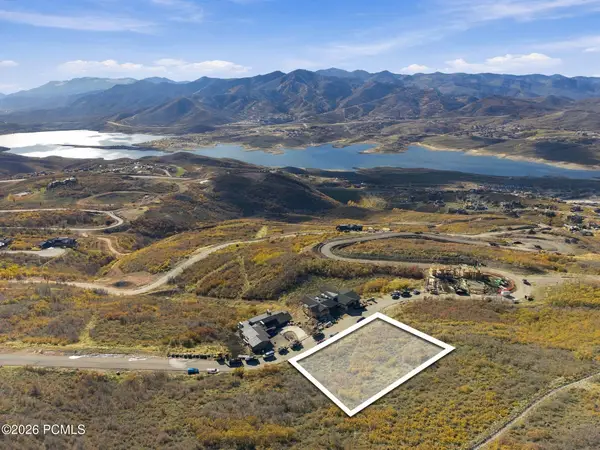 $1,175,000Active0.87 Acres
1877 E Peak View Drive, Hideout, UT 84036
MLS# 12604861Listed by: ENGEL & VOLKERS SALT LAKE - New
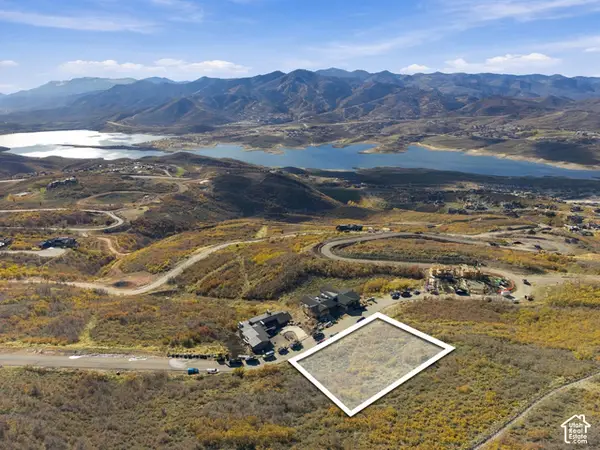 $1,175,000Active0.87 Acres
1877 E Peak View Dr #392, Hideout, UT 84036
MLS# 2193982Listed by: ENGEL & VOLKERS SALT LAKE - New
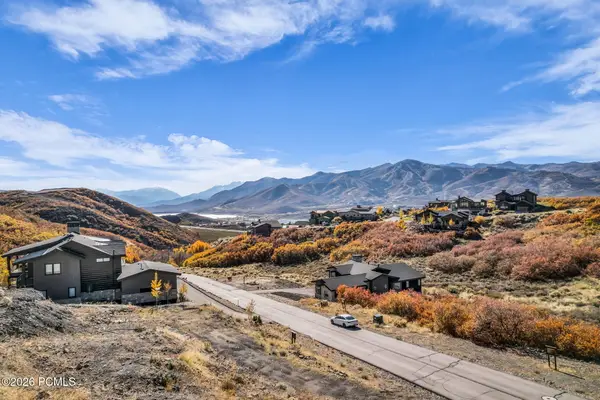 $625,000Active0.35 Acres
11522 N Fox Hollow Ct, Hideout, UT 84036
MLS# 12604776Listed by: ENGEL & VOLKERS PARK CITY - New
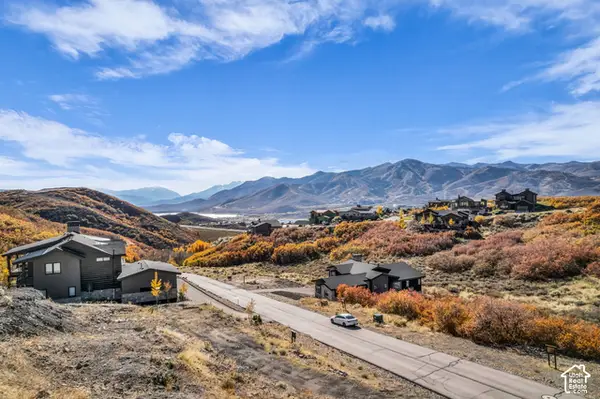 $625,000Active0.35 Acres
11522 N Fox Hollow Ct #116, Hideout, UT 84036
MLS# 2193282Listed by: ENGEL & VOLKERS PARK CITY 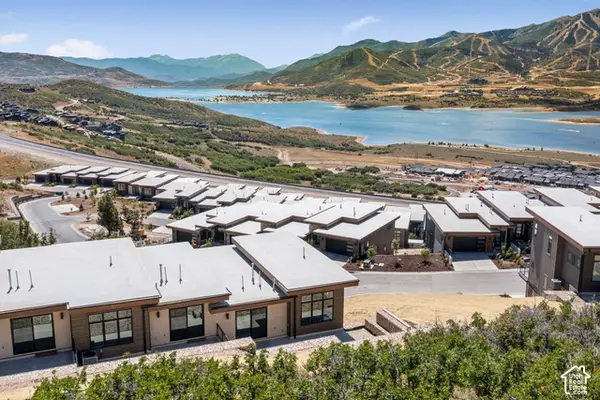 $1,650,000Active3 beds 3 baths2,792 sq. ft.
881 E Grizzly Draw Ct #75, Hideout, UT 84036
MLS# 2192646Listed by: SUMMIT SOTHEBY'S INTERNATIONAL REALTY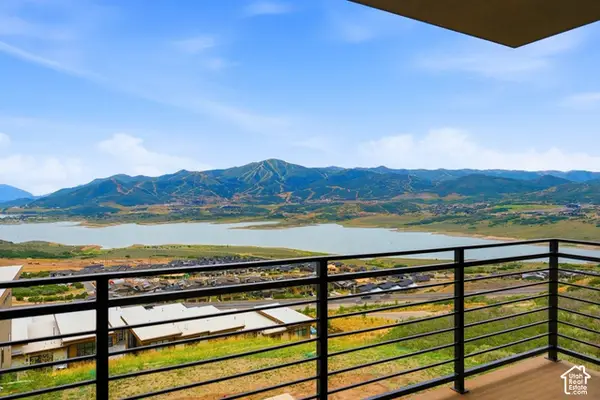 $1,700,000Active3 beds 3 baths2,793 sq. ft.
11818 N Apex Way #67, Hideout, UT 84036
MLS# 2191953Listed by: SUMMIT SOTHEBY'S INTERNATIONAL REALTY- New
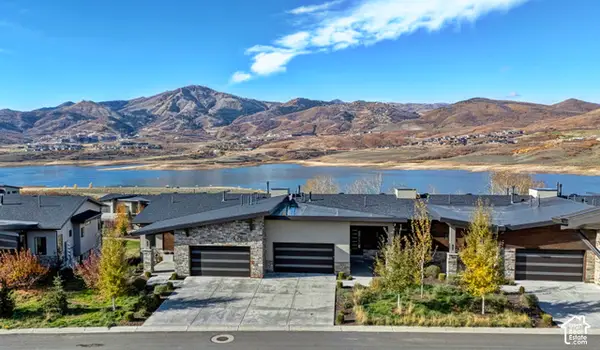 $2,100,000Active3 beds 5 baths3,131 sq. ft.
11529 N Groves Edge Dr, Hideout, UT 84036
MLS# 2193160Listed by: WINDERMERE REAL ESTATE (PARK AVE)  $1,550,000Pending4 beds 4 baths2,755 sq. ft.
11814 N Apex Way #68, Hideout, UT 84036
MLS# 2191652Listed by: SUMMIT SOTHEBY'S INTERNATIONAL REALTY


Protect your home and budget from life's surprises with an Assurant Home Warranty, backed by a partner that supports you through every step of homeownership. Explore Plans.
© 2023 - 2026 ERA Franchise Systems LLC. All rights reserved. ERA Franchise Systems LLC fully supports the principles of the Fair Housing Act and the Equal Opportunity Act. ERA, ERA Real Estate powered, and their respective logos are registered service marks of ERA Franchise Systems LLC. Each office is independently owned and operated.