
1230 E Longview Dr #23, Hideout, UT 84036
Local realty services provided by:ERA Realty Center
Listed by: stephanie lebold
Office: exp realty, llc. (pc main)
MLS#:2180561
Source:SL
Price summary
- Price:$5,500,000
- Price per sq. ft.:$838.54
- Monthly HOA dues:$133.33
About this home
Located in Hideout Canyon, minutes from Ross Creek at Jordanelle and Deer Valley East Village, this mountain-modern home was built for a life lived facing the view: a panorama sweeping from Mount Timpanogos to Bald Mountain at Deer Valley. The 6,559-square-foot residence holds that view from both levels, above the second fairway of the Outlaw Golf Course and a quiet retention pond. Few homes in this market are built for the toys the way this one is. The garage spans 1,225 square feet, room for three cars and a boat, or four-plus vehicles, with a roll-up bay into its own conditioned workshop for skis, gear or keeping the mountain lifestyle organized. The house announces itself the moment you walk in. The 12-foot-tall sliding glass doors, spanning roughly 32 feet, erase the wall between the living room and the mountains beyond. The kitchen anchors that same living: walnut cabinetry, Mont Blanc quartzite and a Wolf/Sub-Zero suite, with a butler's pantry tucked to the side. Wide-plank hardwoods and fireplaces carry that warmth through the main level, where the primary suite and a second en-suite bedroom sit in quiet privacy. The primary bath feels like a private spa: heated floors, a double shower with five body sprays, an oversized soaking tub, dual vanities in warm stone, and a walk-in closet with its own washer, dryer and steamer. Downstairs opens into a different rhythm. Three more bedrooms sit alongside a gym pre-wired for a golf simulator and a theater-ready rec room, with a dry sauna just outside the gym. An additional 800 square feet of unfinished storage stands ready for whatever comes next. Outside is where it all comes together. Nearly 700 square feet of upper deck, a grill patio and a recessed hot tub sit suspended over the fairway, Timpanogos and Bald Mountain on the horizon. Only fifteen minutes to Deer Valley East, Kimball Jct, Park City Main St & 40 min to Salt Lake City International Airport. A rare opportunity where quiet luxury &outdoor life meet...
Contact an agent
Home facts
- Year built:2025
- Subdivision & Development:HIDEOUT CANYON
- Listing ID #:2180561
- Added:47 day(s) ago
- Updated:October 08, 2026 at 11:27 AM
Rooms and interior
- Bedrooms:5
- Total bathrooms:7
- Full bathrooms:1
- Half bathrooms:1
- Rooms Total:24
- Flooring:Carpet, Hardwood, Tile
- Bathrooms Description:Bath: Sep. Tub/Shower
- Kitchen Description:Disposal, Freezer, Kitchen: Second, Microwave, Oven: Double, Oven: Gas, Oven: Wall, Range Hood, Range/Oven: Free Stdng., Range: Gas, Refrigerator
- Basement Description:Full, Walk-Out Access
- Living area:6,559 sq. ft.
Heating and cooling
- Cooling:Central Air
- Heating:Forced Air, Gas: Central
Structure and exterior
- Roof:Asphalt, Metal
- Year built:2025
- Building area:6,559 sq. ft.
- Lot area:0.4 Acres
- Lot Features:Adjacent to Golf Course, Drip Irrigation, Near Golf Course, Road: Paved, Sprinkler: Auto-Full, Terrain: Grad Slope
- Construction Materials:Metal Siding, Stone
- Exterior Features:Balcony, Covered, Deck: Covered, Patio: Covered
- Levels:2 Story
Schools
- High school:Wasatch
- Middle school:Wasatch
- Elementary school:Heber Valley
Utilities
- Water:Culinary, Water Connected
- Sewer:Sewer Connected, Sewer: Connected, Sewer: Public
Finances and disclosures
- Price:$5,500,000
- Price per sq. ft.:$838.54
- Tax amount:$25,208
Features and amenities
- Laundry features:Dryer, Electric Dryer Hookups, Gas Dryer Hookups, Washer
- Amenities:Bar: Wet, Ceiling Fan, Closet: Walk-In, Den/Office, Floor Drains, Humidifier, Smart Thermostat(s), Theater Room, Vaulted Ceilings, Video Camera(s), Video Door Bell(s), Water Softener Owned, Window Coverings
Parking
- Total parking spaces:4
- Parking description:4 Car Garage, Attached, Attached Garage, Extra Length, Extra Width, Garage Door Opener, Heated Garage, Workshop
- Garage spaces:4
New listings near 1230 E Longview Dr #23
- New
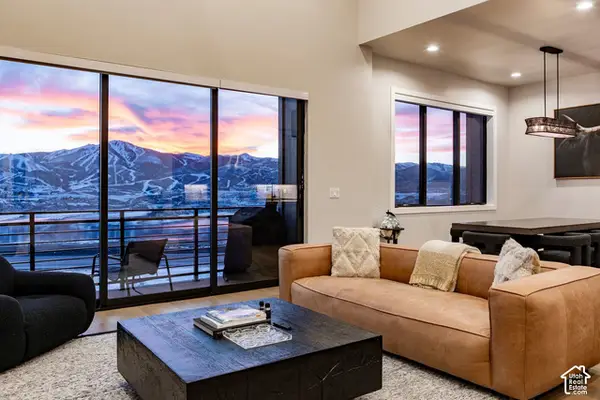 $1,600,000Active3 beds 3 baths2,714 sq. ft.
848 E Klaim Dr #5, Hideout, UT 84036
MLS# 2189630Listed by: SUMMIT SOTHEBY'S INTERNATIONAL REALTY - New
 $1,469,000Active3 beds 4 baths2,849 sq. ft.
647 E Silver Hill Loop, Hideout, UT 84036
MLS# 12604440Listed by: KW PARK CITY KELLER WILLIAMS REAL ESTATE - New
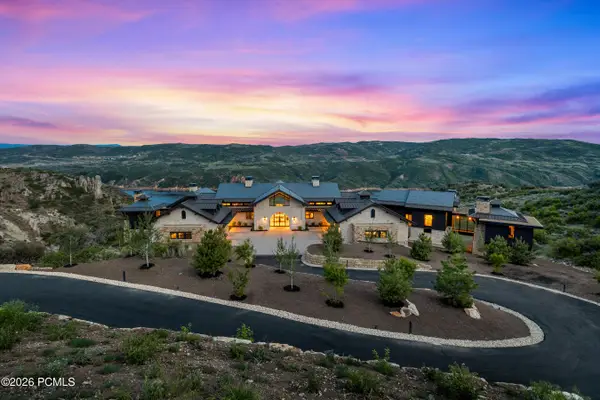 $19,750,000Active6 beds 9 baths12,800 sq. ft.
8988 N Sleeping Rock Circle, Hideout, UT 84036
MLS# 12604394Listed by: WINDERMERE REAL ESTATE-MERGED - New
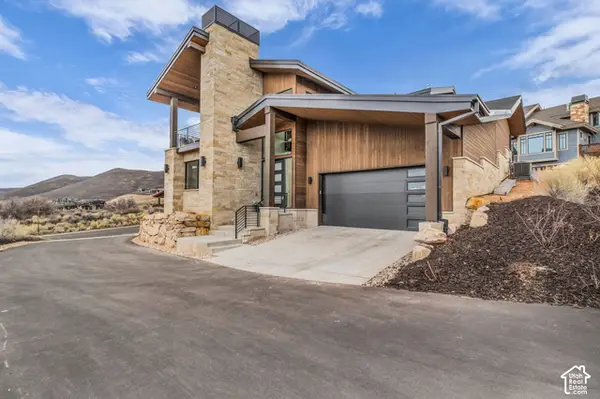 $2,290,000Active5 beds 5 baths3,415 sq. ft.
10740 N Hideout Trl, Hideout, UT 84036
MLS# 2188100Listed by: ENGEL & VOLKERS PARK CITY 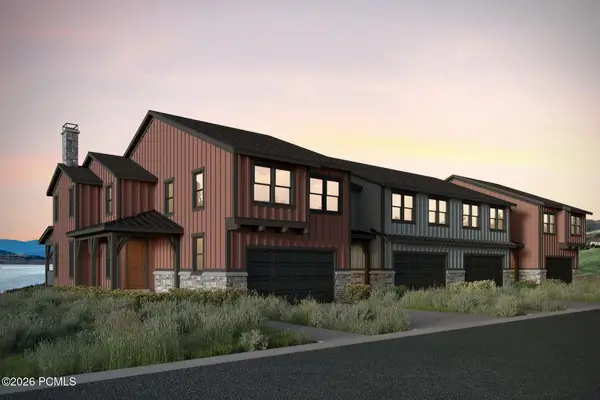 $1,312,898Active4 beds 4 baths3,077 sq. ft.
371 W Ascent Drive, Hideout, UT 84036
MLS# 12604350Listed by: SUMMIT SOTHEBY'S INTERNATIONAL REALTY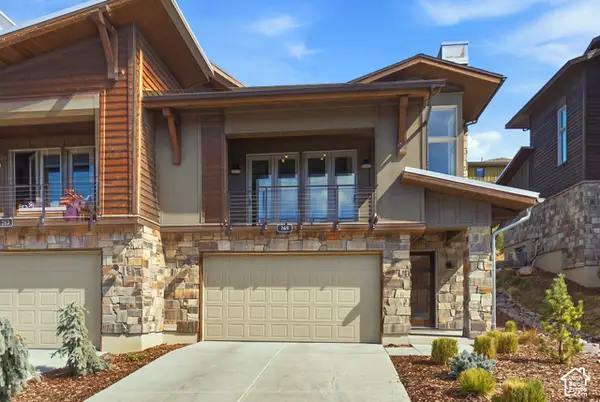 $1,495,000Active3 beds 4 baths2,849 sq. ft.
369 E Overlook Loop, Hideout, UT 84036
MLS# 2187554Listed by: BERKSHIRE HATHAWAY HOMESERVICES UTAH PROPERTIES (SALT LAKE)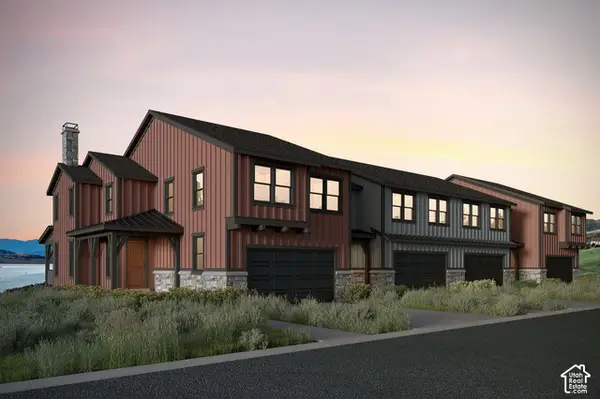 $1,312,989Active4 beds 4 baths3,077 sq. ft.
371 W Ascent Dr #264, Hideout, UT 84036
MLS# 2187607Listed by: SUMMIT SOTHEBY'S INTERNATIONAL REALTY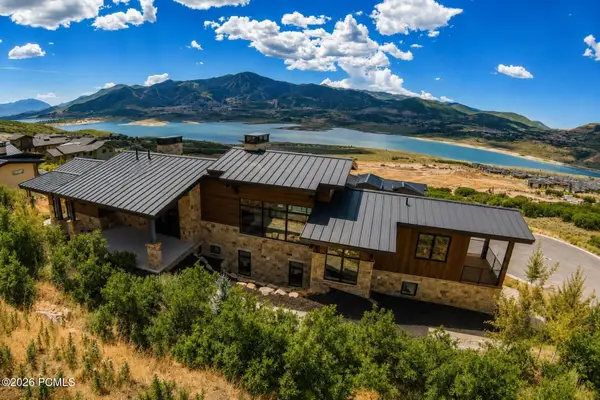 $4,945,000Active5 beds 6 baths4,645 sq. ft.
693 E Longview Drive, Hideout, UT 84036
MLS# 12604314Listed by: BHHS UTAH PROPERTIES - SV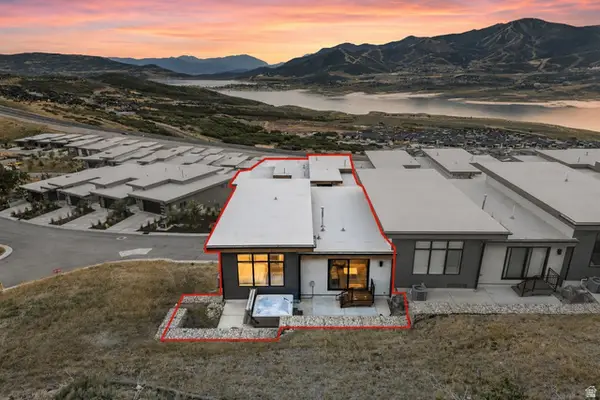 $1,750,000Active4 beds 4 baths2,554 sq. ft.
11782 N Apex Way #74, Hideout, UT 84036
MLS# 2186274Listed by: BERKSHIRE HATHAWAY HOMESERVICES UTAH PROPERTIES (SADDLEVIEW)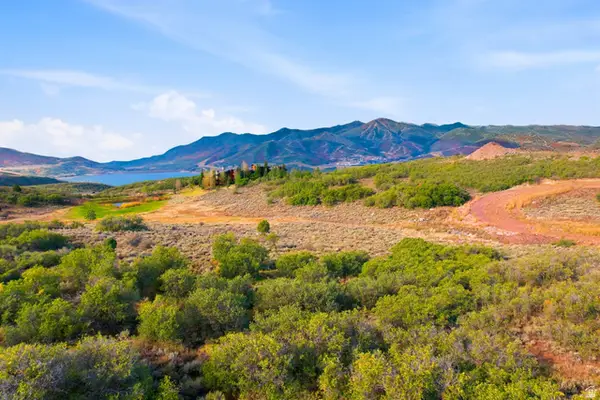 $799,000Active0.55 Acres
1798 E Wrangler Dr #233, Hideout, UT 84036
MLS# 2186287Listed by: BERKSHIRE HATHAWAY HOMESERVICES UTAH PROPERTIES (PARK CITY RESORT OFFICE)


Protect your home and budget from life's surprises with an Assurant Home Warranty, backed by a partner that supports you through every step of homeownership. Explore Plans.
© 2023 - 2026 ERA Franchise Systems LLC. All rights reserved. ERA Franchise Systems LLC fully supports the principles of the Fair Housing Act and the Equal Opportunity Act. ERA, ERA Real Estate powered, and their respective logos are registered service marks of ERA Franchise Systems LLC. Each office is independently owned and operated.