
1578 E Longview Dr, Hideout, UT 84036
Local realty services provided by:ERA Brokers Consolidated
Listed by: sheri lipman jacobs
Office: engel & volkers park city
MLS#:2181329
Source:SL
Price summary
- Price:$1,649,900
- Price per sq. ft.:$564.26
- Monthly HOA dues:$718.33
About this home
Imagine ending the day on your private deck, watching the sun set over Deer Valley, the Timpanogos and the Jordanelle Reservoir. It feels a little like being on vacation from the real world, and that's exactly what makes this beautifully updated Rustler townhome so special. Warm, inviting and filled with natural light, this popular Wrangler floor plan has been thoughtfully refreshed from top to bottom. New flooring, carpet and paint create a fresh, sophisticated feel, while all-new light fixtures and window coverings give the home a polished look. The kitchen has been upgraded with light and airy cabinets and countertops, a new bar area and wine refrigerator, plus an RO system... now even better for everyday living and entertaining. The bright main-level living area takes full advantage of spectacular views, with vaulted ceilings, a gas fireplace and easy access to the covered deck--perfect for morning coffee, dinner al fresco or watching colors change over the mountains. The main-level owner's suite also enjoys incredible views, along with a spacious bath featuring a soaking tub, separate shower, double vanity and walk-in closet. A powder room, mudroom and oversized garage complete the main level. Downstairs, the walk-out lower level offers plenty of room to spread out, with a generous family room, two additional bedrooms and full bath, plus access to a second outdoor living area--ideal for family and guests. Many behind-the-scenes improvements are already taken care of, including a new Rinnai tankless water heater, electric car charger, heat tape and gutters. And then there's the location... just down the road from the Hideout Golf Course, with numerous hiking/biking trails close by, Deer Valley East Village is just minutes away via the Jordanelle Parkway, and Park City's skiing, dining and shopping are an easy drive. Whether you're looking for a full-time mountain home or a lock-and-leave getaway, this is the kind of place that makes it very easy to stay awhile....
Contact an agent
Home facts
- Year built:2013
- Subdivision & Development:RUSTLER
- Listing ID #:2181329
- Added:53 day(s) ago
- Updated:October 19, 2026 at 11:41 AM
Rooms and interior
- Bedrooms:3
- Total bathrooms:3
- Full bathrooms:2
- Half bathrooms:1
- Rooms Total:13
- Flooring:Carpet, Hardwood, Tile
- Bathrooms Description:Bath: Sep. Tub/Shower
- Kitchen Description:Kitchen: Updated, Oven: Wall, Range Hood, Range: Countertop, Range: Down Vent, Refrigerator
- Basement Description:Walk-Out Access
- Living area:2,924 sq. ft.
Heating and cooling
- Cooling:Central Air
- Heating:Forced Air, Gas: Central
Structure and exterior
- Roof:Asphalt, Metal
- Year built:2013
- Building area:2,924 sq. ft.
- Lot area:0.05 Acres
- Lot Features:Drip Irrigation, Road: Paved, Terrain: Grad Slope
- Architectural Style:Townhouse
- Construction Materials:Stone
- Exterior Features:Covered, Deck: Covered, Entry (Foyer), Patio: Covered, Walkout
- Levels:2 Story
Schools
- High school:Wasatch
- Middle school:Rocky Mountain
- Elementary school:Heber Valley
Utilities
- Water:Culinary, Water Connected
- Sewer:Sewer Connected, Sewer: Connected, Sewer: Public
Finances and disclosures
- Price:$1,649,900
- Price per sq. ft.:$564.26
- Tax amount:$6,089
Features and amenities
- Laundry features:Dryer, Gas Dryer Hookups, Washer
- Amenities:Bar: Dry, Ceiling Fan, Closet: Walk-In, Hiking Trails, Humidifier, Insurance, Maintenance, Pets Permitted, Smart Thermostat(s), Snow Removal, Vaulted Ceilings, Water Softener Owned, Window Coverings
Parking
- Total parking spaces:4
- Parking description:2 Car Garage, Attached, Attached Garage, Garage Door Opener
- Garage spaces:2
New listings near 1578 E Longview Dr
- New
 $1,550,000Active4 beds 4 baths2,755 sq. ft.
11814 N Apex Way #68, Hideout, UT 84036
MLS# 2191652Listed by: SUMMIT SOTHEBY'S INTERNATIONAL REALTY - New
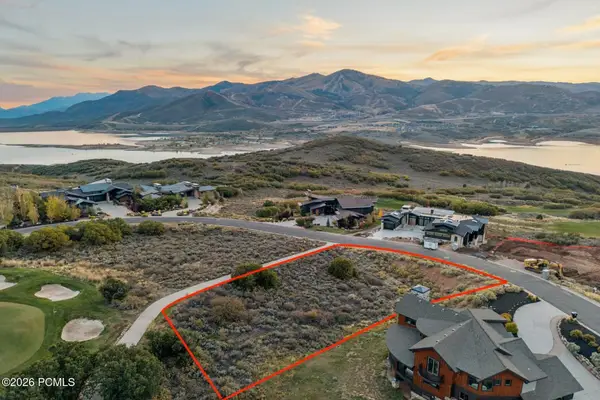 $539,000Active0.52 Acres
1155 E Lasso Trail, Hideout, UT 84036
MLS# 12604609Listed by: BHHS UTAH PROPERTIES - SV - New
 $539,000Active0.52 Acres
1155 E Lasso Trl #32, Hideout, UT 84036
MLS# 2191129Listed by: BERKSHIRE HATHAWAY HOMESERVICES UTAH PROPERTIES (SADDLEVIEW) - New
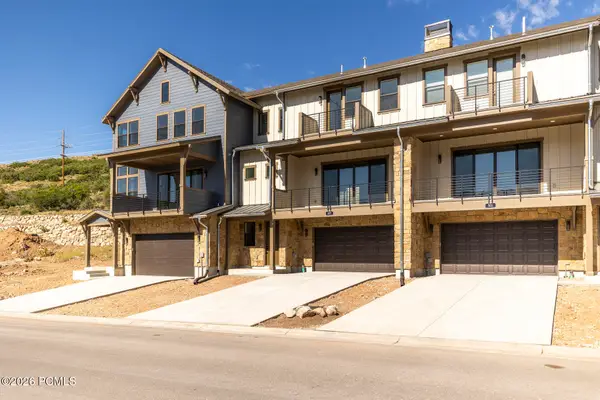 $950,000Active3 beds 3 baths2,239 sq. ft.
497 W Ascent Drive, Hideout, UT 84036
MLS# 12604601Listed by: SUMMIT SOTHEBY'S INTERNATIONAL REALTY - New
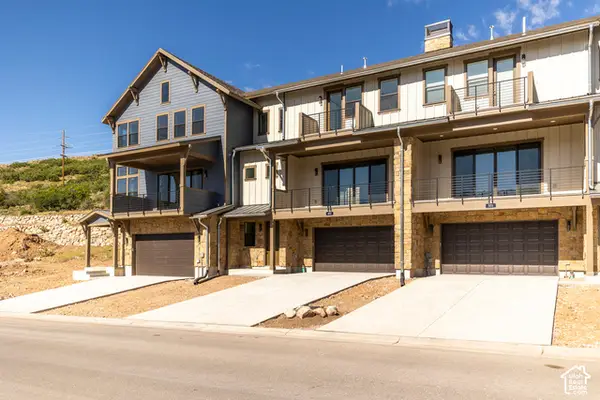 $950,000Active3 beds 3 baths2,239 sq. ft.
497 W Ascent Dr #212, Hideout, UT 84036
MLS# 2191035Listed by: SUMMIT SOTHEBY'S INTERNATIONAL REALTY - New
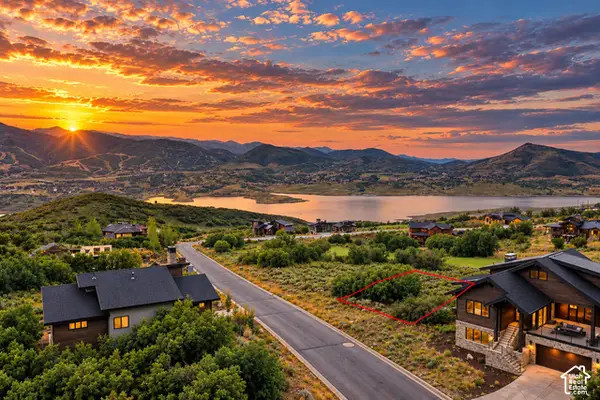 $489,000Active0.08 Acres
1273 E Lasso Trl #R9, Hideout, UT 84036
MLS# 2190582Listed by: LIVINGSTONE BROKERS PLLC - New
 $1,500,000Active0.79 Acres
2092 East Outlaw Rd #47, Hideout, UT 84036
MLS# 2190325Listed by: BERKSHIRE HATHAWAY HOMESERVICES UTAH PROPERTIES (SADDLEVIEW) - New
 $1,500,000Active0.79 Acres
2092 E Outlaw Road, Hideout, UT 84036
MLS# 12604542Listed by: BHHS UTAH PROPERTIES - SV - New
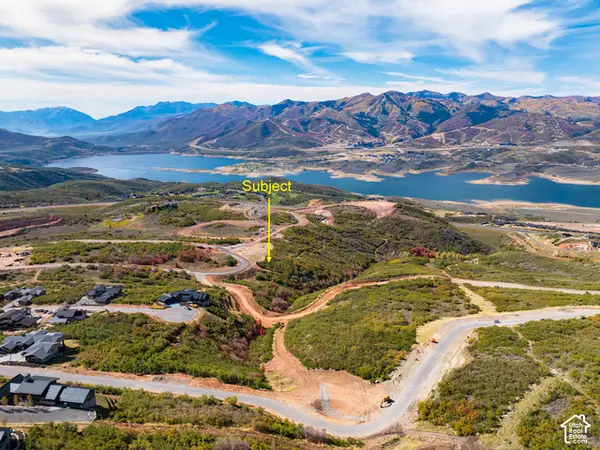 $795,000Active0.62 Acres
1719 E Wrangler Loop #226, Hideout, UT 84036
MLS# 2190156Listed by: FATHOM REALTY (MIDWAY) 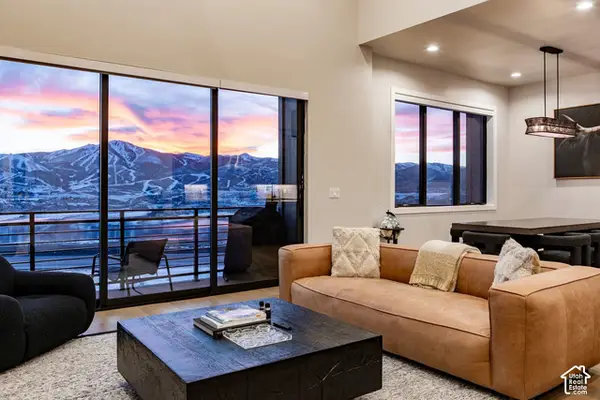 $1,600,000Active3 beds 3 baths2,714 sq. ft.
848 E Klaim Dr #5, Hideout, UT 84036
MLS# 2189630Listed by: SUMMIT SOTHEBY'S INTERNATIONAL REALTY


Protect your home and budget from life's surprises with an Assurant Home Warranty, backed by a partner that supports you through every step of homeownership. Explore Plans.
© 2023 - 2026 ERA Franchise Systems LLC. All rights reserved. ERA Franchise Systems LLC fully supports the principles of the Fair Housing Act and the Equal Opportunity Act. ERA, ERA Real Estate powered, and their respective logos are registered service marks of ERA Franchise Systems LLC. Each office is independently owned and operated.