
1748 E E Longview Dr, Hideout, UT 84036
Local realty services provided by:ERA Brokers Consolidated
Listed by: kurt peterson
Office: berkshire hathaway homeservices utah properties (saddleview)
MLS#:2159970
Source:SL
Price summary
- Price:$1,500,000
- Price per sq. ft.:$436.81
- Monthly HOA dues:$718
About this home
Rustler with serene Canyon views in Hideout This beautifully maintained Rustler Townhome features one of the community's most sought-after downhill floorplans, offering the comfort and convenience of a main-level primary suite. The spacious primary bedroom is complemented by a spa-inspired bathroom with dual vanities, a generous walk-in shower, and an oversized walk-in closet designed to accommodate both full-time living and mountain getaways with ease. The heart of the home is the thoughtfully designed kitchen, featuring quality finishes, ample workspace, and an open layout that flows seamlessly into the dining and living areas. The inviting south-facing living room is filled with natural light and anchored by a cozy fireplace, creating the perfect setting to relax after a day on the slopes or trails. Just beyond, a private deck captures peaceful views overlooking Tuhaye, offering an ideal space for morning coffee, evening sunsets, or entertaining family and friends. The lower level creates a wonderful secondary gathering space, complete with a spacious family room that provides guests or children their own comfortable retreat. Three generously sized bedrooms, offer privacy and flexibility for hosting family and visitors. A bonus home theater adds another layer of enjoyment and is perfectly suited for movie nights, sporting events, gaming, or simply spending quality time together. Designed with functionality and ease of ownership in mind, the home offers abundant storage throughout, including built-in wall storage systems in the garage, an EV charging station, a tankless water heater, and numerous thoughtful upgrades that enhance both comfort and efficiency. As a true four-season basecamp, the location is exceptional. Situated just minutes from both Park City Mountain Resort and Deer Valley Resort, the home offers quick access to world-class skiing, snowboarding, golf, hiking, and mountain biking. Jordanelle Reservoir is nearby for boating, paddle boarding, and lakeside fun!...
Contact an agent
Home facts
- Year built:2018
- Subdivision & Development:RUSTLER AT HIDEOUT
- Listing ID #:2159970
- Added:139 day(s) ago
- Updated:October 09, 2026 at 11:32 AM
Rooms and interior
- Bedrooms:4
- Total bathrooms:4
- Full bathrooms:3
- Half bathrooms:1
- Rooms Total:13
- Flooring:Carpet, Hardwood
- Bathrooms Description:Bath: Sep. Tub/Shower
- Kitchen Description:Range Hood, Refrigerator
- Basement Description:Walk-Out Access
- Living area:3,434 sq. ft.
Heating and cooling
- Cooling:Central Air
- Heating:Gas: Central
Structure and exterior
- Roof:Asphalt
- Year built:2018
- Building area:3,434 sq. ft.
- Lot area:0.05 Acres
- Lot Features:Road: Paved, Terrain: Grad Slope
- Architectural Style:Townhouse
- Construction Materials:Cedar, Stone
- Exterior Features:Walkout
- Levels:2 Story
Schools
- High school:Wasatch
- Middle school:Rocky Mountain
- Elementary school:Midway
Utilities
- Water:Culinary, Private, Water Connected
- Sewer:Sewer Connected, Sewer: Connected
Finances and disclosures
- Price:$1,500,000
- Price per sq. ft.:$436.81
- Tax amount:$12,510
Features and amenities
- Laundry features:Washer
Parking
- Total parking spaces:4
- Parking description:2 Car Garage, Attached, Attached Garage, Garage Door Opener
- Garage spaces:2
New listings near 1748 E E Longview Dr
- New
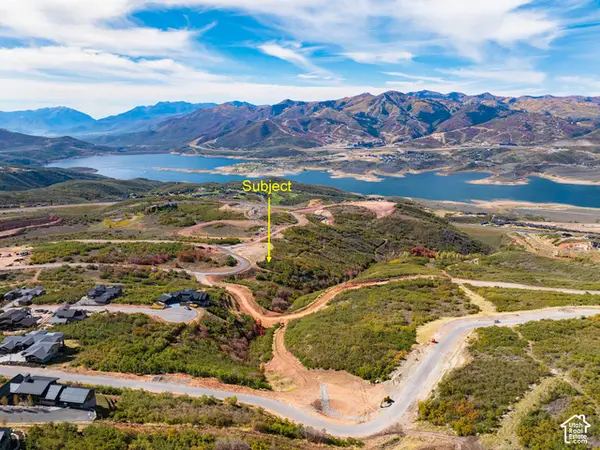 $795,000Active0.62 Acres
1719 E Wrangler Loop #226, Hideout, UT 84036
MLS# 2190156Listed by: FATHOM REALTY (MIDWAY) - New
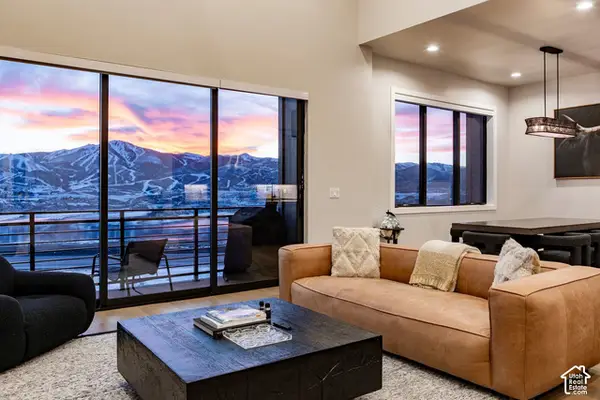 $1,600,000Active3 beds 3 baths2,714 sq. ft.
848 E Klaim Dr #5, Hideout, UT 84036
MLS# 2189630Listed by: SUMMIT SOTHEBY'S INTERNATIONAL REALTY - New
 $1,469,000Active3 beds 4 baths2,849 sq. ft.
647 E Silver Hill Loop, Hideout, UT 84036
MLS# 12604440Listed by: KW PARK CITY KELLER WILLIAMS REAL ESTATE - New
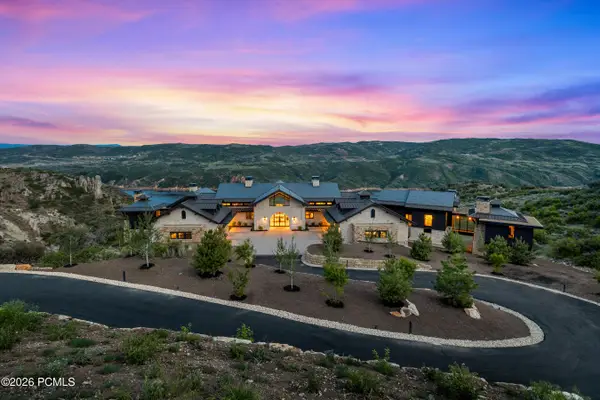 $19,750,000Active6 beds 9 baths12,800 sq. ft.
8988 N Sleeping Rock Circle, Hideout, UT 84036
MLS# 12604394Listed by: WINDERMERE REAL ESTATE-MERGED - Open Sat, 1 to 3pmNew
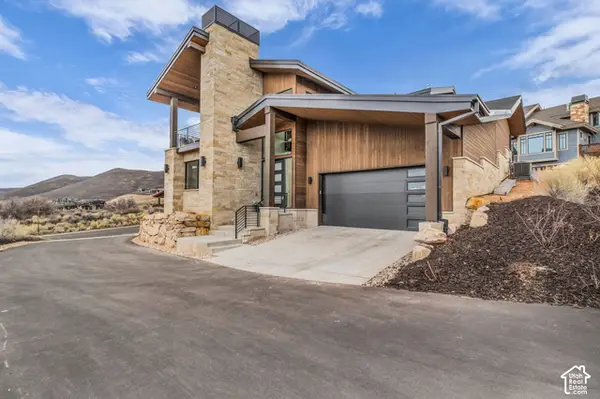 $2,290,000Active5 beds 5 baths3,415 sq. ft.
10740 N Hideout Trl, Hideout, UT 84036
MLS# 2188100Listed by: ENGEL & VOLKERS PARK CITY 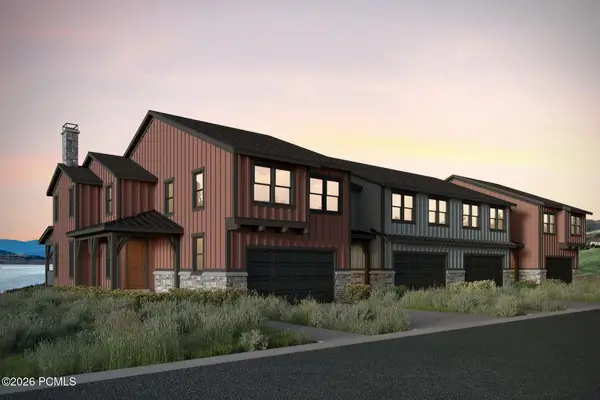 $1,312,898Active4 beds 4 baths3,077 sq. ft.
371 W Ascent Drive, Hideout, UT 84036
MLS# 12604350Listed by: SUMMIT SOTHEBY'S INTERNATIONAL REALTY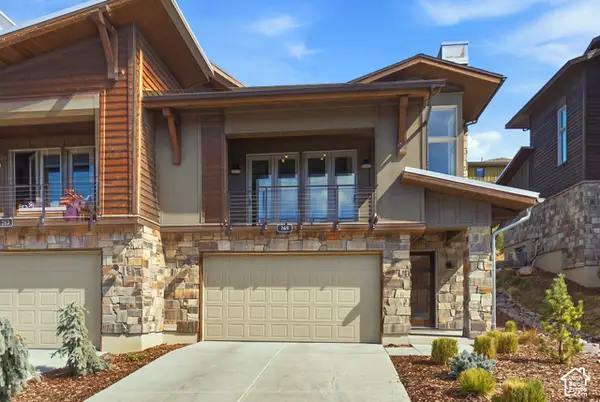 $1,495,000Active3 beds 4 baths2,849 sq. ft.
369 E Overlook Loop, Hideout, UT 84036
MLS# 2187554Listed by: BERKSHIRE HATHAWAY HOMESERVICES UTAH PROPERTIES (SALT LAKE)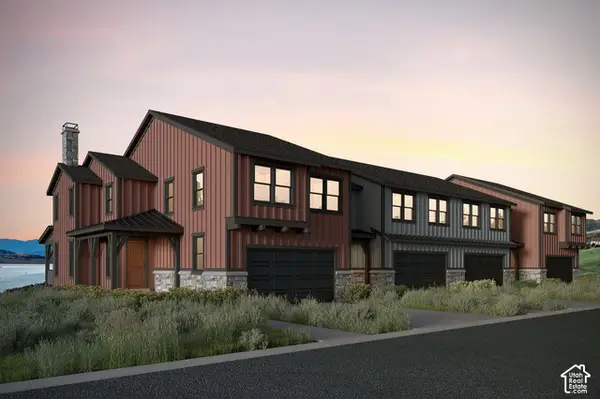 $1,312,989Active4 beds 4 baths3,077 sq. ft.
371 W Ascent Dr #264, Hideout, UT 84036
MLS# 2187607Listed by: SUMMIT SOTHEBY'S INTERNATIONAL REALTY- Open Sat, 12 to 2pm
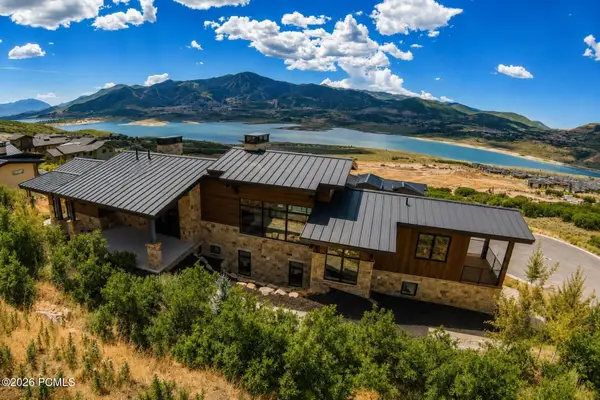 $4,945,000Active5 beds 6 baths4,645 sq. ft.
693 E Longview Drive, Hideout, UT 84036
MLS# 12604314Listed by: BHHS UTAH PROPERTIES - SV 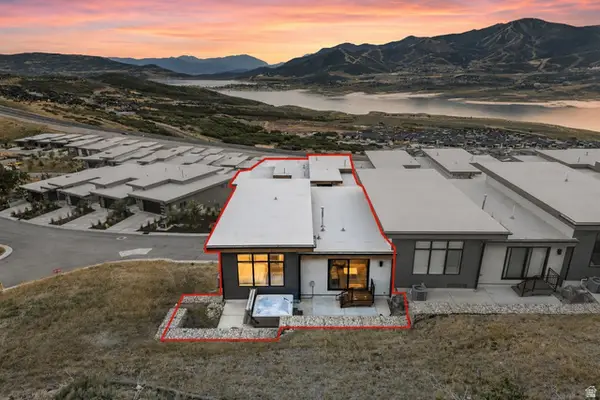 $1,750,000Active4 beds 4 baths2,554 sq. ft.
11782 N Apex Way #74, Hideout, UT 84036
MLS# 2186274Listed by: BERKSHIRE HATHAWAY HOMESERVICES UTAH PROPERTIES (SADDLEVIEW)


Protect your home and budget from life's surprises with an Assurant Home Warranty, backed by a partner that supports you through every step of homeownership. Explore Plans.
© 2023 - 2026 ERA Franchise Systems LLC. All rights reserved. ERA Franchise Systems LLC fully supports the principles of the Fair Housing Act and the Equal Opportunity Act. ERA, ERA Real Estate powered, and their respective logos are registered service marks of ERA Franchise Systems LLC. Each office is independently owned and operated.