
2192 E Outlaw Rd, Hideout, UT 84036
Local realty services provided by:ERA Brokers Consolidated
2192 E Outlaw Rd,Hideout, UT 84036
$6,888,000
- 5 Beds
- 5 Baths
- 6,213 sq. ft.
- Single family
- Active
Listed by:
 Angie Simons(801) 509 - 0204ERA Brokers Consolidated
Office: era brokers consolidated (utah county)
MLS#:2180525
Source:SL
Price summary
- Price:$6,888,000
- Price per sq. ft.:$1,108.64
- Monthly HOA dues:$154
About this home
Perched above the Jordanelle on Outlaw Road, Outlaw Overlook commands sweeping mountain, ski and lake views from a premium downhill homesite. This 6,213 sq ft, 5- bedroom retreat - expertly built by Stonybrook Homes and featured in the 2026 Park City Showcase of Homes, welcomes you with white oak floors, custom stone and cedar work, and designer finishes throughout. Live like a resort guest: beautiful steam shower, sauna, redwood cold plunge, Bullfrog spa, and yoga space, plus a golf and multi-sport simulator. The chef's kitchen pairs an AGA range with Thermador appliances, dual dishwashers, and a butler's pantry - while a lower-level wet bar and wine room set the stage for game nights. The primary suite floats above the views with heated floors and its own morning bar. Outside, gather at the fire pit or the built-in BBQ patio, with a heated driveway for easy winters. Lutron lighting, zoned HVAC, and whole-home Sonos handle the rest. Fully furnished, completely turnkey, upgrades galore - no waiting, no decisions. Just arrive. Escape the Ordinary. Gather Exceptionally. Enjoy Effortlessly....
Contact an agent
Home facts
- Year built:2026
- Subdivision & Development:GOLDEN EAGLE SUBDIVISION
- Listing ID #:2180525
- Added:47 day(s) ago
- Updated:October 08, 2026 at 11:26 AM
Rooms and interior
- Bedrooms:5
- Total bathrooms:5
- Full bathrooms:2
- Half bathrooms:1
- Rooms Total:22
- Flooring:Carpet, Hardwood, Tile
- Bathrooms Description:Bath: Sep. Tub/Shower
- Kitchen Description:Disposal, Freezer, Gas Grill/BBQ, Microwave, Oven: Gas, Oven: Wall, Range Hood, Range/Oven: Free Stdng., Range: Gas, Refrigerator
- Basement Description:Daylight, Entrance, Full, Walk-Out Access
- Living area:6,213 sq. ft.
Heating and cooling
- Cooling:Central Air, Natural Ventilation
- Heating:Forced Air, Gas: Central
Structure and exterior
- Roof:Asphalt, Metal
- Year built:2026
- Building area:6,213 sq. ft.
- Lot area:0.63 Acres
- Lot Features:Drip Irrigation, Road: Paved, Secluded, Sprinkler: Auto-Full, Terrain: Grad Slope, Terrain: Mountain
- Architectural Style:Rambler/Ranch
- Construction Materials:Asphalt, Cedar, Frame, Stone
- Exterior Features:Basement Entrance, Covered, Entry (Foyer), Patio: Covered, Walkout
- Levels:2 Story
Schools
- Middle school:Rocky Mountain
- Elementary school:J R Smith
Utilities
- Water:Culinary, Water Connected
- Sewer:Sewer Connected, Sewer: Connected
Finances and disclosures
- Price:$6,888,000
- Price per sq. ft.:$1,108.64
- Tax amount:$6,831
Features and amenities
- Laundry features:Electric Dryer Hookups, Gas Dryer Hookups, Washer
- Amenities:Alarm: Fire, Alarm: Security, Bar: Wet, Ceiling Fan, Central Vacuum, Closet: Walk-In, Den/Office, Floor Drains, French Doors, Gas Logs, Humidifier, Instantaneous Hot Water, Projector, Vaulted Ceilings, Water Softener Owned, Window Coverings
Parking
- Total parking spaces:3
- Parking description:3 Car Garage, Attached, Attached Garage, Detached, Garage Door Opener
- Garage spaces:3
New listings near 2192 E Outlaw Rd
- New
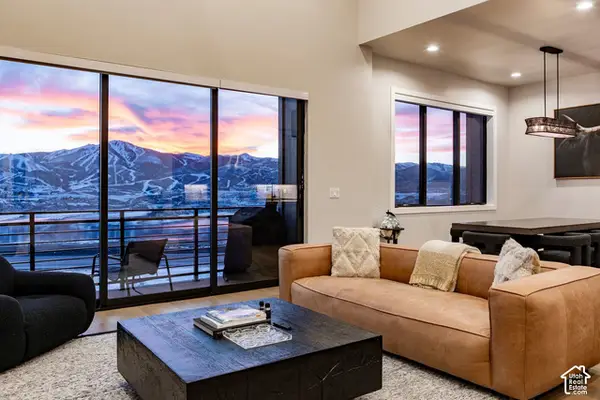 $1,600,000Active3 beds 3 baths2,714 sq. ft.
848 E Klaim Dr #5, Hideout, UT 84036
MLS# 2189630Listed by: SUMMIT SOTHEBY'S INTERNATIONAL REALTY - New
 $1,469,000Active3 beds 4 baths2,849 sq. ft.
647 E Silver Hill Loop, Hideout, UT 84036
MLS# 12604440Listed by: KW PARK CITY KELLER WILLIAMS REAL ESTATE - New
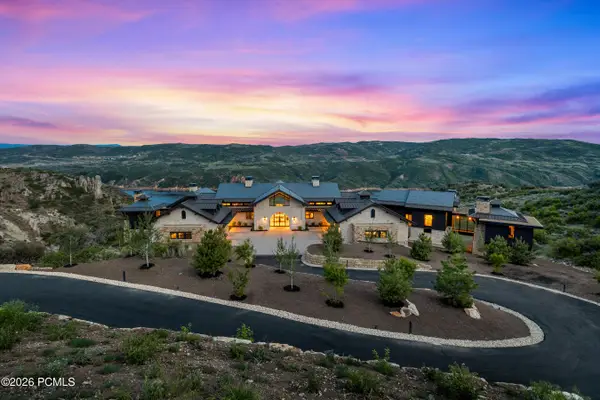 $19,750,000Active6 beds 9 baths12,800 sq. ft.
8988 N Sleeping Rock Circle, Hideout, UT 84036
MLS# 12604394Listed by: WINDERMERE REAL ESTATE-MERGED - New
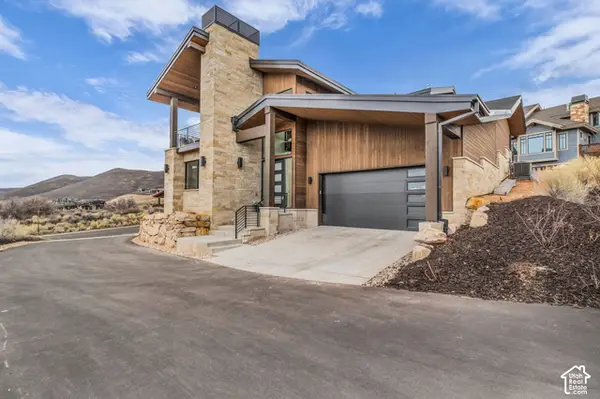 $2,290,000Active5 beds 5 baths3,415 sq. ft.
10740 N Hideout Trl, Hideout, UT 84036
MLS# 2188100Listed by: ENGEL & VOLKERS PARK CITY 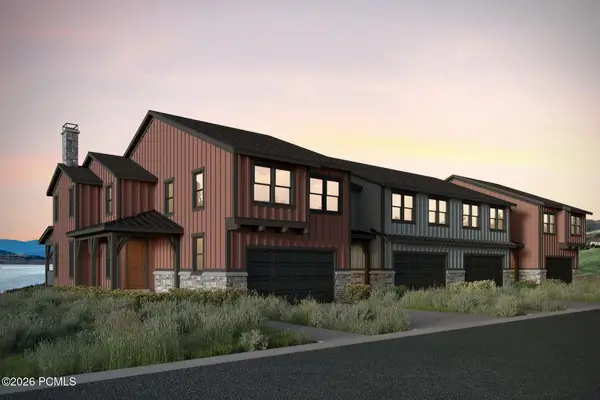 $1,312,898Active4 beds 4 baths3,077 sq. ft.
371 W Ascent Drive, Hideout, UT 84036
MLS# 12604350Listed by: SUMMIT SOTHEBY'S INTERNATIONAL REALTY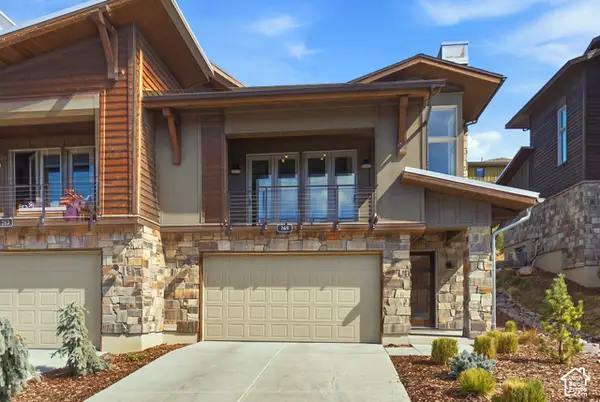 $1,495,000Active3 beds 4 baths2,849 sq. ft.
369 E Overlook Loop, Hideout, UT 84036
MLS# 2187554Listed by: BERKSHIRE HATHAWAY HOMESERVICES UTAH PROPERTIES (SALT LAKE)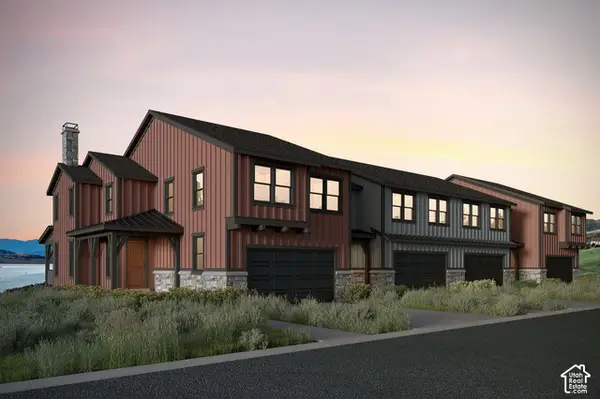 $1,312,989Active4 beds 4 baths3,077 sq. ft.
371 W Ascent Dr #264, Hideout, UT 84036
MLS# 2187607Listed by: SUMMIT SOTHEBY'S INTERNATIONAL REALTY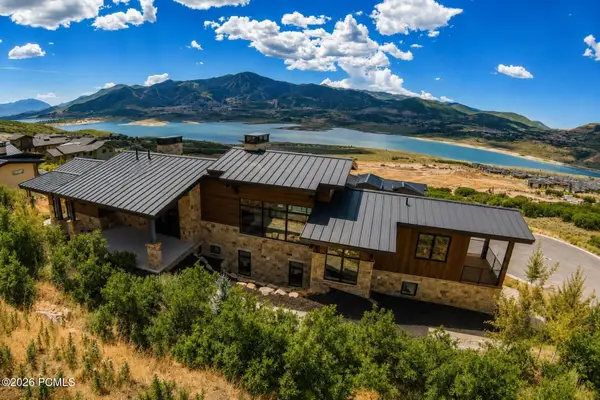 $4,945,000Active5 beds 6 baths4,645 sq. ft.
693 E Longview Drive, Hideout, UT 84036
MLS# 12604314Listed by: BHHS UTAH PROPERTIES - SV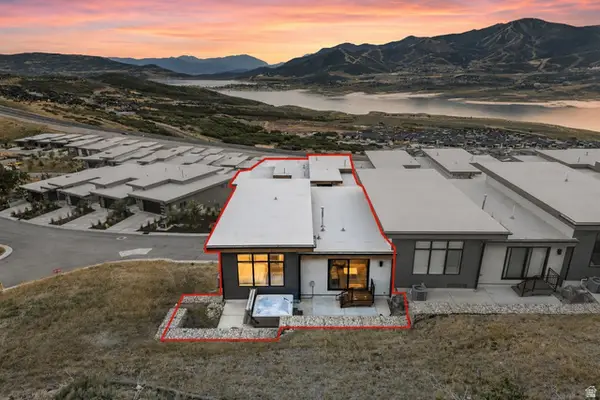 $1,750,000Active4 beds 4 baths2,554 sq. ft.
11782 N Apex Way #74, Hideout, UT 84036
MLS# 2186274Listed by: BERKSHIRE HATHAWAY HOMESERVICES UTAH PROPERTIES (SADDLEVIEW) $799,000Active0.55 Acres
1798 E Wrangler Dr #233, Hideout, UT 84036
MLS# 2186287Listed by: BERKSHIRE HATHAWAY HOMESERVICES UTAH PROPERTIES (PARK CITY RESORT OFFICE)


Protect your home and budget from life's surprises with an Assurant Home Warranty, backed by a partner that supports you through every step of homeownership. Explore Plans.
© 2023 - 2026 ERA Franchise Systems LLC. All rights reserved. ERA Franchise Systems LLC fully supports the principles of the Fair Housing Act and the Equal Opportunity Act. ERA, ERA Real Estate powered, and their respective logos are registered service marks of ERA Franchise Systems LLC. Each office is independently owned and operated.