
458 W Ascent Dr #234, Hideout, UT 84036
Local realty services provided by:ERA Realty Center
Listed by: ben torr, carolyn h triptow
Office: summit sotheby's international realty
MLS#:2091118
Source:SL
Price summary
- Price:$1,169,628
- Price per sq. ft.:$371.55
- Monthly HOA dues:$400
About this home
Welcome to your downhill retreat at the Jordanelle! This charming townhome boasts 4 bedrooms and 3.5 bathrooms, offering both comfort and functionality. Situated just 5 minutes away from the new East Village of Deer Valley, and a quick 10-minute drive to historic downtown Park City, this location offers the perfect blend of excitement and tranquility. Embrace the outdoors with ease as hiking and biking trails weave through the community, providing easy access to the breathtaking scenery and recreational opportunities that abound. Venture down to the Jordanelle Reservoir for a day of water activities. Whether you seek the thrill of the slopes, the serenity of nature, or the proximity to Park City, this spacious townhome offers the ideal balance of convenience and leisure. Don't miss the opportunity to make this your perfect mountain sanctuary. Give us a call to schedule your appointment today!
Contact an agent
Home facts
- Year built:2025
- Subdivision & Development:DEER SPRINGS
- Listing ID #:2091118
- Added:415 day(s) ago
- Updated:December 17, 2025 at 11:39 AM
Rooms and interior
- Bedrooms:4
- Total bathrooms:4
- Full bathrooms:3
- Half bathrooms:1
- Rooms Total:12
- Flooring:Carpet, Hardwood, Tile
- Bathrooms Description:Bath: Sep. Tub/Shower
- Kitchen Description:Disposal, Oven: Gas, Range/Oven: Built-In
- Basement Description:Walk-Out Access
- Living area:3,148 sq. ft.
Heating and cooling
- Cooling:Central Air
- Heating:Forced Air
Structure and exterior
- Roof:Composition
- Year built:2025
- Building area:3,148 sq. ft.
- Lot area:0.01 Acres
- Lot Features:Flat, Road: Paved
- Architectural Style:Tri/Multi-Level
- Construction Materials:Frame
- Exterior Features:Balcony, Covered, Deck: Covered, Entry (Foyer), Patio: Covered, Walkout
- Levels:3 Story
Schools
- High school:Wasatch
- Middle school:Wasatch
- Elementary school:J R Smith
Utilities
- Water:Culinary, Water Available
- Sewer:Sewer Available, Sewer: Available, Sewer: Public
Finances and disclosures
- Price:$1,169,628
- Price per sq. ft.:$371.55
- Tax amount:$1
Features and amenities
- Laundry features:Gas Dryer Hookups
- Amenities:Alarm: Fire, Biking Trails, Closet: Walk-In, Hiking Trails, Pets Permitted, Snow Removal
Parking
- Total parking spaces:2
- Parking description:2 Car Garage, Attached Garage
- Garage spaces:2
New listings near 458 W Ascent Dr #234
- Open Sat, 2 to 6pmNew
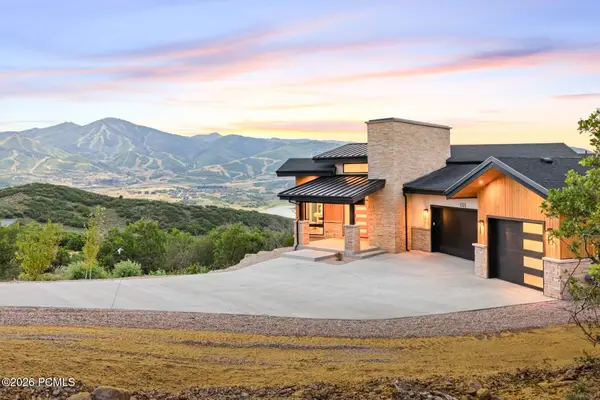 $4,700,000Active4 beds 5 baths4,868 sq. ft.
1120 E Lasso Trail, Hideout, UT 84036
MLS# 12603477Listed by: BHHS UTAH PROPERTIES - SV - New
 $1,695,000Active0.58 Acres
1906 E Peak View Drive, Hideout, UT 84036
MLS# 12603408Listed by: KW PARK CITY KELLER WILLIAMS REAL ESTATE - New
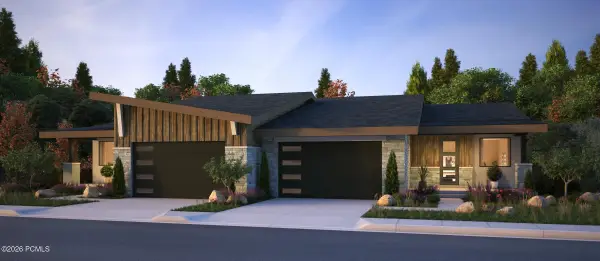 $2,327,600Active5 beds 5 baths3,981 sq. ft.
11499 N Deepwater Drive #Oo, Hideout, UT 84036
MLS# 12603415Listed by: ROCKLIN REAL ESTATE - New
 $535,000Active0.5 Acres
2255 E Golden Eagle Circle, Hideout, UT 84036
MLS# 12603366Listed by: SUMMIT SOTHEBY'S INTERNATIONAL REALTY - New
 $535,000Active0.5 Acres
2255 E Golden Eagle Cir #5, Hideout, UT 84036
MLS# 2173845Listed by: SUMMIT SOTHEBY'S INTERNATIONAL REALTY 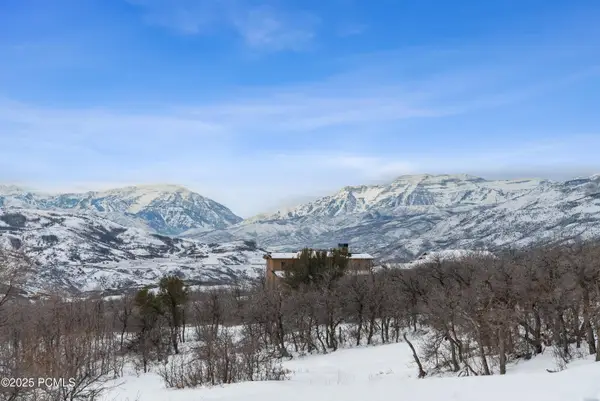 $789,000Pending0.51 Acres
2212 E Perches Drive, Hideout, UT 84036
MLS# 12603220Listed by: ENGEL & VOLKERS PARK CITY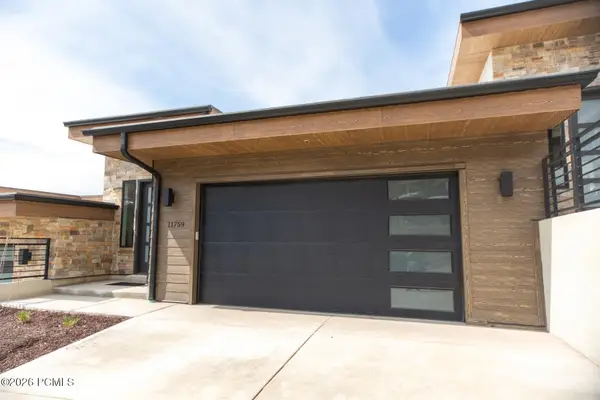 $1,500,000Active3 beds 3 baths2,701 sq. ft.
11759 N Apex Way #57, Hideout, UT 84036
MLS# 12603257Listed by: BHHS UTAH PROPERTIES - SV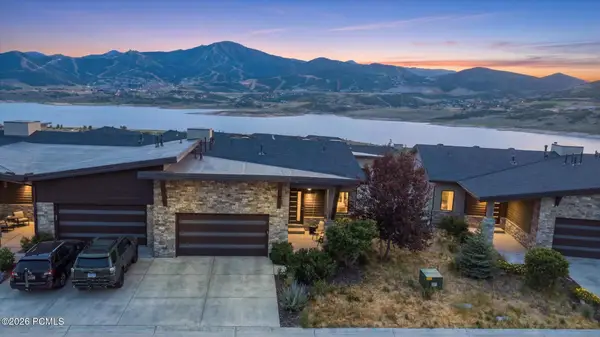 $1,895,000Active3 beds 4 baths3,265 sq. ft.
11463 N Perspective Drive, Hideout, UT 84036
MLS# 12603242Listed by: KW PARK CITY KELLER WILLIAMS REAL ESTATE- $789,000Pending0.51 Acres
2212 E Perches Drive, Hideout, UT 84036
MLS# 12603220Listed by: ENGEL & VOLKERS PARK CITY  $1,060,000Active0.56 Acres
1963 E Peak View Drive, Hideout, UT 84036
MLS# 12603222Listed by: BHHS UTAH PROPERTIES - SV


Protect your home and budget from life's surprises with an Assurant Home Warranty, backed by a partner that supports you through every step of homeownership. Explore Plans.
© 2023 - 2026 ERA Franchise Systems LLC. All rights reserved. ERA Franchise Systems LLC fully supports the principles of the Fair Housing Act and the Equal Opportunity Act. ERA, ERA Real Estate powered, and their respective logos are registered service marks of ERA Franchise Systems LLC. Each office is independently owned and operated.