
10027 N Featherstone Dr E, Highland, UT 84003
Local realty services provided by:ERA Brokers Consolidated
10027 N Featherstone Dr E,Highland, UT 84003
$519,999
- 3 Beds
- 3 Baths
- 2,727 sq. ft.
- Townhouse
- Active
Listed by: robin brown
Office: utah key real estate, llc. (woodhaven branch)
MLS#:2170251
Source:SL
Price summary
- Price:$519,999
- Price per sq. ft.:$190.69
- Monthly HOA dues:$187
About this home
Best View in Highland! Unobstructed Mt. Timp views from master suite, and front patio. Backs a park, with extra parking behind you. Close to schools, shopping and restaurants. A fantastic community full of energy and fun! Steps away from Ridgeview Park & pickleball. Walking distance to beautiful Highland Glenn Park, Lone Peak HS, Murdock Trail and American Fork canyon! This home is a perfect set up! With an amazing Open concept layout and floor plan, Large master suite, Spacious walk in closet and upstairs loft that can be used as a common or play area. This is a perfect home for entertaining or just hanging out together! Schedule your showing today!
Contact an agent
Home facts
- Year built:2023
- Subdivision & Development:RIDGE
- Listing ID #:2170251
- Added:94 day(s) ago
- Updated:October 10, 2026 at 11:18 AM
Rooms and interior
- Bedrooms:3
- Total bathrooms:3
- Full bathrooms:2
- Half bathrooms:1
- Rooms Total:12
- Flooring:Carpet, Vinyl
- Kitchen Description:Disposal, Microwave, Range/Oven: Free Stdng., Range: Gas
- Basement Description:Full
- Living area:2,727 sq. ft.
Heating and cooling
- Cooling:Central Air
- Heating:Forced Air
Structure and exterior
- Roof:Asphalt
- Year built:2023
- Building area:2,727 sq. ft.
- Lot area:0.01 Acres
- Lot Features:Curb & Gutter, Road: Paved, Sidewalks, Sprinkler: Auto-Full
- Architectural Style:Townhouse
- Construction Materials:Asphalt, Composition, Stone
- Exterior Features:Porch: Open
- Levels:3 Story
Schools
- High school:Lone Peak
- Middle school:Mt Ridge
- Elementary school:Highland
Utilities
- Water:Culinary, Water Connected
- Sewer:Sewer Connected, Sewer: Connected
Finances and disclosures
- Price:$519,999
- Price per sq. ft.:$190.69
- Tax amount:$2,001
Features and amenities
- Laundry features:Electric Dryer Hookups
- Amenities:Ceiling Fan, Closet: Walk-In, Maintenance, Picnic Area, Playground, Snow Removal, Window Coverings
Parking
- Total parking spaces:2
- Parking description:2 Car Garage, Attached, Attached Garage, Garage Door Opener
- Garage spaces:2
New listings near 10027 N Featherstone Dr E
- Open Sat, 11am to 1pmNew
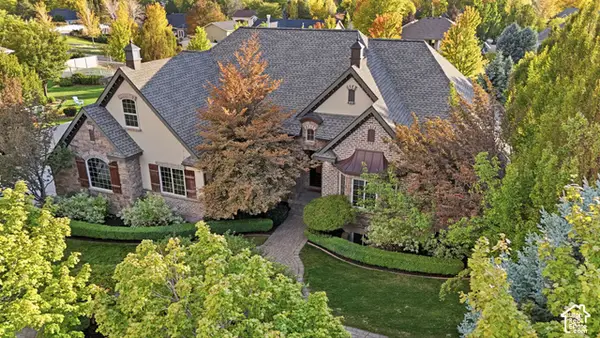 $1,500,000Active6 beds 4 baths5,113 sq. ft.
6649 W Avery Ave, Highland, UT 84003
MLS# 2190139Listed by: REAL BROKER, LLC - Open Sat, 12 to 4pmNew
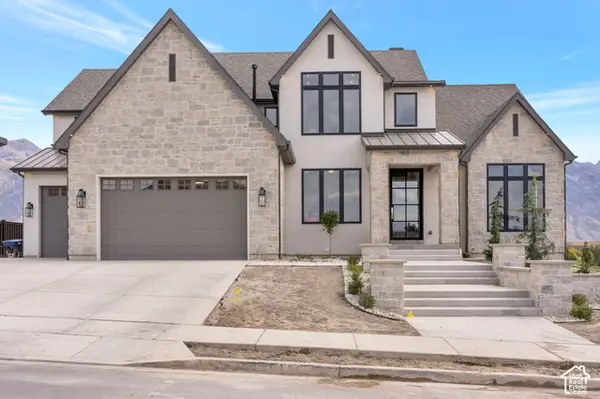 $3,999,900Active6 beds 7 baths8,267 sq. ft.
11850 N Burning Oaks Dr, Highland, UT 84003
MLS# 2189818Listed by: BRAVO REALTY SERVICES, LLC - New
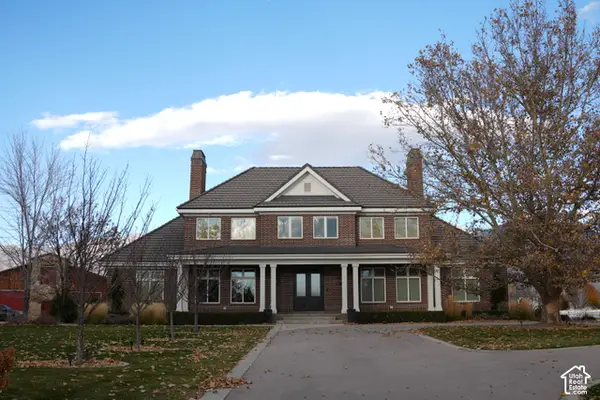 $8,900,000Active7 beds 7 baths13,707 sq. ft.
9796 N 5800 W, Highland, UT 84003
MLS# 2189357Listed by: PRAEDO PROPERTIES LLC 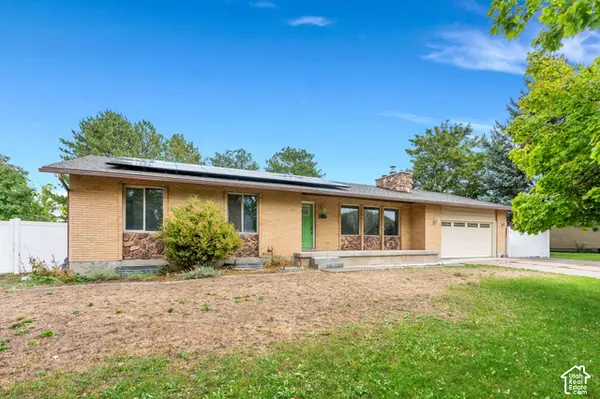 $599,000Pending4 beds 3 baths2,527 sq. ft.
6196 W 9740 N, Highland, UT 84003
MLS# 2189122Listed by: LPT REALTY, LLC- New
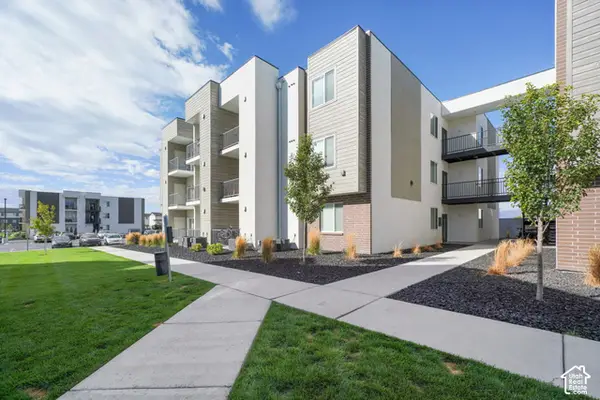 $4,550,000Active33 beds 30 baths18,759 sq. ft.
1126 W 250 S, American Fork, UT 84003
MLS# 2188560Listed by: MARCUS & MILLICHAP REAL ESTATE INVESTMENT SERVICES, INC - New
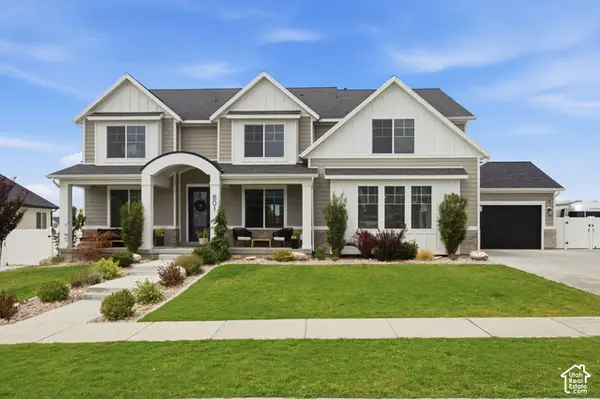 $1,599,900Active5 beds 6 baths6,313 sq. ft.
801 N 860 W, American Fork, UT 84003
MLS# 2185867Listed by: KW SOUTH VALLEY KELLER WILLIAMS - Open Sat, 1 to 3pmNew
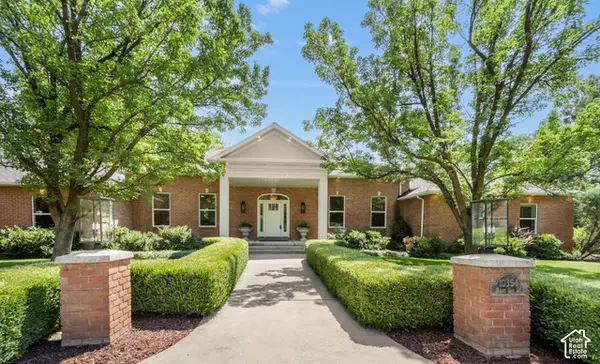 $1,790,000Active6 beds 4 baths5,660 sq. ft.
10354 N Hidden Oak Dr W, Highland, UT 84003
MLS# 2188095Listed by: SIGNATURE GROUP REAL ESTATE  $3,695,000Active6 beds 6 baths8,040 sq. ft.
6547 W Normandy Way, Highland, UT 84003
MLS# 2187695Listed by: BYBEE & CO REALTY, LLC $1,149,000Active0.7 Acres
11372 N Inverness Ct #7, Highland, UT 84003
MLS# 2187460Listed by: WOODLEY REAL ESTATE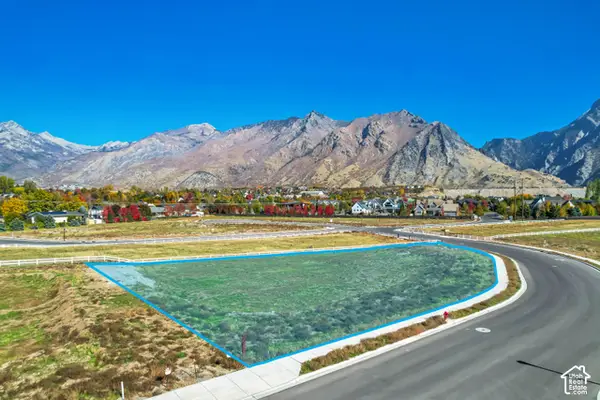 $899,000Active0.66 Acres
5068 W Inverness Rd #12, Highland, UT 84003
MLS# 2187490Listed by: WOODLEY REAL ESTATE


Protect your home and budget from life's surprises with an Assurant Home Warranty, backed by a partner that supports you through every step of homeownership. Explore Plans.
© 2023 - 2026 ERA Franchise Systems LLC. All rights reserved. ERA Franchise Systems LLC fully supports the principles of the Fair Housing Act and the Equal Opportunity Act. ERA, ERA Real Estate powered, and their respective logos are registered service marks of ERA Franchise Systems LLC. Each office is independently owned and operated.