
10313 N 6800 W, Highland, UT 84003
Local realty services provided by:ERA Realty Center
Upcoming open houses
- Sat, Oct 1702:00 pm - 04:00 pm
Listed by: bessy nielson
Office: homes international
MLS#:2181062
Source:SL
Price summary
- Price:$1,175,000
- Price per sq. ft.:$247.26
About this home
Beautiful Rambler home with mountain views on .71-acre in Highland. NEW ROOF, REFINISHED HARD WOOD FLOORS, NEW PAINT. Main level features open floor plan with formal living room, vaulted family room with ceiling fan, fireplace, kitchen and dining area with main level laundry, 5 bedrooms and 3 full bathrooms. Large spacious basement featuring space for office/den/playroom/exercise room and potential ADU for generational living or income potential, 2 bedrooms, 2 full bathrooms, laundry and large storage areas. Beautiful back yard with sidewalks, sport court, large covered patio for entertaining and garden with grow boxes. Save on electricity with the owned active SOLAR PANELS. Feature includes exterior RV Parking with EV charger and wired 220 outlet. You will love the large 3-car garage with builtin storage cabinets, work bench and EV charging station. Come enjoy the beautiful sophisticated location with beautiful mountain views and convenient access to trails, schools, shopping, freeway access, Silicon Slopes and Traverse Shopping Outlets....
Contact an agent
Home facts
- Year built:2004
- Listing ID #:2181062
- Added:45 day(s) ago
- Updated:October 10, 2026 at 11:18 AM
Rooms and interior
- Bedrooms:7
- Total bathrooms:5
- Full bathrooms:5
- Rooms Total:23
- Flooring:Carpet, Hardwood, Tile, Travertine
- Bathrooms Description:Bath: Sep. Tub/Shower, Jetted Tub
- Kitchen Description:Disposal, Oven: Double, Range: Gas
- Basement Description:Entrance, Full, Walk-Out Access
- Living area:4,752 sq. ft.
Heating and cooling
- Cooling:Active Solar, Central Air
- Heating:Active Solar, Gas: Central
Structure and exterior
- Roof:Asphalt
- Year built:2004
- Building area:4,752 sq. ft.
- Lot area:0.71 Acres
- Lot Features:Curb & Gutter, Fenced: Partial, Flat, Sidewalks, Sprinkler: Auto-Full
- Architectural Style:Rambler/Ranch
- Construction Materials:Asphalt, Brick, Stone, Stucco
- Exterior Features:Balcony, Basement Entrance, Covered, Entry (Foyer), Horse Property, Patio: Covered, Porch: Open, Walkout
- Levels:3 Story
Schools
- High school:American Fork
- Middle school:Mt Ridge
- Elementary school:Freedom
Utilities
- Water:Culinary, Irrigation, Water Connected
- Sewer:Sewer Connected, Sewer: Connected
Finances and disclosures
- Price:$1,175,000
- Price per sq. ft.:$247.26
- Tax amount:$5,598
Features and amenities
- Laundry features:Electric Dryer Hookups, Gas Dryer Hookups
- Amenities:Ceiling Fan, Central Vacuum, Closet: Walk-In, Den/Office, French Doors, Jetted Tub, Smart Thermostat(s), Vaulted Ceilings, Water Softener Owned
Parking
- Total parking spaces:3
- Parking description:3 Car Garage, Attached, Attached Garage, Garage Door Opener, Rv Parking
- Garage spaces:3
New listings near 10313 N 6800 W
- Open Sat, 11am to 1pmNew
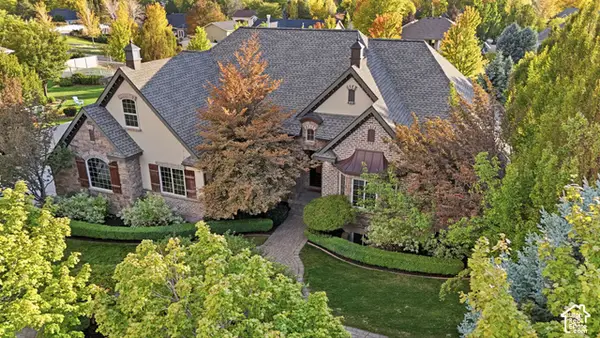 $1,500,000Active6 beds 4 baths5,113 sq. ft.
6649 W Avery Ave, Highland, UT 84003
MLS# 2190139Listed by: REAL BROKER, LLC - Open Sat, 12 to 4pmNew
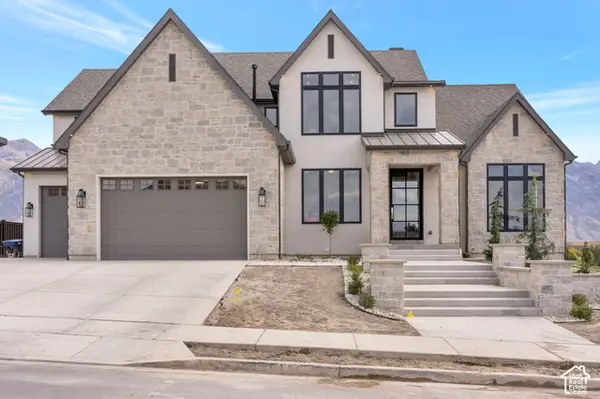 $3,999,900Active6 beds 7 baths8,267 sq. ft.
11850 N Burning Oaks Dr, Highland, UT 84003
MLS# 2189818Listed by: BRAVO REALTY SERVICES, LLC - New
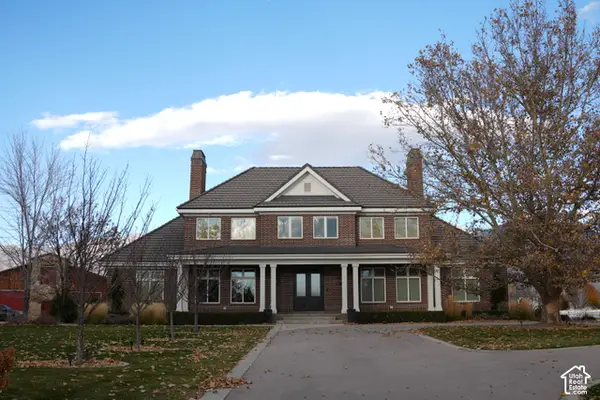 $8,900,000Active7 beds 7 baths13,707 sq. ft.
9796 N 5800 W, Highland, UT 84003
MLS# 2189357Listed by: PRAEDO PROPERTIES LLC 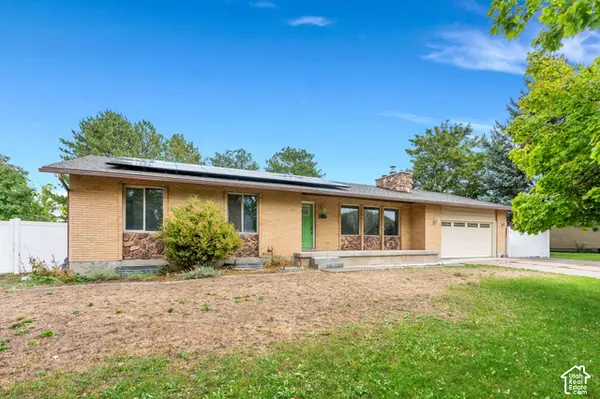 $599,000Pending4 beds 3 baths2,527 sq. ft.
6196 W 9740 N, Highland, UT 84003
MLS# 2189122Listed by: LPT REALTY, LLC- New
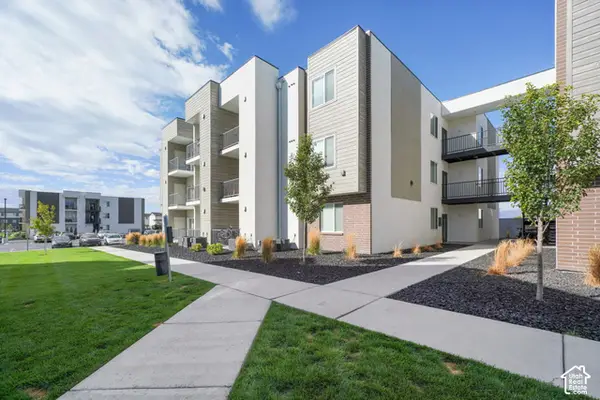 $4,550,000Active33 beds 30 baths18,759 sq. ft.
1126 W 250 S, American Fork, UT 84003
MLS# 2188560Listed by: MARCUS & MILLICHAP REAL ESTATE INVESTMENT SERVICES, INC - New
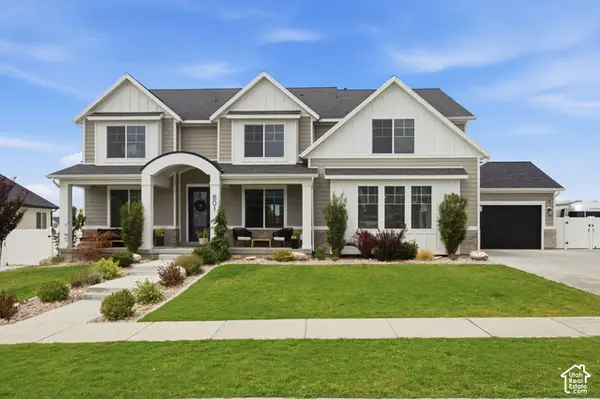 $1,599,900Active5 beds 6 baths6,313 sq. ft.
801 N 860 W, American Fork, UT 84003
MLS# 2185867Listed by: KW SOUTH VALLEY KELLER WILLIAMS - Open Sat, 1 to 3pmNew
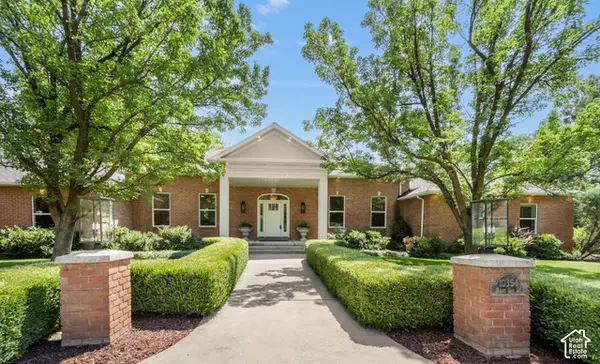 $1,790,000Active6 beds 4 baths5,660 sq. ft.
10354 N Hidden Oak Dr W, Highland, UT 84003
MLS# 2188095Listed by: SIGNATURE GROUP REAL ESTATE  $3,695,000Active6 beds 6 baths8,040 sq. ft.
6547 W Normandy Way, Highland, UT 84003
MLS# 2187695Listed by: BYBEE & CO REALTY, LLC $1,149,000Active0.7 Acres
11372 N Inverness Ct #7, Highland, UT 84003
MLS# 2187460Listed by: WOODLEY REAL ESTATE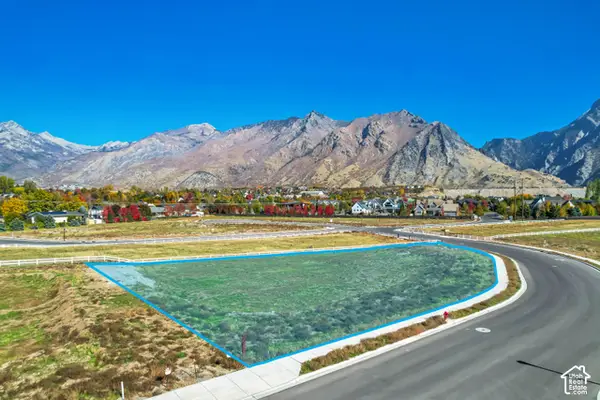 $899,000Active0.66 Acres
5068 W Inverness Rd #12, Highland, UT 84003
MLS# 2187490Listed by: WOODLEY REAL ESTATE


Protect your home and budget from life's surprises with an Assurant Home Warranty, backed by a partner that supports you through every step of homeownership. Explore Plans.
© 2023 - 2026 ERA Franchise Systems LLC. All rights reserved. ERA Franchise Systems LLC fully supports the principles of the Fair Housing Act and the Equal Opportunity Act. ERA, ERA Real Estate powered, and their respective logos are registered service marks of ERA Franchise Systems LLC. Each office is independently owned and operated.