
12177 N Shady Brook Ln, Highland, UT 84003
Local realty services provided by:ERA Realty Center
12177 N Shady Brook Ln,Highland, UT 84003
$1,385,000
- 4 Beds
- 4 Baths
- 5,468 sq. ft.
- Single family
- Active
Upcoming open houses
- Sat, Oct 2412:00 pm - 02:00 pm
Listed by: chris j jenkinson, steven o'donnell
Office: equity real estate (south valley)
MLS#:2171623
Source:SL
Price summary
- Price:$1,385,000
- Price per sq. ft.:$253.29
About this home
$20,000 SELLER OFFERING FINANCING INCENTIVE! BUYER MAY APPLY TOWARD AN ELIGIBLE MORTGAGE RATE BUY DOWN OR CLOSING COSTS! BETTER THAN NEW IN HIGHLAND - MOVE IN NOW, WITHOUT THE WAIT TO BUILD. Completed in 2025 and lived in for only six months, this beautifully upgraded 5,468 sq. ft. home offers the look and feel of new construction with the landscaping, fencing, window coverings and outdoor living already complete. Set on a .31-acre corner lot, this beautiful home captures incredible views of the Timpanogos Mountains and Utah Lake and is conveniently located near Alta, Park City, Brighton, Solitude, Snow Basin and Sundance Ski resorts, plus Silicon Slopes, hiking and bike trails, shopping, dining and freeway access. Inside, expansive windows fill the open great room with natural light and frame the surrounding views, while a floor-to-ceiling stone fireplace creates a striking focal point. The gourmet kitchen features upgraded quartz countertops, an oversized island, custom tile backsplash, double ovens, built-in cooktop with upgraded hood, glass and under-cabinet lighting, a walk-through serving area and an impressive walk-in pantry. A dedicated main-floor office with built-in bookshelves provides a beautiful work-from-home space. Upstairs, the vaulted primary suite features two walk-in closets and a spa-inspired bath with a freestanding tub, dual vanities and oversized walk-in shower. Three additional bedrooms, a loft and conveniently located laundry complete the upper level. The daylight lower level is already framed and insulated, offering significant potential for additional bedrooms and living space, and is plumbed for a full bath with the option for a separate entrance. Thoughtful upgrades continue throughout the home with dual-zone HVAC, smart-home controls, automated window shades, integrated security, tankless water heater and a Tesla wall charger. The fully insulated oversized three-car garage features 9-foot doors, complemented by RV parking. A spacious mudroom includes custom lockers and a dedicated dog-wash station. Outside, the fully landscaped and fenced yard is ready to enjoy from day one. Relax on the maintenance-free deck beneath the custom motorized louvered pergola with privacy sunshades while taking in the mountain and lake views. Exceptional space, extensive upgrades and the convenience of a nearly new home without the construction timeline - this Highland home is ready now....
Contact an agent
Home facts
- Year built:2025
- Subdivision & Development:BEACON HILL
- Listing ID #:2171623
- Added:101 day(s) ago
- Updated:October 23, 2026 at 11:44 AM
Rooms and interior
- Bedrooms:4
- Total bathrooms:4
- Full bathrooms:3
- Half bathrooms:1
- Rooms Total:16
- Flooring:Carpet, Tile
- Bathrooms Description:Bath: Sep. Tub/Shower
- Kitchen Description:Microwave, Oven: Double, Oven: Wall, Range Hood, Range: Countertop, Refrigerator
- Basement Description:Daylight, Full
- Living area:5,468 sq. ft.
Heating and cooling
- Cooling:Central Air
- Heating:Forced Air, Gas: Central
Structure and exterior
- Roof:Asphalt
- Year built:2025
- Building area:5,468 sq. ft.
- Lot area:0.31 Acres
- Lot Features:Corner Lot, Curb & Gutter, Drip Irrigation, Fenced: Full, Road: Paved, Sidewalks, Sprinkler: Auto-Full
- Construction Materials:Stone, Stucco
- Exterior Features:Deck: Covered, Entry (Foyer), Porch: Open
- Levels:3 Story
Schools
- High school:Lone Peak
- Middle school:Timberline
- Elementary school:Westfield
Utilities
- Water:Culinary, Irrigation, Water Connected
- Sewer:Sewer Connected, Sewer: Connected
Finances and disclosures
- Price:$1,385,000
- Price per sq. ft.:$253.29
- Tax amount:$3,900
Features and amenities
- Amenities:Alarm: Fire, Alarm: Security, Ceiling Fan, Closet: Walk-In, Den/Office, French Doors, Gas Logs, Smart Thermostat(s), Vaulted Ceilings, Video Door Bell(s), Window Coverings
- Smart home:Yes
Parking
- Total parking spaces:3
- Parking description:3 Car Garage, Attached, Attached Garage, Garage Door Opener, Rv Parking
- Garage spaces:3
New listings near 12177 N Shady Brook Ln
- New
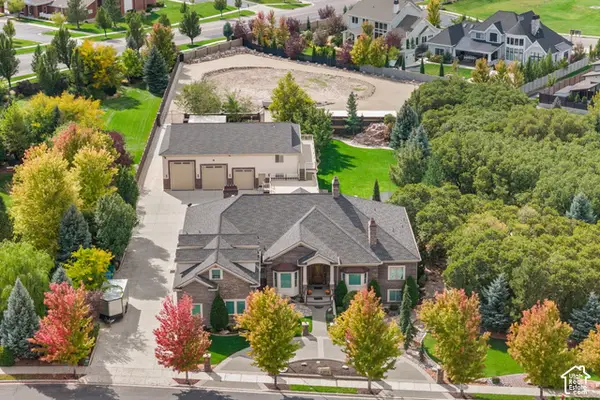 $4,325,000Active6 beds 7 baths12,589 sq. ft.
11865 N Atlas Dr, Highland, UT 84003
MLS# 2192074Listed by: REALTY OF AMERICA LLC - New
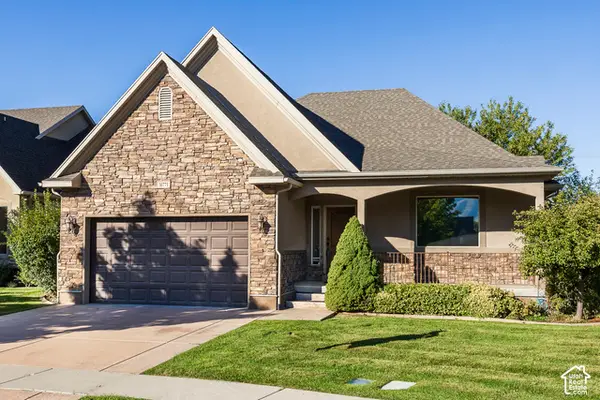 $745,000Active4 beds 3 baths3,492 sq. ft.
10771 N Village Dr, Highland, UT 84003
MLS# 2191488Listed by: KW UTAH REALTORS KELLER WILLIAMS - New
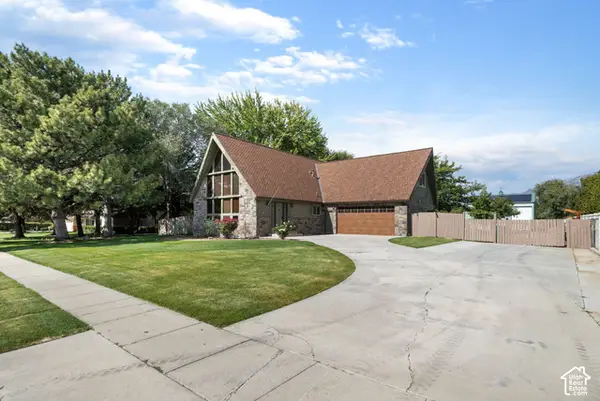 $1,100,000Active5 beds 3 baths3,661 sq. ft.
6098 W 10550 N, Highland, UT 84003
MLS# 2191419Listed by: MOUNTAINLAND REALTY, INC - New
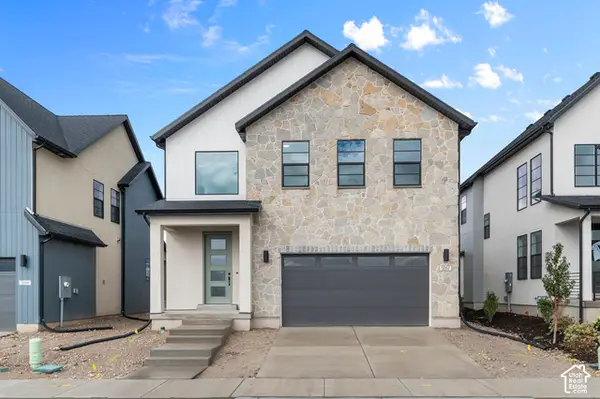 $779,100Active4 beds 2 baths3,322 sq. ft.
5062 W Green Ash Ln, Highland, UT 84003
MLS# 2191177Listed by: IVORY HOMES, LTD - New
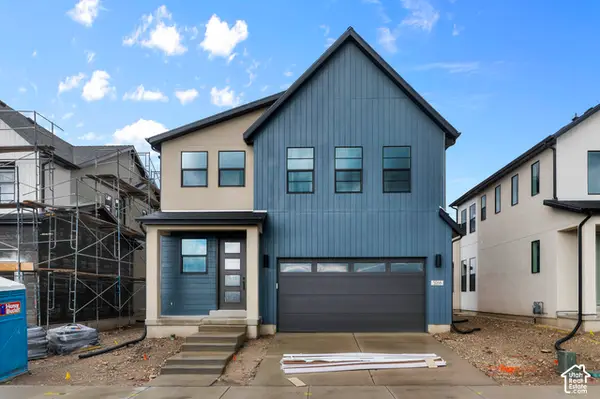 $751,500Active4 beds 3 baths2,975 sq. ft.
5066 W Green Ash Ln, Highland, UT 84003
MLS# 2191185Listed by: IVORY HOMES, LTD - New
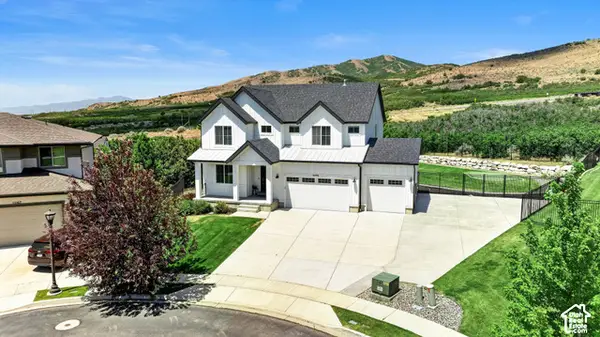 $1,199,900Active5 beds 4 baths3,948 sq. ft.
6536 W Muirfield Rd, Highland, UT 84003
MLS# 2191078Listed by: COLDWELL BANKER REALTY (SALT LAKE-SUGAR HOUSE) - New
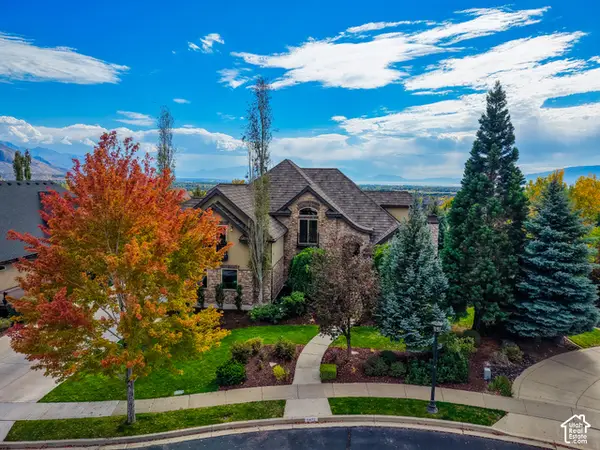 $2,100,000Active6 beds 6 baths6,147 sq. ft.
5871 W Timber Ridge Ln, Highland, UT 84003
MLS# 2190989Listed by: KW WESTFIELD 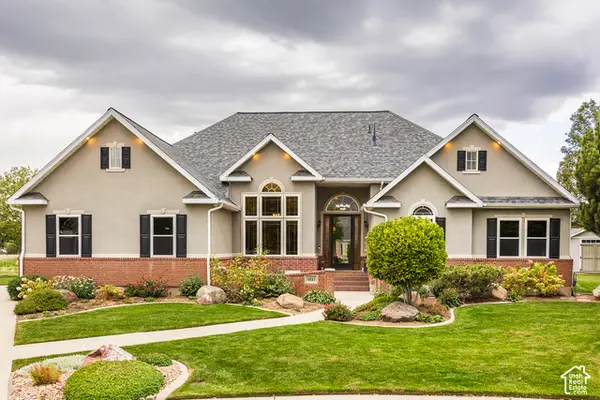 $940,000Active6 beds 4 baths4,238 sq. ft.
9831 N Oxford Ct, Highland, UT 84003
MLS# 2190566Listed by: HOMES INTERNATIONAL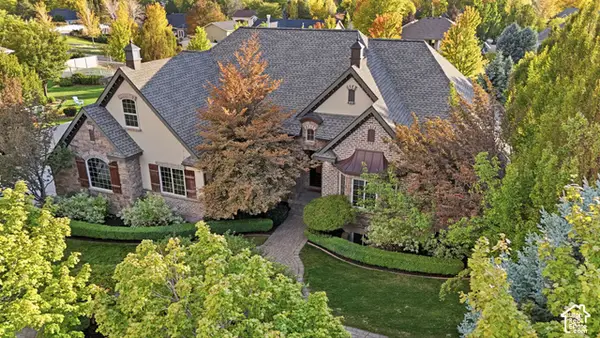 $1,500,000Pending6 beds 4 baths5,113 sq. ft.
6649 W Avery Ave, Highland, UT 84003
MLS# 2190139Listed by: REAL BROKER, LLC- Open Sat, 12 to 4pm
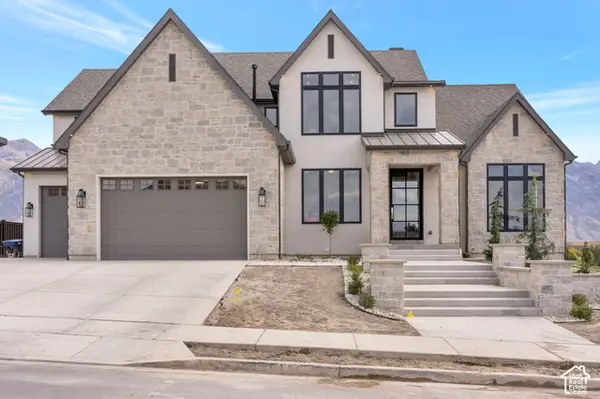 $3,999,900Active6 beds 7 baths8,267 sq. ft.
11850 N Burning Oaks Dr, Highland, UT 84003
MLS# 2189818Listed by: BRAVO REALTY SERVICES, LLC


Protect your home and budget from life's surprises with an Assurant Home Warranty, backed by a partner that supports you through every step of homeownership. Explore Plans.
© 2023 - 2026 ERA Franchise Systems LLC. All rights reserved. ERA Franchise Systems LLC fully supports the principles of the Fair Housing Act and the Equal Opportunity Act. ERA, ERA Real Estate powered, and their respective logos are registered service marks of ERA Franchise Systems LLC. Each office is independently owned and operated.