
5006 W Northwood Ln N, Highland, UT 84003
Local realty services provided by:ERA Brokers Consolidated
5006 W Northwood Ln N,Highland, UT 84003
$749,900
- 5 Beds
- 3 Baths
- 3,314 sq. ft.
- Single family
- Active
Listed by: doyle m johnson
Office: koen johnson realty
MLS#:2177030
Source:SL
Price summary
- Price:$749,900
- Price per sq. ft.:$226.28
- Monthly HOA dues:$138
About this home
Located in the desirable Highland neighborhood, Hard to find Rambler! This home offers modern design and open floor plan features luxury flooring, 8 ft doors, 9ft ceilings. The gourmet kitchen includes quartz countertops, stainless steel appliances with gas range, custom cabinetry and spacious island open to the Family room. The fully finished basement includes an oversized family room, extra large bedrooms and bat. Enjoy a low maintenance backyard with ample patio space. Conveniently located near miles of trails, fishing ponds, Highland Glen Park, everyday amenities such as grocery stores & restaurants. Close to schools, Silicon Slopes and easy access to I-15.
Contact an agent
Home facts
- Year built:2022
- Subdivision & Development:RIDGE
- Listing ID #:2177030
- Added:45 day(s) ago
- Updated:September 21, 2026 at 11:35 AM
Rooms and interior
- Bedrooms:5
- Total bathrooms:3
- Full bathrooms:3
- Rooms Total:13
- Bathrooms Description:Bath: Sep. Tub/Shower
- Kitchen Description:Oven: Wall, Range/Oven: Built-In, Range: Gas
- Basement Description:Full
- Living area:3,314 sq. ft.
Heating and cooling
- Cooling:Central Air
- Heating:Gas: Central
Structure and exterior
- Roof:Asphalt
- Year built:2022
- Building area:3,314 sq. ft.
- Lot area:0.1 Acres
- Lot Features:Fenced: Partial, Sprinkler: Auto-Partial
- Architectural Style:Rambler/Ranch
- Construction Materials:Cement Siding, Stone, Stucco
- Exterior Features:Entry (Foyer)
- Levels:2 Story
Schools
- High school:Lone Peak
- Middle school:Mt Ridge
- Elementary school:Deerfield
Utilities
- Water:Culinary, Irrigation, Water Connected
- Sewer:Sewer Connected, Sewer: Connected
Finances and disclosures
- Price:$749,900
- Price per sq. ft.:$226.28
- Tax amount:$4,200
Features and amenities
- Amenities:Closet: Walk-In, Instantaneous Hot Water, Low VOC Finishes, Picnic Area, Playground
Parking
- Total parking spaces:2
- Parking description:2 Car Garage, Attached, Attached Garage
- Garage spaces:2
New listings near 5006 W Northwood Ln N
- New
 $650,000Active4 beds 3 baths3,253 sq. ft.
4948 W Evergreen Ln, Highland, UT 84003
MLS# 2186307Listed by: KW ASCEND KELLER WILLIAMS REALTY - New
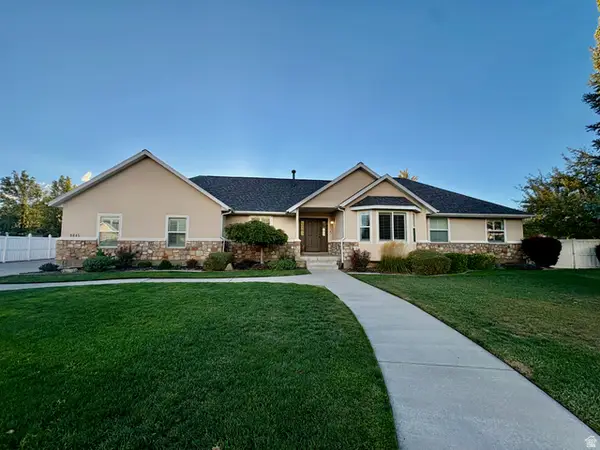 $980,000Active5 beds 4 baths3,939 sq. ft.
9845 N 6130 W, Highland, UT 84003
MLS# 2186097Listed by: EQUITY REAL ESTATE (RESULTS) - New
 $739,000Active3 beds 3 baths3,234 sq. ft.
12023 N Burgh Way, Highland, UT 84003
MLS# 2185883Listed by: FLAT RATE HOMES - New
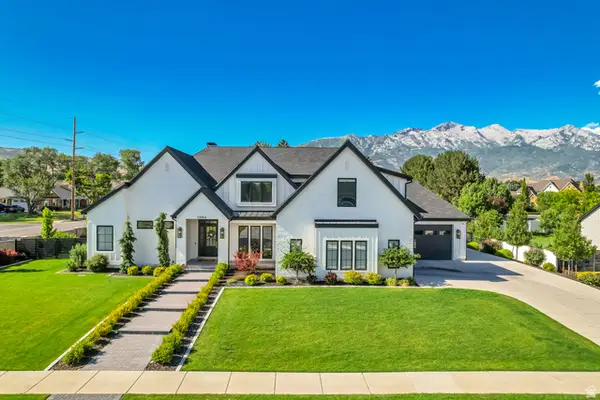 $2,749,000Active6 beds 6 baths7,834 sq. ft.
5984 W Gableridge, Highland, UT 84003
MLS# 2185806Listed by: WOODLEY REAL ESTATE - New
 $800,000Active6 beds 4 baths3,325 sq. ft.
5422 W 10030 N, Highland, UT 84003
MLS# 2184838Listed by: REAL BROKER, LLC - New
 $2,475,000Active5 beds 4 baths4,822 sq. ft.
11903 N Burning Oaks Dr W, Highland, UT 84003
MLS# 2185547Listed by: BRAVO REALTY SERVICES, LLC  $729,900Pending4 beds 3 baths2,894 sq. ft.
4998 W Green Ash Ln, Highland, UT 84003
MLS# 2183383Listed by: IVORY HOMES, LTD $776,900Active4 beds 3 baths3,319 sq. ft.
4992 W Green Ash Ln, Highland, UT 84003
MLS# 2183387Listed by: IVORY HOMES, LTD $800,000Active5 beds 4 baths3,228 sq. ft.
10492 N 4800 W, Highland, UT 84003
MLS# 2182980Listed by: REAL BROKER, LLC $2,750,000Active6 beds 5 baths6,050 sq. ft.
12459 N Minots Ledge Dr, Highland, UT 84003
MLS# 2182307Listed by: SUMMIT SOTHEBY'S INTERNATIONAL REALTY


Protect your home and budget from life's surprises with an Assurant Home Warranty, backed by a partner that supports you through every step of homeownership. Explore Plans.
© 2023 - 2026 ERA Franchise Systems LLC. All rights reserved. ERA Franchise Systems LLC fully supports the principles of the Fair Housing Act and the Equal Opportunity Act. ERA, ERA Real Estate powered, and their respective logos are registered service marks of ERA Franchise Systems LLC. Each office is independently owned and operated.