
5507 W Sicily Ln, Highland, UT 84003
Local realty services provided by:ERA Brokers Consolidated
5507 W Sicily Ln,Highland, UT 84003
$440,000
- 3 Beds
- 3 Baths
- 1,912 sq. ft.
- Townhouse
- Active
Listed by: john winger
Office: berkshire hathaway homeservices elite real estate
MLS#:2192857
Source:SL
Price summary
- Price:$440,000
- Price per sq. ft.:$230.13
- Monthly HOA dues:$350
About this home
MOTIVATED SELLER - PRICED TO SELL This larger model end-unit townhome FULLY REMODELED and UPDATED with 3 Bedrooms, 2.5 Baths and ideally located in the heart of Highland City in the safe and friendly Toscana at Highland neighborhood. New paint, carpeting and lighting with honed solid marble countertops in a gourmet kitchen with high-end gas appliances. Convenient location within a short walk to all amenities, including shopping, banking, Highland City splash pad park, Highland City library and several restaurants. Excellent access to all the Silicon Slopes companies and just a 5 minute drive to American Fork Canyon and national wilderness hiking and camping areas. This townhome has all the extras with marble countertops, all new carpet and spectacular mountain views, window coverings and more. The Toscana at Highland clubhouse and amenities offer a heated outdoor pool and spa, patio grill and gazebo, new fitness gym and equipment, game room, fireplace and a full kitchen with ample room for parties and entertainment. Watch the two virtual tours of the TOWNHOME and CLUBHOUSE. The HOA also provides all outdoor maintenance and high-speed 1GB internet access is included. Square footage figures are provided as a courtesy estimate only. Buyer is advised to obtain independent measurements....
Contact an agent
Home facts
- Year built:2013
- Subdivision & Development:TOSCANA AT HIGHLAND
- Listing ID #:2192857
- Added:1 day(s) ago
- Updated:October 24, 2026 at 03:03 AM
Rooms and interior
- Bedrooms:3
- Total bathrooms:3
- Full bathrooms:2
- Half bathrooms:1
- Rooms Total:11
- Flooring:Carpet, Hardwood, Slate, Tile
- Kitchen Description:Kitchen: Updated, Microwave, Oven: Gas, Range Hood, Range/Oven: Free Stdng., Range: Gas, Refrigerator
- Living area:1,912 sq. ft.
Heating and cooling
- Cooling:Central Air
- Heating:Gas: Central, Gas: Stove
Structure and exterior
- Roof:Pitched, Tile
- Year built:2013
- Building area:1,912 sq. ft.
- Lot area:0.02 Acres
- Lot Features:Curb & Gutter, Drip Irrigation, Flat, Road: Paved, Sidewalks, Sprinkler: Auto-Full
- Architectural Style:Townhouse
- Construction Materials:Stone, Stucco
- Exterior Features:Balcony, Covered, Entry (Foyer), Lighting, Patio: Covered, Porch: Open
- Levels:3 Story
Schools
- High school:Lone Peak
- Middle school:Mt Ridge
- Elementary school:Highland
Utilities
- Water:Culinary, Water Connected
- Sewer:Sewer Connected, Sewer: Connected, Sewer: Public
Finances and disclosures
- Price:$440,000
- Price per sq. ft.:$230.13
- Tax amount:$1,833
Features and amenities
- Laundry features:Dryer, Electric Dryer Hookups, Washer
- Amenities:Ceiling Fan, Closet: Walk-In, Den/Office, Fitness Center, Insurance, Maintenance, Pet Rules, Pets Permitted, Picnic Area, Playground, Pool, Smart Thermostat(s), Snow Removal, Spa/Hot Tub, Vaulted Ceilings, Window Coverings
- Pool features:Fenced, In Ground
Parking
- Total parking spaces:2
- Parking description:2 Car Garage, Attached, Attached Garage, Extra Width, Garage Door Opener
- Garage spaces:2
New listings near 5507 W Sicily Ln
- New
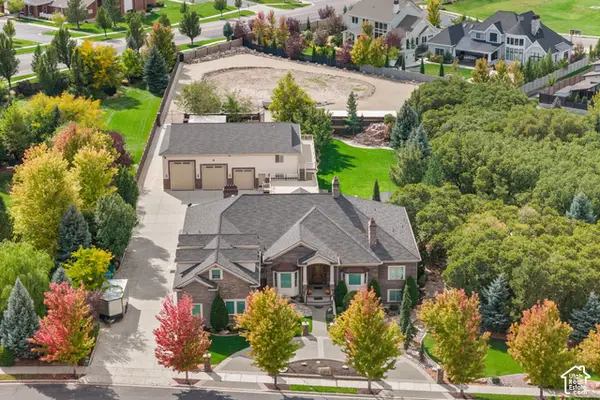 $4,325,000Active6 beds 7 baths12,589 sq. ft.
11865 N Atlas Dr, Highland, UT 84003
MLS# 2192074Listed by: REALTY OF AMERICA LLC - New
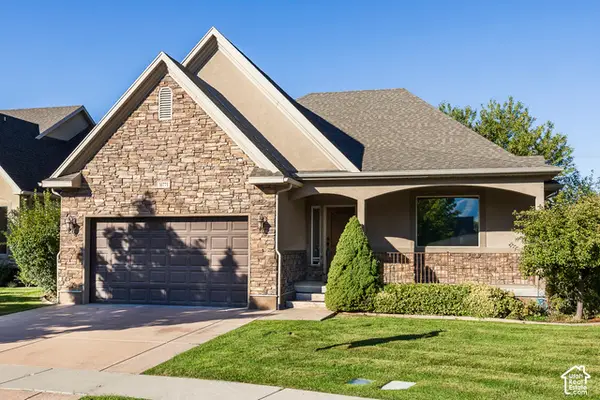 $745,000Active4 beds 3 baths3,492 sq. ft.
10771 N Village Dr, Highland, UT 84003
MLS# 2191488Listed by: KW UTAH REALTORS KELLER WILLIAMS - New
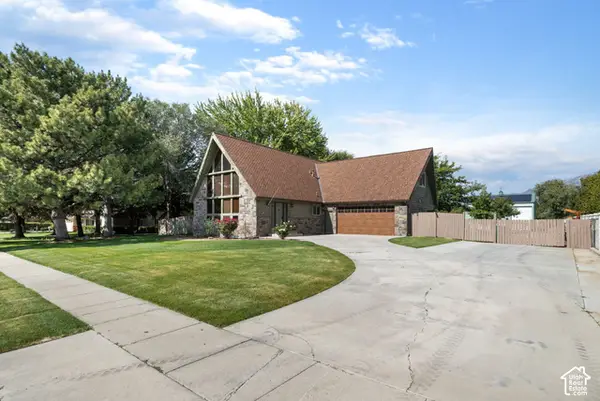 $1,100,000Active5 beds 3 baths3,661 sq. ft.
6098 W 10550 N, Highland, UT 84003
MLS# 2191419Listed by: MOUNTAINLAND REALTY, INC - New
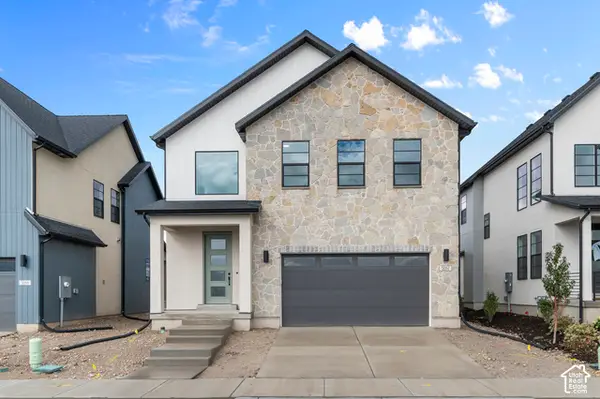 $779,100Active4 beds 2 baths3,322 sq. ft.
5062 W Green Ash Ln, Highland, UT 84003
MLS# 2191177Listed by: IVORY HOMES, LTD - New
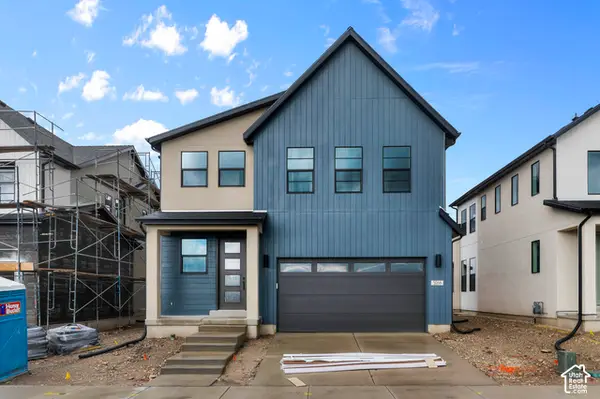 $751,500Active4 beds 3 baths2,975 sq. ft.
5066 W Green Ash Ln, Highland, UT 84003
MLS# 2191185Listed by: IVORY HOMES, LTD - New
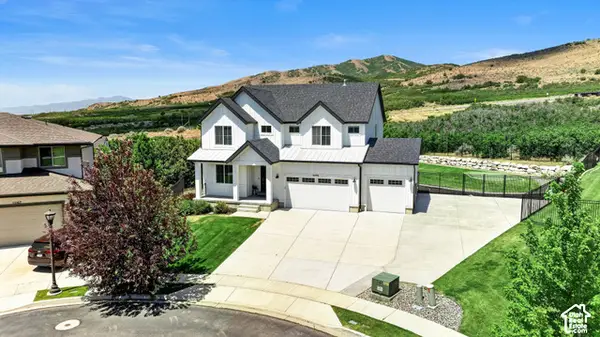 $1,199,900Active5 beds 4 baths3,948 sq. ft.
6536 W Muirfield Rd, Highland, UT 84003
MLS# 2191078Listed by: COLDWELL BANKER REALTY (SALT LAKE-SUGAR HOUSE) - New
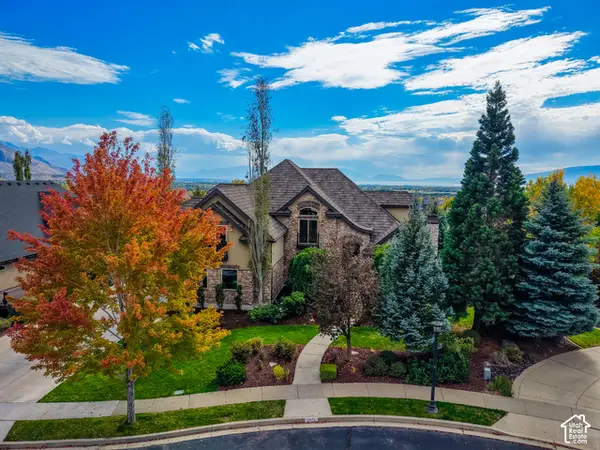 $2,100,000Active6 beds 6 baths6,147 sq. ft.
5871 W Timber Ridge Ln, Highland, UT 84003
MLS# 2190989Listed by: KW WESTFIELD 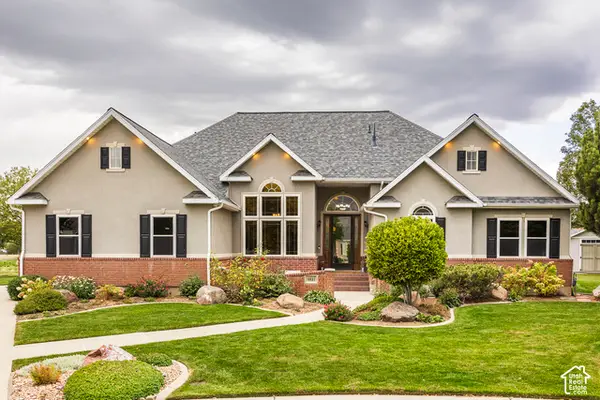 $940,000Active6 beds 4 baths4,238 sq. ft.
9831 N Oxford Ct, Highland, UT 84003
MLS# 2190566Listed by: HOMES INTERNATIONAL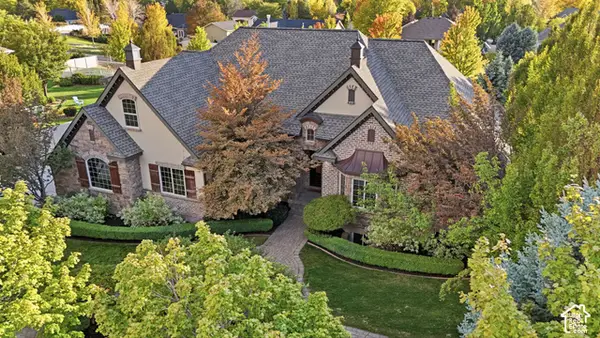 $1,500,000Pending6 beds 4 baths5,113 sq. ft.
6649 W Avery Ave, Highland, UT 84003
MLS# 2190139Listed by: REAL BROKER, LLC


Protect your home and budget from life's surprises with an Assurant Home Warranty, backed by a partner that supports you through every step of homeownership. Explore Plans.
© 2023 - 2026 ERA Franchise Systems LLC. All rights reserved. ERA Franchise Systems LLC fully supports the principles of the Fair Housing Act and the Equal Opportunity Act. ERA, ERA Real Estate powered, and their respective logos are registered service marks of ERA Franchise Systems LLC. Each office is independently owned and operated.