
6208 W Skyline Dr N, Highland, UT 84003
Local realty services provided by:ERA Brokers Consolidated
Listed by: alicia keller, timothy lowry
Office: kw westfield
MLS#:2154664
Source:SL
Price summary
- Price:$1,439,000
- Price per sq. ft.:$269.68
About this home
**Available for immediate move-in! **Welcome to this stunning two-story home located near mountain biking and canyon hiking trails, minutes from the quick-commuter lane to I15, within 30 minutes of several top ski resorts, yet nestled in the center of a quiet Highland neighborhood. The home features open living spaces with natural light and large, main floor entertaining areas, as well as generously sized, vaulted bedrooms. With 8-foot solid wood doors and trim, stone fireplaces, floor-to-ceiling architectural windows, soaring vaults, built in wood blinds, recently replaced carpet, and 5 brand new hvac units, the home is solidly built and meticulously maintained. The indoor space flows seamlessly into the outdoor space: a pristine yard that truly sets this property apart-carefully curated to maximize productivity and minimize maintenance. Mature peach, pear, and nectarine trees, strawberries, raspberries, and boysenberries, bulbs, roses, shade trees, a customized drip-watered garden, and even a hidden-from-view coop for laying hens and fresh eggs make this immaculately maintained .47 acre lot a yard that gives back! A sparkling 20x40 pool and slide added in 2020 (with easy salt sanitation and automatic cleaning robot) combines with expansive multilevel decking for gradeschool fun, teenage parties, personal exercise, and extended family bbq's. Set on a hill, the home boasts incredible mountain and valley views, unusual privacy, and a perfect slope for the dramatic 3-tier frontyard waterfall that delights the beautiful, safe, and friendly neighborhood. Adding even more value, the property includes a separate, rentable ADU (1900/mo) with private garage perfect for generating income, hosting guests, or providing multi-generational living options. With its prime location, oversized lot, and unmatched amenities, this home offers a rare opportunity to own a slice of luxury in one of Utah County's most sought-after communities. Check out the video tour of the home in this listing! Square footage figures are provided as a courtesy estimate only and were obtained from Sellers appraisal . Buyer is advised to obtain an independent measurement....
Contact an agent
Home facts
- Year built:2001
- Subdivision & Development:DRY CREEK BENCH
- Listing ID #:2154664
- Added:154 day(s) ago
- Updated:October 03, 2026 at 09:20 AM
Rooms and interior
- Bedrooms:6
- Total bathrooms:4
- Full bathrooms:4
- Rooms Total:23
- Flooring:Carpet, Laminate, Slate, Tile
- Bathrooms Description:Bath: Sep. Tub/Shower, Jetted Tub
- Kitchen Description:Disposal, Kitchen: Second, Kitchen: Updated, Microwave, Oven: Gas, Range/Oven: Free Stdng., Range: Gas, Refrigerator
- Basement Description:Full, Walk-Out Access
- Living area:5,336 sq. ft.
Heating and cooling
- Cooling:Central Air
- Heating:Forced Air, Gas: Central
Structure and exterior
- Roof:Asphalt, Metal, Pitched
- Year built:2001
- Building area:5,336 sq. ft.
- Lot area:0.47 Acres
- Lot Features:Corner Lot, Curb & Gutter, Drip Irrigation, Fenced: Full, Private, Road: Paved, Secluded, Sidewalks, Sprinkler: Auto-Full, Terrain: Grad Slope
- Construction Materials:Asphalt, Brick, Stone, Stucco
- Exterior Features:Basement Entrance, Bay Box Windows, Covered, Entry (Foyer), Lighting, Patio: Covered, Patio: Open, Porch: Open, Walkout
- Levels:3 Story
Schools
- High school:Lone Peak
- Middle school:Timberline
- Elementary school:Ridgeline
Utilities
- Water:Culinary, Water Connected
- Sewer:Sewer Connected, Sewer: Connected, Sewer: Public
Finances and disclosures
- Price:$1,439,000
- Price per sq. ft.:$269.68
- Tax amount:$4,938
Features and amenities
- Laundry features:Electric Dryer Hookups, Gas Dryer Hookups, Laundry Chute
- Amenities:Alarm: Security, Ceiling Fan, Closet: Walk-In, Floor Drains, Jetted Tub, Mother-In-Law Apartment, Play Gym, Storage Shed(s), Swing Set, Trampoline, Vaulted Ceilings, Video Door Bell(s), Water Softener Owned, Window Coverings
- Pool features:Electronic Cover, Fiberglass, Heated, In Ground
Parking
- Total parking spaces:13
- Parking description:3 Car Garage, Attached, Attached Garage, Garage Door Opener, Workbench, Workshop
- Garage spaces:3
New listings near 6208 W Skyline Dr N
- New
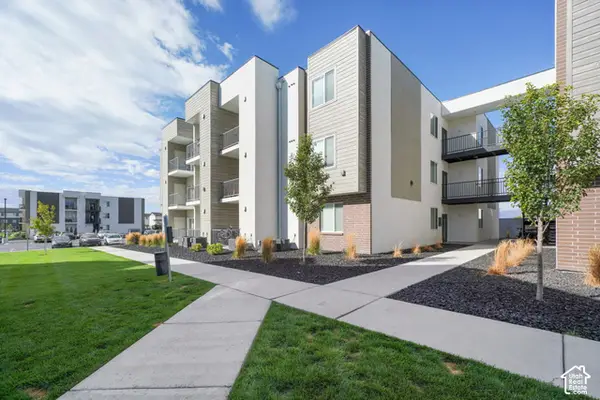 $4,550,000Active33 beds 30 baths18,759 sq. ft.
1126 W 250 S, American Fork, UT 84003
MLS# 2188560Listed by: MARCUS & MILLICHAP REAL ESTATE INVESTMENT SERVICES, INC - New
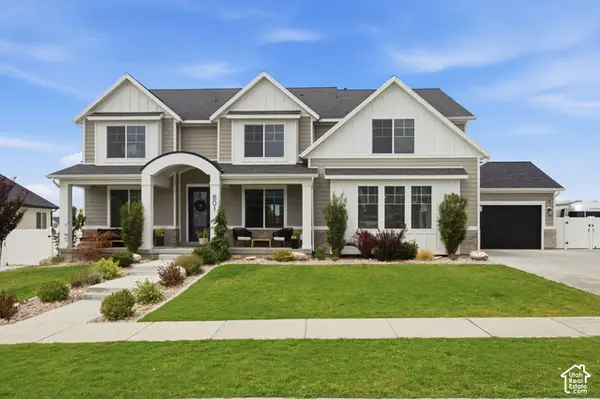 $1,599,900Active5 beds 6 baths6,313 sq. ft.
801 N 860 W, American Fork, UT 84003
MLS# 2185867Listed by: KW SOUTH VALLEY KELLER WILLIAMS - New
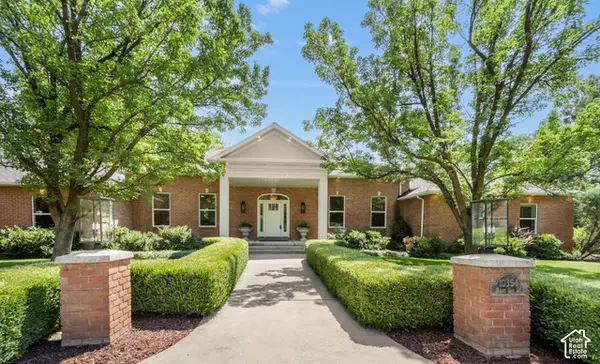 $1,790,000Active6 beds 4 baths5,660 sq. ft.
10354 N Hidden Oak Dr W, Highland, UT 84003
MLS# 2188095Listed by: SIGNATURE GROUP REAL ESTATE - New
 $3,695,000Active6 beds 6 baths8,040 sq. ft.
6547 W Normandy Way, Highland, UT 84003
MLS# 2187695Listed by: BYBEE & CO REALTY, LLC - New
 $1,149,000Active0.7 Acres
11372 N Inverness Ct #7, Highland, UT 84003
MLS# 2187460Listed by: WOODLEY REAL ESTATE - New
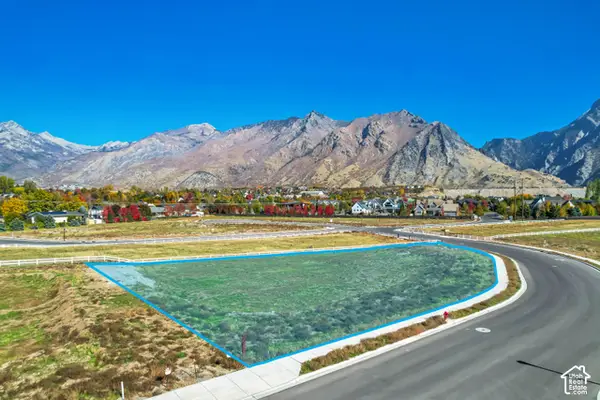 $899,000Active0.66 Acres
5068 W Inverness Rd #12, Highland, UT 84003
MLS# 2187490Listed by: WOODLEY REAL ESTATE - New
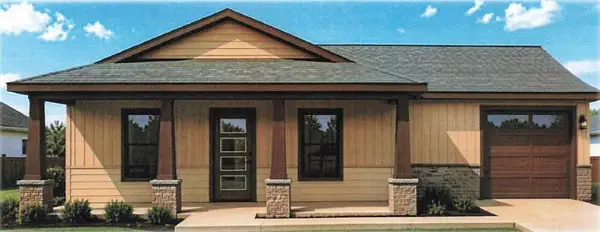 Listed by ERA$412,500Active3 beds 2 baths1,200 sq. ft.
TBD Canterbury Lane #Lot 40, Sheridan, WY 82801
MLS# 26-1100Listed by: ERA CARROLL REALTY, CO., INC. - New
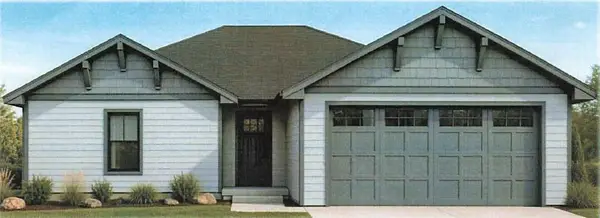 Listed by ERA$495,000Active3 beds 2 baths1,397 sq. ft.
TBD Canterbury Lane #Lot 39, Sheridan, WY 82801
MLS# 26-1099Listed by: ERA CARROLL REALTY, CO., INC. 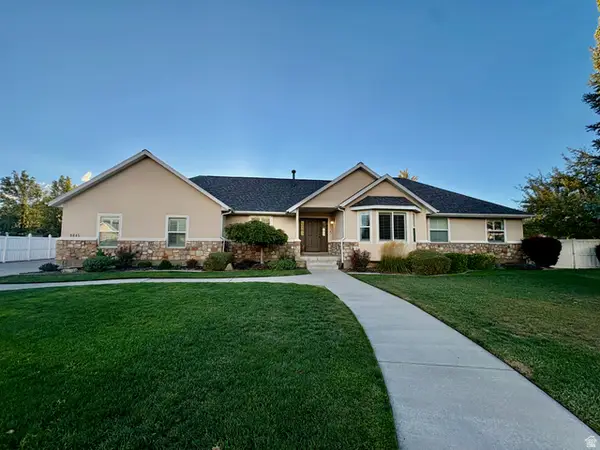 $965,000Active5 beds 4 baths3,939 sq. ft.
9845 N 6130 W, Highland, UT 84003
MLS# 2186097Listed by: EQUITY REAL ESTATE (RESULTS) $739,000Active3 beds 3 baths3,234 sq. ft.
12023 N Burgh Way, Highland, UT 84003
MLS# 2185883Listed by: FLAT RATE HOMES


Protect your home and budget from life's surprises with an Assurant Home Warranty, backed by a partner that supports you through every step of homeownership. Explore Plans.
© 2023 - 2026 ERA Franchise Systems LLC. All rights reserved. ERA Franchise Systems LLC fully supports the principles of the Fair Housing Act and the Equal Opportunity Act. ERA, ERA Real Estate powered, and their respective logos are registered service marks of ERA Franchise Systems LLC. Each office is independently owned and operated.