
6474 W Carrick Way, Highland, UT 84003
Local realty services provided by:ERA Realty Center
Listed by: heather m woolley
Office: equity real estate (results)
MLS#:2179933
Source:SL
Price summary
- Price:$1,368,999
- Price per sq. ft.:$271.47
- Monthly HOA dues:$70
About this home
Seller is offering $25,000 closing credit! Come see this beautiful Highland home with incredible 180 mountain and lake views! With 6 bedrooms, 3.5 bathrooms, and 5,000+ square feet, there's plenty of room for everyone and lots of space to gather, relax, and entertain. The main level has a bright, open feel with a spacious great room, cozy fireplace, built-ins, and a beautiful kitchen featuring double ovens, a gas range, quartz countertops, and a large walk-in pantry. Hardwood floors, nine-foot ceilings, wide hallways, and tons of natural light make the home feel even more spacious. Upstairs, you'll find four large bedrooms, a fun loft that can be used as a playroom or second family room, a spacious laundry room, Jack-and-Jill bathroom, and a great primary suite with a large walk-in closet and relaxing spa-like bathroom. The finished basement gives you even more room with a private guest suite, additional bedroom, large family room, under-stair play space, and oversized cold storage. The three-car garage offers plenty of room for cars, toys, and storage. Outside, the backyard pickleball/sport court is perfect for family and friends, while the wraparound front porch is a great spot to sit back and enjoy the amazing lake and mountain views. Being directly across from the neighborhood park means the playground, picnic area, and walking path are just steps away. And Skye Estates has some great amenities of its own, including a pool, gym, clubhouse, and private theater room. You'll also love the location-close to highly rated schools, shopping, restaurants, and the Silicon Slopes tech corridor, making it easy to enjoy both the convenience and lifestyle Highland has to offer.This home has the views, the space, the fun, and the location-come see it for yourself! Square footage figures are provided as a courtesy estimate only....
Contact an agent
Home facts
- Year built:2015
- Subdivision & Development:SKYE ESTATES FINAL PLAT PHASE 1
- Listing ID #:2179933
- Added:45 day(s) ago
- Updated:October 04, 2026 at 11:22 AM
Rooms and interior
- Bedrooms:6
- Total bathrooms:4
- Full bathrooms:3
- Half bathrooms:1
- Rooms Total:18
- Flooring:Carpet, Hardwood, Tile
- Bathrooms Description:Bath: Sep. Tub/Shower
- Kitchen Description:Disposal, Oven: Double, Range/Oven: Built-In
- Basement Description:Full
- Living area:5,043 sq. ft.
Heating and cooling
- Cooling:Central Air
- Heating:Gas: Central
Structure and exterior
- Roof:Asphalt
- Year built:2015
- Building area:5,043 sq. ft.
- Lot area:0.24 Acres
- Lot Features:Curb & Gutter, Fenced: Full, Sidewalks, Sprinkler: Auto-Full
- Construction Materials:Asphalt, Cement Siding
- Exterior Features:Entry (Foyer), Lighting, Patio: Open, Porch: Open
- Levels:3 Story
Schools
- High school:Lone Peak
- Middle school:Timberline
- Elementary school:Ridgeline
Utilities
- Water:Culinary, Secondary, Water Connected
- Sewer:Sewer Connected, Sewer: Connected
Finances and disclosures
- Price:$1,368,999
- Price per sq. ft.:$271.47
- Tax amount:$4,938
Features and amenities
- Laundry features:Electric Dryer Hookups
- Amenities:Ceiling Fan, Closet: Walk-In, Fitness Center, Picnic Area, Playground, Pool, Video Door Bell(s), Water Softener Owned
Parking
- Total parking spaces:9
- Parking description:3 Car Garage, Attached, Attached Garage, Extra Length, Extra Width, Garage Door Opener
- Garage spaces:3
New listings near 6474 W Carrick Way
- New
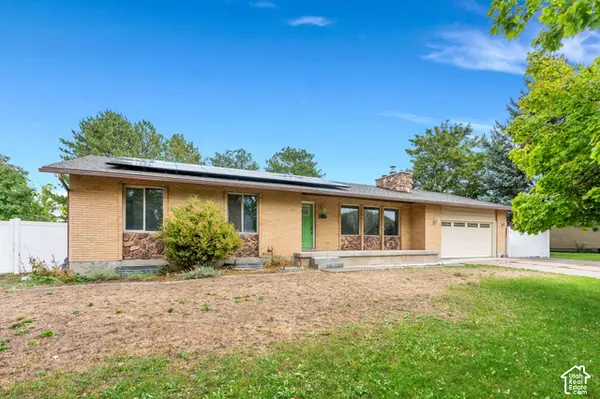 $599,000Active4 beds 3 baths2,527 sq. ft.
6196 W 9740 N, Highland, UT 84003
MLS# 2189122Listed by: LPT REALTY, LLC - New
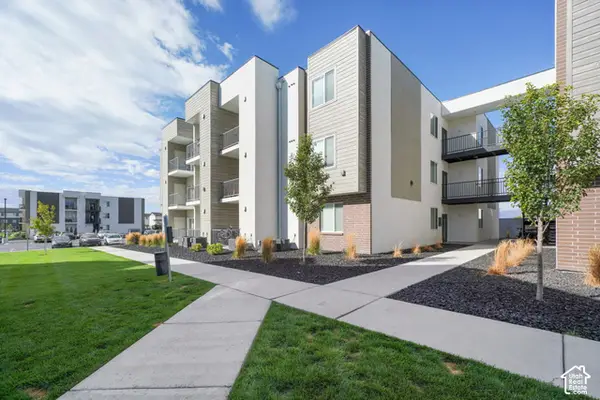 $4,550,000Active33 beds 30 baths18,759 sq. ft.
1126 W 250 S, American Fork, UT 84003
MLS# 2188560Listed by: MARCUS & MILLICHAP REAL ESTATE INVESTMENT SERVICES, INC - New
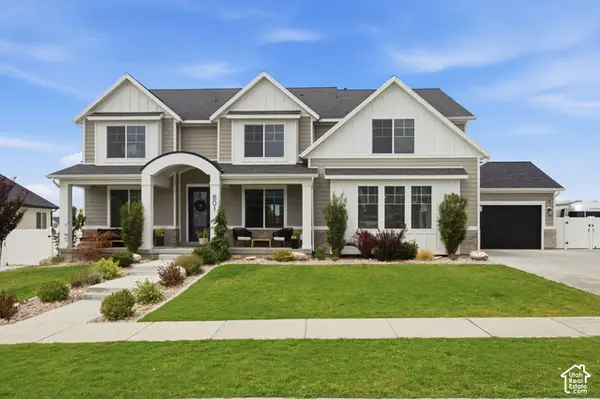 $1,599,900Active5 beds 6 baths6,313 sq. ft.
801 N 860 W, American Fork, UT 84003
MLS# 2185867Listed by: KW SOUTH VALLEY KELLER WILLIAMS - New
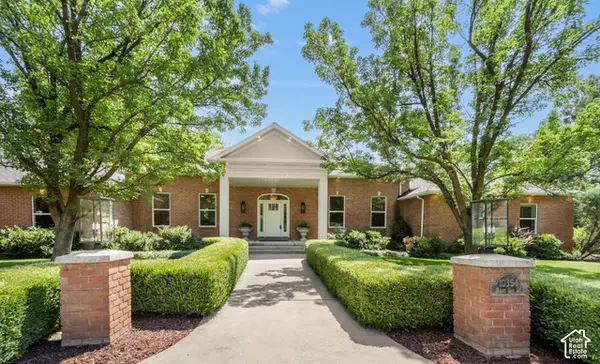 $1,790,000Active6 beds 4 baths5,660 sq. ft.
10354 N Hidden Oak Dr W, Highland, UT 84003
MLS# 2188095Listed by: SIGNATURE GROUP REAL ESTATE - New
 $3,695,000Active6 beds 6 baths8,040 sq. ft.
6547 W Normandy Way, Highland, UT 84003
MLS# 2187695Listed by: BYBEE & CO REALTY, LLC - New
 $1,149,000Active0.7 Acres
11372 N Inverness Ct #7, Highland, UT 84003
MLS# 2187460Listed by: WOODLEY REAL ESTATE - New
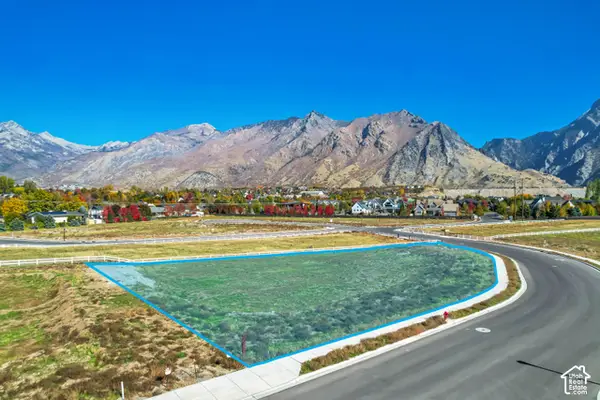 $899,000Active0.66 Acres
5068 W Inverness Rd #12, Highland, UT 84003
MLS# 2187490Listed by: WOODLEY REAL ESTATE 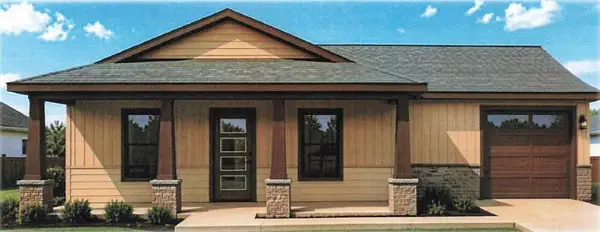 Listed by ERA$412,500Active3 beds 2 baths1,200 sq. ft.
TBD Canterbury Lane #Lot 40, Sheridan, WY 82801
MLS# 26-1100Listed by: ERA CARROLL REALTY, CO., INC.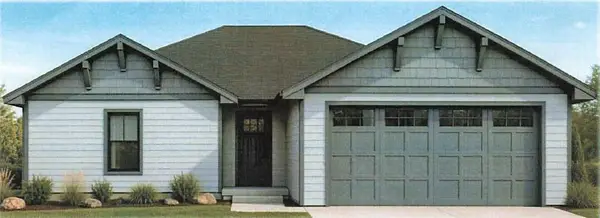 Listed by ERA$495,000Active3 beds 2 baths1,397 sq. ft.
TBD Canterbury Lane #Lot 39, Sheridan, WY 82801
MLS# 26-1099Listed by: ERA CARROLL REALTY, CO., INC.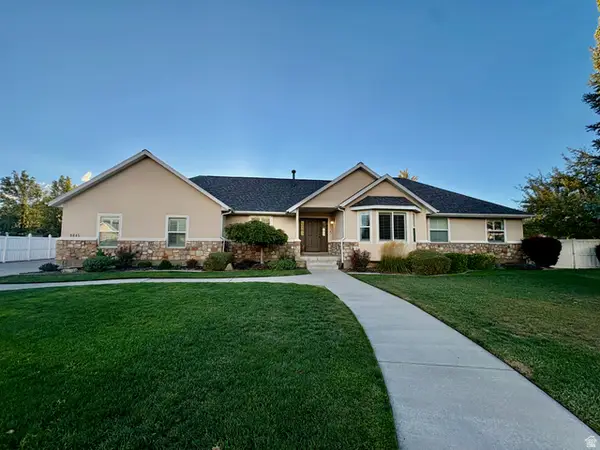 $965,000Active5 beds 4 baths3,939 sq. ft.
9845 N 6130 W, Highland, UT 84003
MLS# 2186097Listed by: EQUITY REAL ESTATE (RESULTS)


Protect your home and budget from life's surprises with an Assurant Home Warranty, backed by a partner that supports you through every step of homeownership. Explore Plans.
© 2023 - 2026 ERA Franchise Systems LLC. All rights reserved. ERA Franchise Systems LLC fully supports the principles of the Fair Housing Act and the Equal Opportunity Act. ERA, ERA Real Estate powered, and their respective logos are registered service marks of ERA Franchise Systems LLC. Each office is independently owned and operated.