
1708 E Spring Lane Ln S, Holladay, UT 84117
Local realty services provided by:ERA Realty Center
1708 E Spring Lane Ln S,Holladay, UT 84117
$1,075,000
- 4 Beds
- 3 Baths
- 2,228 sq. ft.
- Single family
- Active
Upcoming open houses
- Sat, Oct 2411:00 am - 01:00 pm
Listed by: ryan m struthwolf
Office: windermere real estate
MLS#:2179458
Source:SL
Price summary
- Price:$1,075,000
- Price per sq. ft.:$482.5
About this home
Welcome to the Cottonwood Country Club Mid-Century Modern revival. You will not be disappointed in this home. This is not your average remodel. A lot of time, love, and care went into the updated floor plan and finishes. You even get convenient things like plugs in the bathroom cabinetry to charge all of your bathroom essentials, plugs to add bidet toilet seats to the Toto toilets, and low voltage LED mood lighting under the cabinets. With huge windows, tons of natural light and the majority of square footage above grade (including a daylight basement), this is your dream home waiting to be snatched up. The property has been revived completely from head to toe. New plumbing, new electrical, double pane vinyl windows, new garage doors, new roof on the rear garage, open floor plan, updated landscaping, updated kitchen & baths. This is a truly move in ready home. The cherry on top is that, unlike some other houses, the fridge, washer & dryer, and blinds are included with the sale. The kitchen was expanded with tons of storage and a huge island featuring built-in USB chargers. There is even extra storage on the backside of the island. Additionally, a new Butler's Pantry allows you to keep countertop essentials tucked away and out of sight in the main kitchen, along with extra storage. And last but not least, there is a huge four car garage out back with an oil changing pit, so no need for an expensive car lift at this house. That is on top of the large oversized one car at the front of the house. This could easily store all of your cars, toys, and ATVs. It could also easily be converted to an ADU, office, or gym. As for your laundry room, you've got plenty of choices. This home has three separate hookup locations for a washer and dryer depending on your personal needs. There are hook ups in the master closet, main floor, and the basement storage room. Square footage figures are provided as a courtesy estimate only. Buyer is advised to obtain an independent measurement....
Contact an agent
Home facts
- Year built:1959
- Listing ID #:2179458
- Added:56 day(s) ago
- Updated:October 24, 2026 at 11:29 AM
Rooms and interior
- Bedrooms:4
- Total bathrooms:3
- Full bathrooms:1
- Rooms Total:17
- Flooring:Carpet, Hardwood, Tile
- Kitchen Description:Disposal, Kitchen: Updated, Range/Oven: Free Stdng.
- Basement Description:Daylight, Partial
- Living area:2,228 sq. ft.
Heating and cooling
- Cooling:Central Air
- Heating:Forced Air, Gas: Central, Hot Water, Wood
Structure and exterior
- Roof:Flat, Membrane
- Year built:1959
- Building area:2,228 sq. ft.
- Lot area:0.26 Acres
- Lot Features:Curb & Gutter, Drip Irrigation, Fenced: Full, Flat, Private, Road: Paved, Secluded, Sidewalks, Sprinkler: Auto-Partial
- Architectural Style:Tri/Multi-Level
- Construction Materials:Brick, Cement Siding
- Exterior Features:Balcony, Lighting
- Levels:3 Story
Schools
- High school:Cottonwood
- Middle school:Bonneville
- Elementary school:Spring Lane
Utilities
- Water:Culinary, Water Connected
- Sewer:Sewer Connected, Sewer: Connected, Sewer: Public
Finances and disclosures
- Price:$1,075,000
- Price per sq. ft.:$482.5
- Tax amount:$3,578
Features and amenities
- Laundry features:Electric Dryer Hookups
- Amenities:Closet: Walk-In
Parking
- Total parking spaces:11
- Parking description:5 Car, Attached, Attached Garage, Covered, Detached, Extra Length, Extra Width, Rv Parking, Storage Above
- Garage spaces:5
New listings near 1708 E Spring Lane Ln S
- New
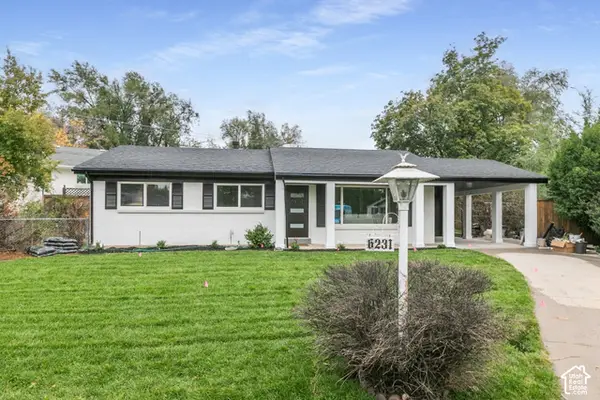 $775,000Active4 beds 2 baths2,016 sq. ft.
6231 S 2275 E, Holladay, UT 84121
MLS# 2192918Listed by: KW SUCCESS KELLER WILLIAMS REALTY (LAYTON) - New
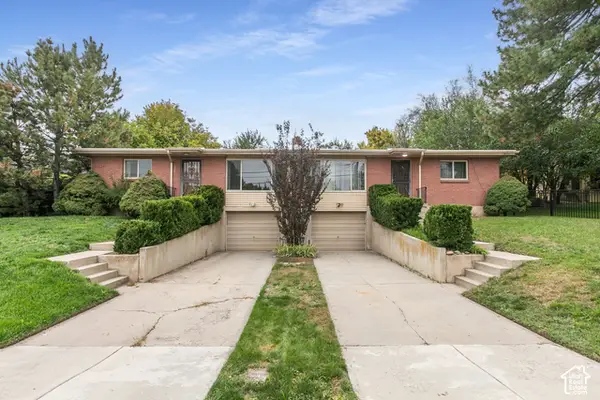 $749,900Active4 beds 2 baths2,856 sq. ft.
4793 S Holladay Blvd, Salt Lake City, UT 84109
MLS# 2192888Listed by: BERKSHIRE HATHAWAY HOMESERVICES UTAH PROPERTIES (SALT LAKE) - New
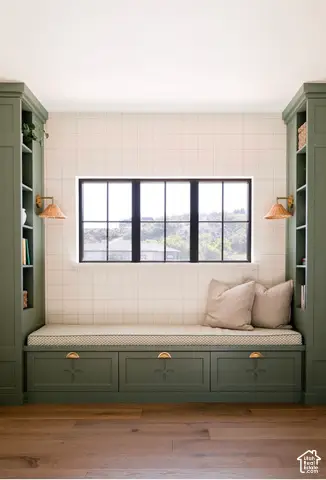 $4,990,000Active5 beds 6 baths8,766 sq. ft.
2113 E Fardown Ave, Holladay, UT 84121
MLS# 2192803Listed by: TRUE AMERICAN HOMES - New
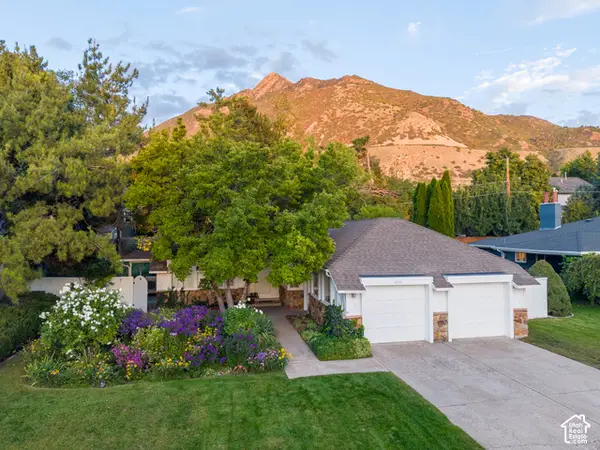 $999,900Active5 beds 3 baths3,396 sq. ft.
4993 S Regency St, Holladay, UT 84117
MLS# 2190452Listed by: REALTYPATH LLC (PRESTIGE) - New
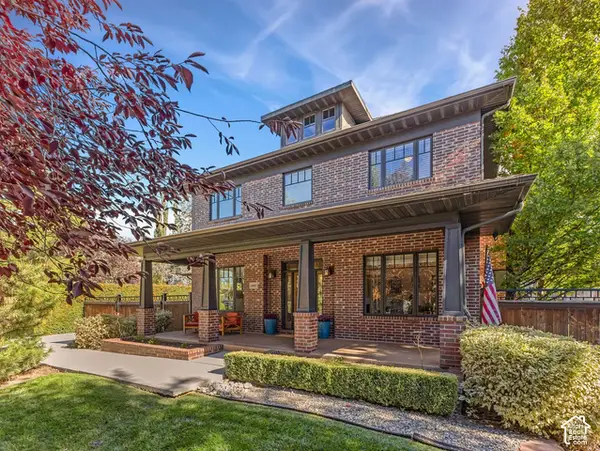 $1,650,000Active5 beds 4 baths4,530 sq. ft.
4465 S 2700 E, Holladay, UT 84124
MLS# 2192407Listed by: COLDWELL BANKER REALTY (UNION HEIGHTS) - New
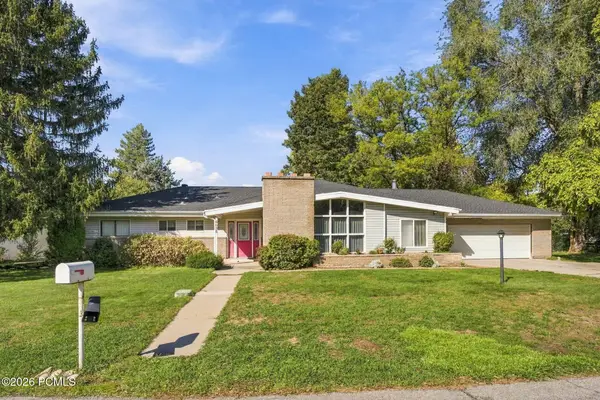 $900,000Active4 beds 3 baths2,569 sq. ft.
6058 S Linden Way, Holladay, UT 84121
MLS# 12604709Listed by: CHRISTIE'S INT. RE VUE - Open Sat, 10am to 1pmNew
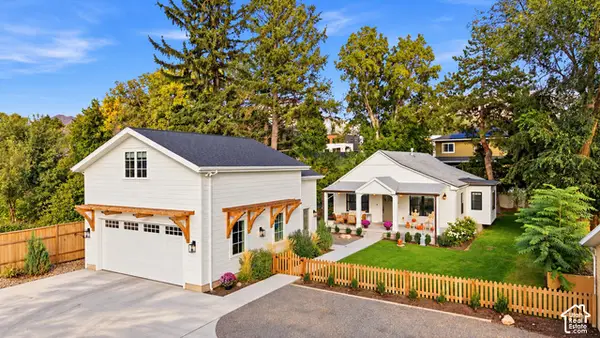 $1,600,000Active3 beds 2 baths2,622 sq. ft.
2275 E 4500 S, Holladay, UT 84117
MLS# 2188049Listed by: X FACTOR REAL ESTATE, LLC - Open Sat, 11am to 2pmNew
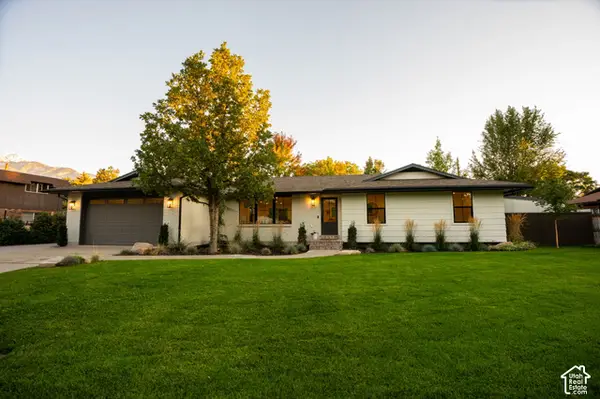 $1,450,000Active5 beds 3 baths3,052 sq. ft.
2050 E Wildwood Dr, Holladay, UT 84121
MLS# 2191936Listed by: EQUITY REAL ESTATE (SOUTH VALLEY) 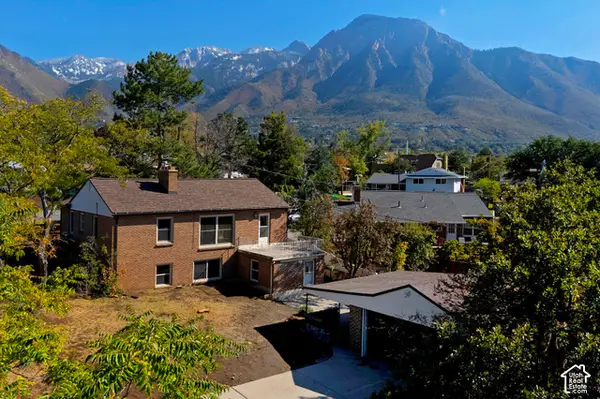 $618,000Pending5 beds 2 baths2,354 sq. ft.
4016 S Pinetree Dr, Salt Lake City, UT 84124
MLS# 2191518Listed by: UTAH REAL ESTATE PC- New
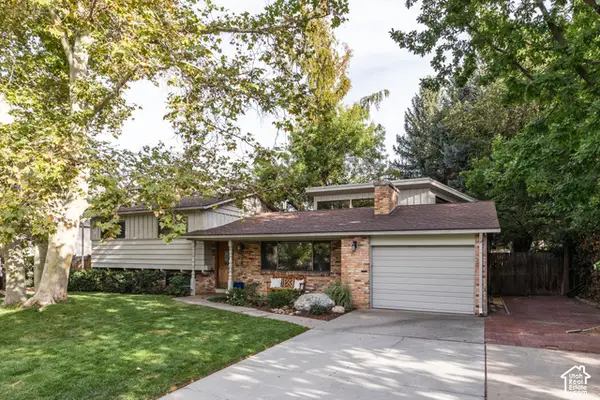 $995,000Active4 beds 2 baths2,668 sq. ft.
2775 E Loredell Dr, Holladay, UT 84117
MLS# 2190512Listed by: HOMEWORKS PROPERTY LAB, LLC


Protect your home and budget from life's surprises with an Assurant Home Warranty, backed by a partner that supports you through every step of homeownership. Explore Plans.
© 2023 - 2026 ERA Franchise Systems LLC. All rights reserved. ERA Franchise Systems LLC fully supports the principles of the Fair Housing Act and the Equal Opportunity Act. ERA, ERA Real Estate powered, and their respective logos are registered service marks of ERA Franchise Systems LLC. Each office is independently owned and operated.