
1893 E Wellington Cir, Holladay, UT 84117
Local realty services provided by:ERA Brokers Consolidated
Listed by: david e. winters
Office: re/max associates
MLS#:2180233
Source:SL
Price summary
- Price:$875,000
- Price per sq. ft.:$416.87
About this home
Rare opportunity to own an updated side-by-side duplex tucked away on a peaceful Holladay cul-de-sac. Ideal for an owner-occupant or investor, this well-maintained property offers two similar units with open-concept floor plans, abundant natural light, and all above-grade square footage. Each unit features a spacious kitchen with granite countertops and appliances, open family room, three bedrooms, full bath, and laundry area, with one washer and dryer included. Both units offer fully fenced yards, generous grassy areas, private decks, two-car carports with storage closet, and additional off-street parking. Recent updates and improvements include central air, fresh paint, and molding, newer flooring, stucco exterior completed just two years ago and Google Fiber wiring. Furnaces and AC units replaced approximately four years ago. Separate gas and electric meters add value. Set on a generous .26-acre lot with beautiful views of Mount Olympus, this property combines privacy and convenience in one of Holladay's most desirable locations. Close to Holladay City Center, freeway access, public transportation, shopping, dining, and year-round canyon recreation, and situated within highly sought-after schools from elementary through high school. A fantastic opportunity to live in one unit while generating income from the other, or add a strong investment property to your portfolio....
Contact an agent
Home facts
- Year built:1969
- Subdivision & Development:WELLINGTON CIRCLE
- Listing ID #:2180233
- Added:64 day(s) ago
- Updated:October 24, 2026 at 11:29 AM
Rooms and interior
- Bedrooms:6
- Total bathrooms:2
- Flooring:Carpet, Laminate, Tile
- Kitchen Description:Dishwasher: Built-In, Disposal, Kitchen: Updated, Range/Oven: Built-In
- Living area:2,099 sq. ft.
Heating and cooling
- Heating:Forced Air, Gas: Central
Structure and exterior
- Roof:Asphalt, Pitched
- Year built:1969
- Building area:2,099 sq. ft.
- Lot area:0.26 Acres
- Lot Features:Cul-De-Sac, Cul-de-sac, Curb & Gutter, Fenced: Full, Flat, Private, Road: Paved, Sidewalks, Sprinkler: Auto-Full, Terrain: Grad Slope
- Architectural Style:Side By Side
- Construction Materials:Stucco
- Exterior Features:Lighting
Schools
- High school:Olympus
- Middle school:Olympus
- Elementary school:Howard R. Driggs
Utilities
- Water:Culinary, Water Connected
- Sewer:Sewer Connected, Sewer: Connected, Sewer: Public
Finances and disclosures
- Price:$875,000
- Price per sq. ft.:$416.87
- Tax amount:$3,531
Features and amenities
- Laundry features:Electric Dryer Hookups, Gas Dryer Hookups
- Amenities:Floor Drains
Parking
- Total parking spaces:8
- Parking description:Covered, Parking: Uncovered
- Carport spaces:4
New listings near 1893 E Wellington Cir
- New
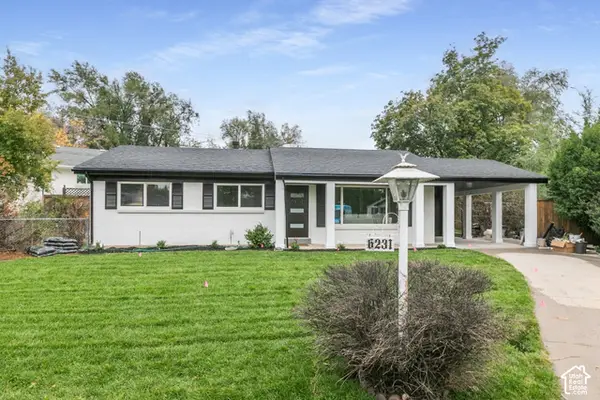 $775,000Active4 beds 2 baths2,016 sq. ft.
6231 S 2275 E, Holladay, UT 84121
MLS# 2192918Listed by: KW SUCCESS KELLER WILLIAMS REALTY (LAYTON) - New
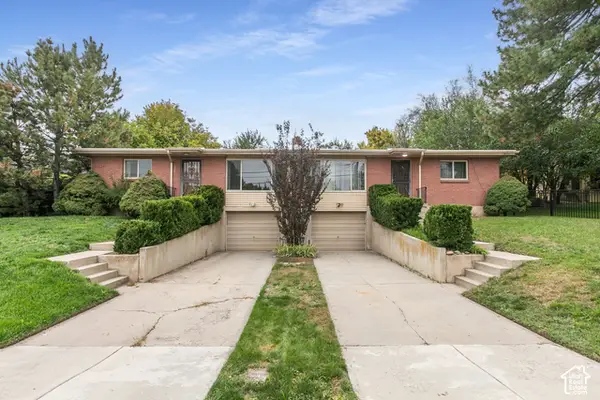 $749,900Active4 beds 2 baths2,856 sq. ft.
4793 S Holladay Blvd, Salt Lake City, UT 84109
MLS# 2192888Listed by: BERKSHIRE HATHAWAY HOMESERVICES UTAH PROPERTIES (SALT LAKE) - New
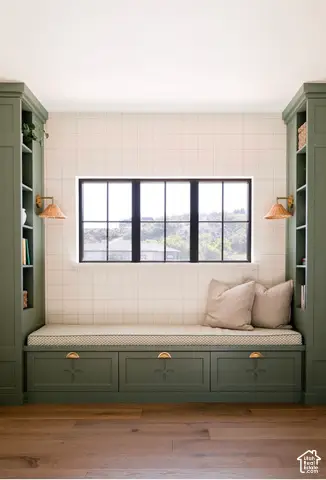 $4,990,000Active5 beds 6 baths8,766 sq. ft.
2113 E Fardown Ave, Holladay, UT 84121
MLS# 2192803Listed by: TRUE AMERICAN HOMES - New
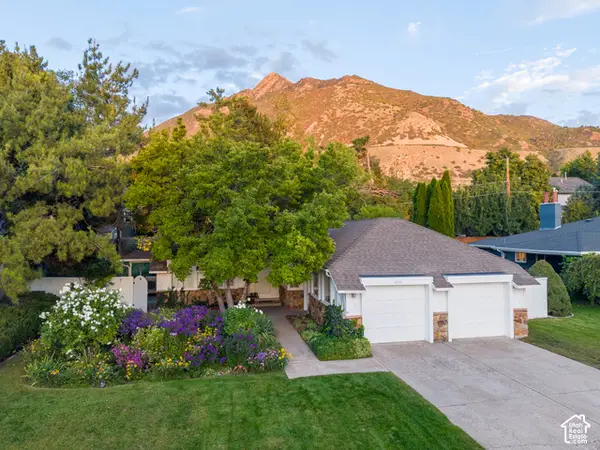 $999,900Active5 beds 3 baths3,396 sq. ft.
4993 S Regency St, Holladay, UT 84117
MLS# 2190452Listed by: REALTYPATH LLC (PRESTIGE) - New
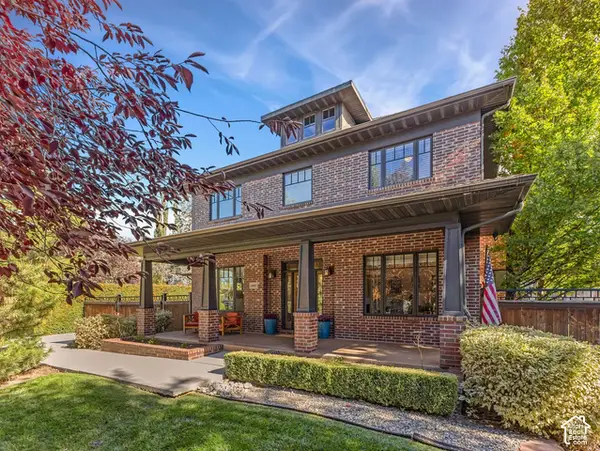 $1,650,000Active5 beds 4 baths4,530 sq. ft.
4465 S 2700 E, Holladay, UT 84124
MLS# 2192407Listed by: COLDWELL BANKER REALTY (UNION HEIGHTS) - New
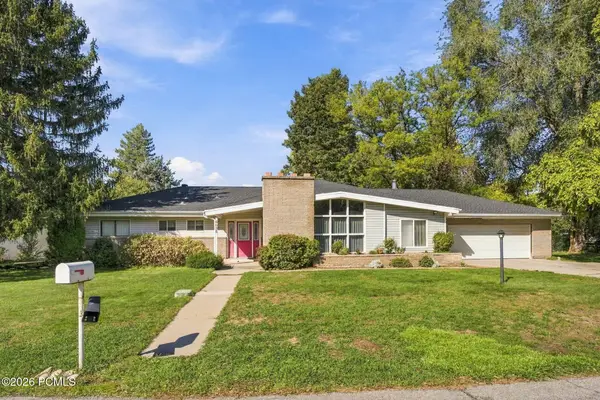 $900,000Active4 beds 3 baths2,569 sq. ft.
6058 S Linden Way, Holladay, UT 84121
MLS# 12604709Listed by: CHRISTIE'S INT. RE VUE - Open Sat, 10am to 1pmNew
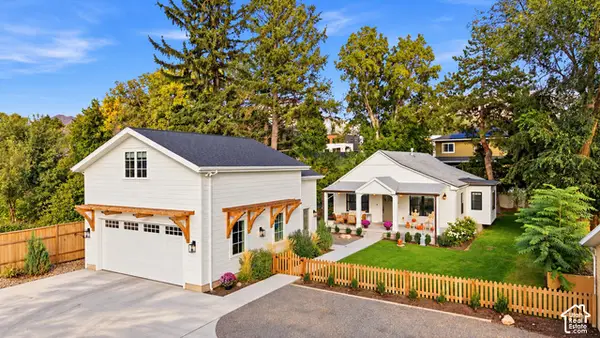 $1,600,000Active3 beds 2 baths2,622 sq. ft.
2275 E 4500 S, Holladay, UT 84117
MLS# 2188049Listed by: X FACTOR REAL ESTATE, LLC - Open Sat, 11am to 2pmNew
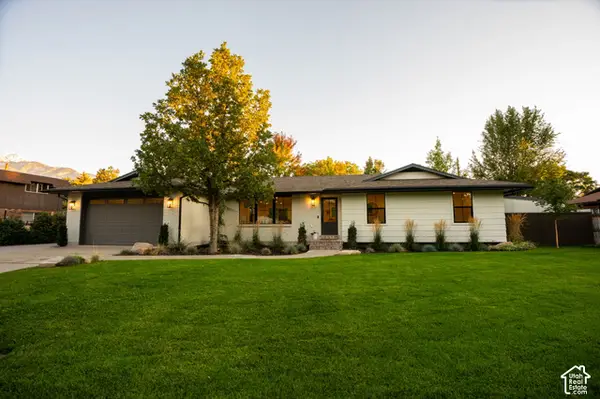 $1,450,000Active5 beds 3 baths3,052 sq. ft.
2050 E Wildwood Dr, Holladay, UT 84121
MLS# 2191936Listed by: EQUITY REAL ESTATE (SOUTH VALLEY) 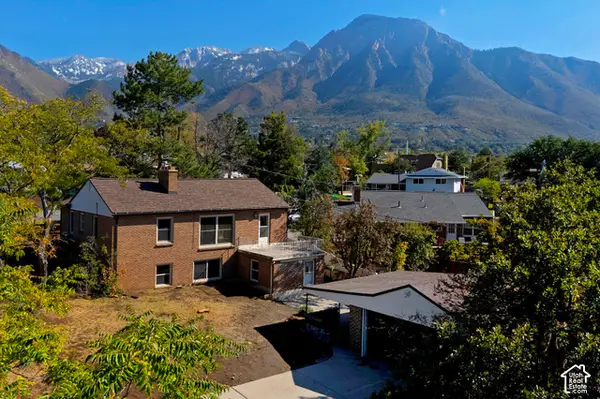 $618,000Pending5 beds 2 baths2,354 sq. ft.
4016 S Pinetree Dr, Salt Lake City, UT 84124
MLS# 2191518Listed by: UTAH REAL ESTATE PC- New
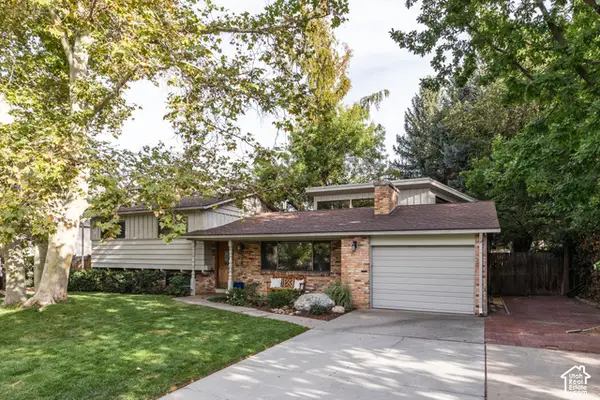 $995,000Active4 beds 2 baths2,668 sq. ft.
2775 E Loredell Dr, Holladay, UT 84117
MLS# 2190512Listed by: HOMEWORKS PROPERTY LAB, LLC


Protect your home and budget from life's surprises with an Assurant Home Warranty, backed by a partner that supports you through every step of homeownership. Explore Plans.
© 2023 - 2026 ERA Franchise Systems LLC. All rights reserved. ERA Franchise Systems LLC fully supports the principles of the Fair Housing Act and the Equal Opportunity Act. ERA, ERA Real Estate powered, and their respective logos are registered service marks of ERA Franchise Systems LLC. Each office is independently owned and operated.