
2138 E Pheasant Lane, Holladay, UT 84121
Local realty services provided by:ERA Brokers Consolidated
2138 E Pheasant Lane,Holladay, UT 84121
$4,695,000
- 5 Beds
- 7 Baths
- 8,218 sq. ft.
- Single family
- Pending
Listed by: linda secrist
Office: bhhs up (salt lake)
MLS#:12602600
Source:UT_PCBR
Price summary
- Price:$4,695,000
- Price per sq. ft.:$571.31
About this home
Nestled in the heart of a serene and private Holladay location on a picturesque 1/2ac lot, surrounded by mature trees, and a tranquil stream, this exceptional newly built residence offers a rare blend of luxury, craftsmanship, and serenity.
Incredible main floor living complete w/White Oak flooring, custom cabinetry, and expansive windows create a warm yet sophisticated atmosphere throughout. The stunning chef's kitchen is anchored by a 15-foot island and appointed with premier Wolf appliances, including an induction cooktop and double ovens, along with dual refrigerator drawers, an ice maker, and an impressive walk-in pantry-perfect for both everyday living and effortless entertaining. An oversized main floor primary plus two additional main floor rooms, flex space for office or additional laundry, a wall size sliding door system to seamlessly incorporate indoor/outdoor living onto the huge covered porch. A versatile upper-level suite provides flexible space for a guest retreat, additional bedroom, or playroom. The beautifully finished lower level features a beautiful workout gym, plush wool carpeting, a fireplace, golf simulator, and an elegant wet bar equipped with Sub-Zero appliances.
Rarely does a new construction home offer such an extraordinary combination of refined design, modern amenities, and natural beauty-all in the prestigious Cottonwoods most coveted settings. Some photos have AI enhanced staging....
Contact an agent
Home facts
- Year built:2023
- Subdivision & Development:Wasatch Front Ar 58
- Listing ID #:12602600
- Added:98 day(s) ago
- Updated:July 27, 2026 at 08:44 AM
Rooms and interior
- Bedrooms:5
- Total bathrooms:7
- Full bathrooms:2
- Half bathrooms:1
- Flooring:Wood
- Dining Description:Breakfast Bar, Eat-In Kitchen, Semi-Formal Dining
- Kitchen Description:Dishwasher, Disposal, Double Oven, Electric Range, Freezer, Microwave, Refrigerator
- Living area:8,218 sq. ft.
Heating and cooling
- Cooling:Central Air
- Heating:Forced Air, Natural Gas
- Central air:Yes
Structure and exterior
- Roof:Asphalt, Metal, Tile
- Year built:2023
- Building area:8,218 sq. ft.
- Lot area:0.52 Acres
- Lot Features:Level
- Construction Materials:Stone, Stucco
- Exterior Features:Lawn Sprinkler - Timer, Porch
- Foundation Description:Concrete Perimeter
Utilities
- Water:Public
- Sewer:Public Sewer
Finances and disclosures
- Price:$4,695,000
- Price per sq. ft.:$571.31
- Tax amount:$14,994 (2024)
Features and amenities
- Amenities:Ceiling(S) - 9 Ft Plus, Central Vacuum, Computer Network - Prewired, Garage Door Opener, Thermostat - Programmable, Vaulted Ceiling(S), Water Heater - Gas, Water Softener - Owned, Wet Bar
Parking
- Parking description:4 Covered Parking Spaces, Attached, Detached, Heated Garage
- Garage spaces:4
New listings near 2138 E Pheasant Lane
- New
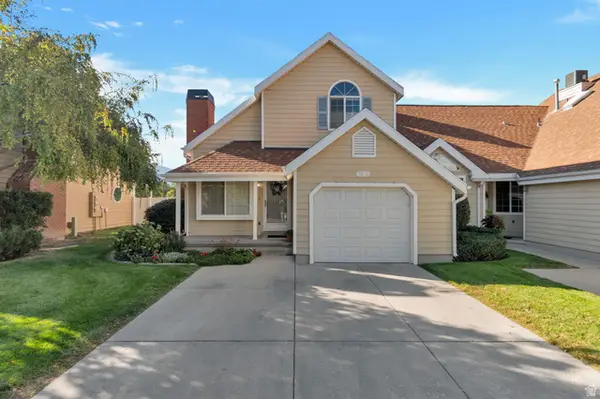 $479,900Active2 beds 2 baths1,189 sq. ft.
1516 E Spring Gate Dr S, Salt Lake City, UT 84117
MLS# 2186145Listed by: PRESIDIO REAL ESTATE (MOUNTAIN VIEW) - New
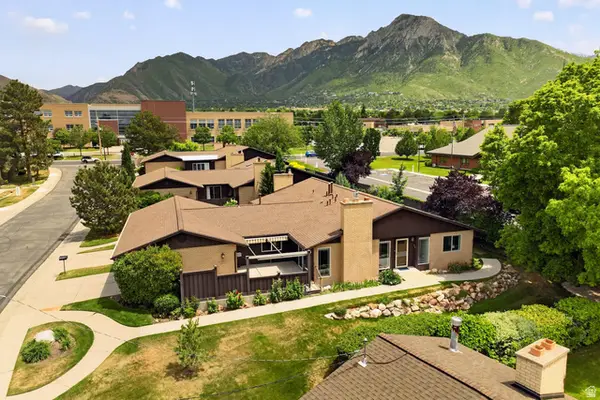 $750,000Active3 beds 3 baths2,530 sq. ft.
2264 E 4000 S, Holladay, UT 84124
MLS# 2186031Listed by: PRESIDIO REAL ESTATE - Open Sat, 11am to 1:30pmNew
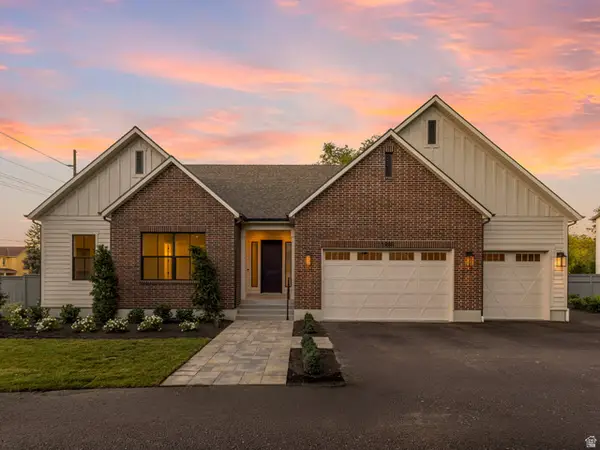 $1,600,000Active4 beds 5 baths3,409 sq. ft.
1987 E Walker Meadows Cir, Holladay, UT 84117
MLS# 2185903Listed by: WINDERMERE REAL ESTATE - Open Sat, 11am to 1:30pmNew
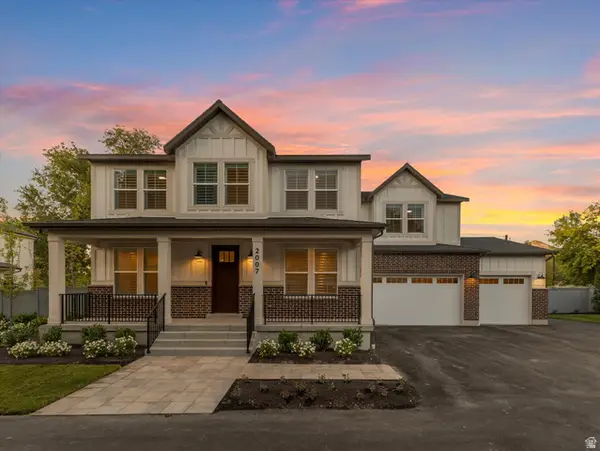 $1,450,000Active4 beds 4 baths3,163 sq. ft.
2007 E Walker Meadows Cir, Holladay, UT 84117
MLS# 2185924Listed by: WINDERMERE REAL ESTATE - New
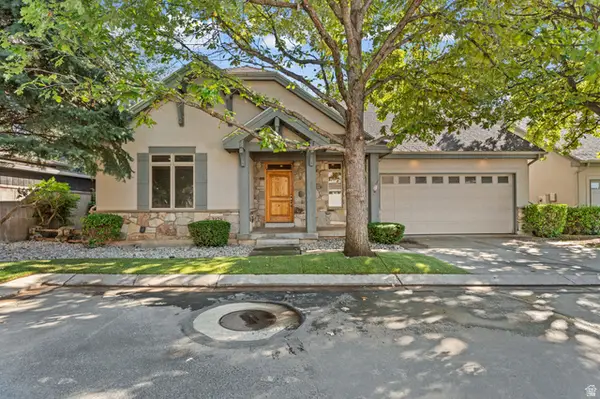 $910,000Active5 beds 3 baths3,356 sq. ft.
2178 E Netties Pl, Holladay, UT 84124
MLS# 2185884Listed by: REALTY OF AMERICA LLC - Open Sat, 11am to 1pmNew
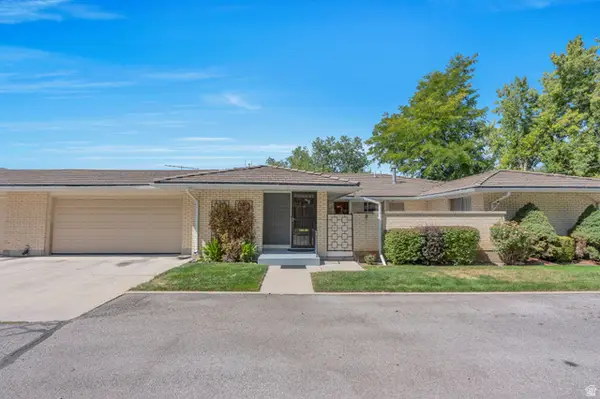 $535,000Active2 beds 2 baths1,495 sq. ft.
1909 E 5150 S, Holladay, UT 84117
MLS# 2185818Listed by: PRIME REAL ESTATE EXPERTS - Open Sat, 10am to 1pmNew
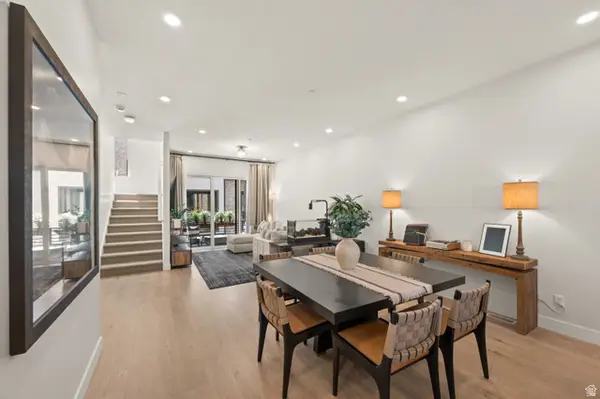 $900,000Active3 beds 4 baths2,791 sq. ft.
4934 S Beverly Ct E, Holladay, UT 84117
MLS# 2184572Listed by: WINDERMERE REAL ESTATE - Open Sat, 11am to 2pmNew
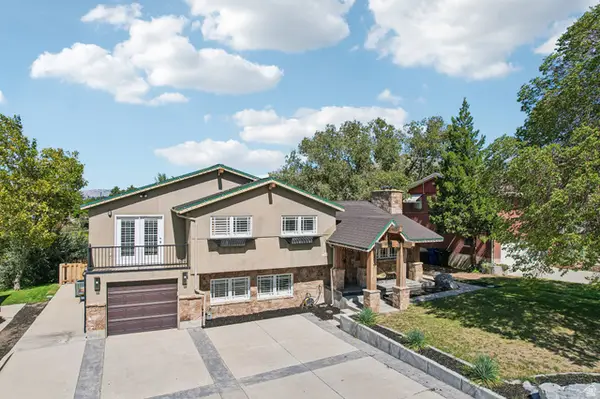 $1,050,000Active6 beds 3 baths3,002 sq. ft.
3027 E Nila Way S, Holladay, UT 84124
MLS# 2184716Listed by: OMADA REAL ESTATE - New
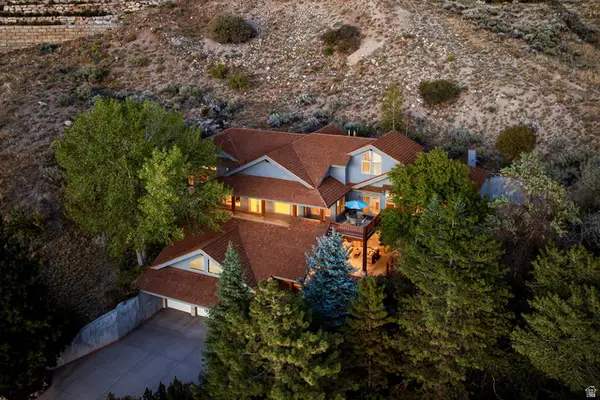 $2,195,000Active4 beds 4 baths5,275 sq. ft.
5910 S Whitewater Cir, Holladay, UT 84121
MLS# 2185537Listed by: SUMMIT SOTHEBY'S INTERNATIONAL REALTY - New
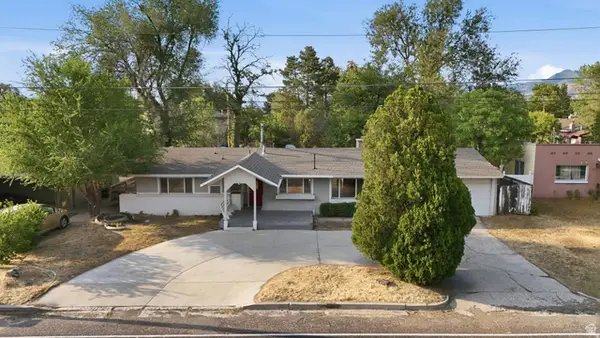 $675,000Active4 beds 3 baths1,799 sq. ft.
1573 E 5600 S, Holladay, UT 84121
MLS# 2181475Listed by: IRON MOUNTAIN REALTY LLC


Protect your home and budget from life's surprises with an Assurant Home Warranty, backed by a partner that supports you through every step of homeownership. Explore Plans.
© 2023 - 2026 ERA Franchise Systems LLC. All rights reserved. ERA Franchise Systems LLC fully supports the principles of the Fair Housing Act and the Equal Opportunity Act. ERA, ERA Real Estate powered, and their respective logos are registered service marks of ERA Franchise Systems LLC. Each office is independently owned and operated.