
2400 E Walker Ln S, Holladay, UT 84117
Local realty services provided by:ERA Brokers Consolidated
Listed by: page m juliano, brigid flint
Office: summit sotheby's international realty
MLS#:2161576
Source:SL
Price summary
- Price:$7,900,000
- Price per sq. ft.:$1,172.63
About this home
Set on nearly two private acres of lush gardens with a seasonal stream and private driveway, this estate is located in Salt Lake City’s prestigious Walker Lane neighborhood. The Tudor-style estate blends timeless architecture with refined modern luxury. Originally built in 1920 and thoughtfully remodeled in 2010, the residence offers approximately 5,650 square feet with four bedrooms, three full bathrooms, two powder rooms, a dedicated office space, private theater room, multiple entertaining areas, and a two-car garage in the main home. The estate also features a detached garage that includes a beautifully finished studio with a secure safe room, wet bar, fireplace, full bathroom, and garage space for up to ten vehicles. Throughout the interior, you'll find rich wood flooring, four gas fireplaces, soaring ceilings with garden framed windows, custom finishes, and integrated smart-home technology that create a sophisticated, light-filled atmosphere. The chef’s kitchen is well appointed with Thermador appliances, custom cabinetry, granite countertops, an oversized island, a walk-in pantry and a double-sided fireplace. The spacious primary suite features a fireplace, French doors to a private balcony, sun-filled sitting room, heated bathroom floors, steam shower, soaking tub, and dual walk-in closets. Outdoor living includes expansive wrap-around patios, a gas fire pit, mature trees and gardens, gorgeous lawn, raised planter boxes, and a seasonal stream offering exceptional privacy and complete tranquility. A truly rare offering in one of Utah’s most distinguished residential enclaves. Photographs included in the listing contain virtually staging of furniture and other decor and are intended for illustrative purposes only....
Contact an agent
Home facts
- Year built:1920
- Listing ID #:2161576
- Added:147 day(s) ago
- Updated:October 24, 2026 at 11:29 AM
Rooms and interior
- Bedrooms:4
- Total bathrooms:6
- Full bathrooms:3
- Half bathrooms:2
- Rooms Total:23
- Flooring:Carpet, Hardwood, Tile
- Bathrooms Description:Bath: Sep. Tub/Shower
- Kitchen Description:Freezer, Kitchen: Second, Microwave, Oven: Double, Oven: Gas, Range Hood, Range/Oven: Built-In, Range: Gas, Refrigerator
- Living area:6,737 sq. ft.
Heating and cooling
- Cooling:Central Air
- Heating:Electric, Forced Air, Gas: Central
Structure and exterior
- Roof:Asphalt, Wood
- Year built:1920
- Building area:6,737 sq. ft.
- Lot area:1.96 Acres
- Lot Features:Drip Irrigation, Fenced: Partial, Flat, Private, Road: Paved, Secluded, Sprinkler: Auto-Full, Wooded
- Architectural Style:Tudor
- Construction Materials:Stucco
- Exterior Features:Balcony, Entry (Foyer), Lighting, Patio: Open, Porch: Open
- Levels:3 Story
Schools
- High school:Cottonwood
- Middle school:Bonneville
- Elementary school:Oakwood
Utilities
- Water:Culinary, Irrigation, Shares, Water Connected
- Sewer:Sewer Connected, Sewer: Connected, Sewer: Public
Finances and disclosures
- Price:$7,900,000
- Price per sq. ft.:$1,172.63
- Tax amount:$15,963
Features and amenities
- Laundry features:Electric Dryer Hookups, Gas Dryer Hookups
- Amenities:Alarm: Fire, Alarm: Security, Bar: Wet, Ceiling Fan, Closet: Walk-In, Floor Drains, Smart Thermostat(s), Storage Shed(s), Theater Room, Vaulted Ceilings, Video Camera(s), Video Door Bell(s), Water Softener Owned, Window Coverings
- Smart home:Yes
Parking
- Total parking spaces:12
- Parking description:10+ Car Garage, 2 Car Deep (Tandem), Attached, Attached Garage, Covered, Detached, Extra Height, Extra Length, Extra Width, Garage Door Opener, Heated Garage, Parking: Uncovered, Rv Parking, Secured, Secured Parking, Storage Above
- Garage spaces:12
New listings near 2400 E Walker Ln S
- New
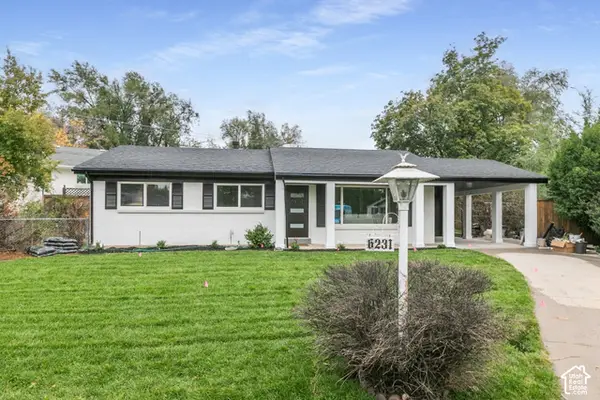 $775,000Active4 beds 2 baths2,016 sq. ft.
6231 S 2275 E, Holladay, UT 84121
MLS# 2192918Listed by: KW SUCCESS KELLER WILLIAMS REALTY (LAYTON) - New
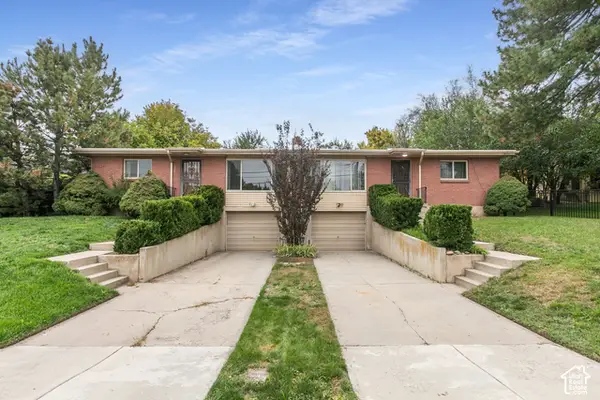 $749,900Active4 beds 2 baths2,856 sq. ft.
4793 S Holladay Blvd, Salt Lake City, UT 84109
MLS# 2192888Listed by: BERKSHIRE HATHAWAY HOMESERVICES UTAH PROPERTIES (SALT LAKE) - New
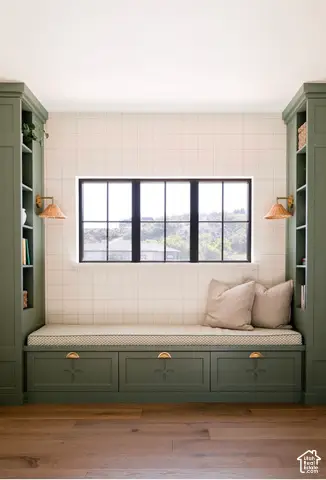 $4,990,000Active5 beds 6 baths8,766 sq. ft.
2113 E Fardown Ave, Holladay, UT 84121
MLS# 2192803Listed by: TRUE AMERICAN HOMES - New
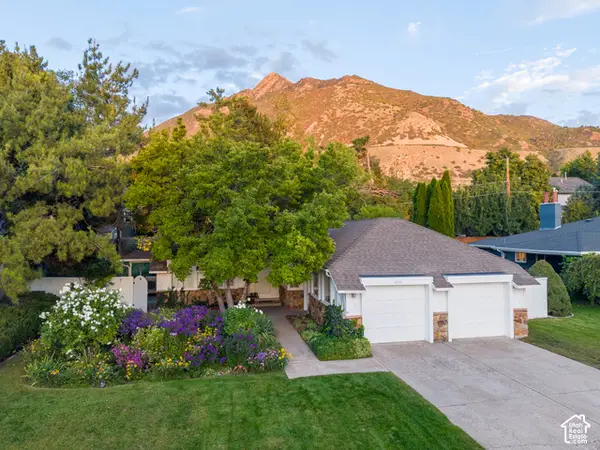 $999,900Active5 beds 3 baths3,396 sq. ft.
4993 S Regency St, Holladay, UT 84117
MLS# 2190452Listed by: REALTYPATH LLC (PRESTIGE) - New
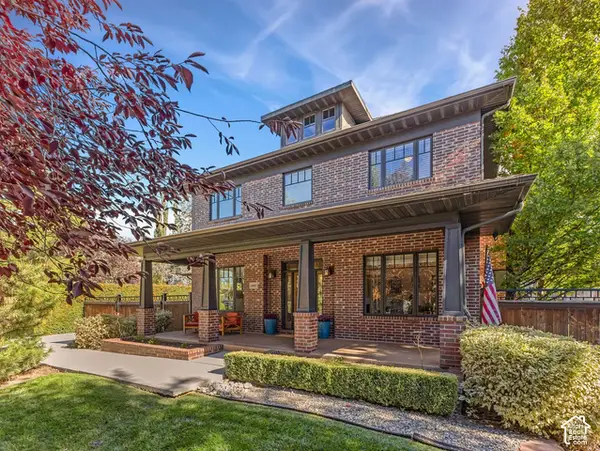 $1,650,000Active5 beds 4 baths4,530 sq. ft.
4465 S 2700 E, Holladay, UT 84124
MLS# 2192407Listed by: COLDWELL BANKER REALTY (UNION HEIGHTS) - New
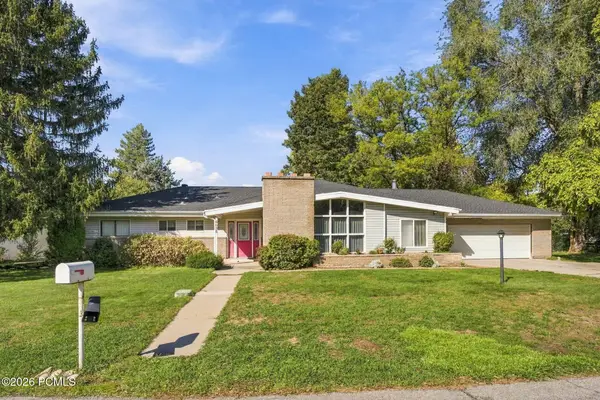 $900,000Active4 beds 3 baths2,569 sq. ft.
6058 S Linden Way, Holladay, UT 84121
MLS# 12604709Listed by: CHRISTIE'S INT. RE VUE - Open Sat, 10am to 1pmNew
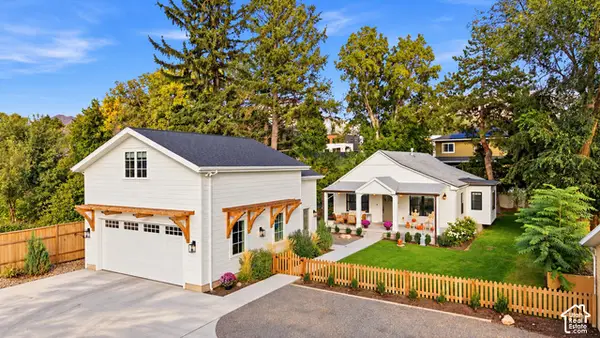 $1,600,000Active3 beds 2 baths2,622 sq. ft.
2275 E 4500 S, Holladay, UT 84117
MLS# 2188049Listed by: X FACTOR REAL ESTATE, LLC - Open Sat, 11am to 2pmNew
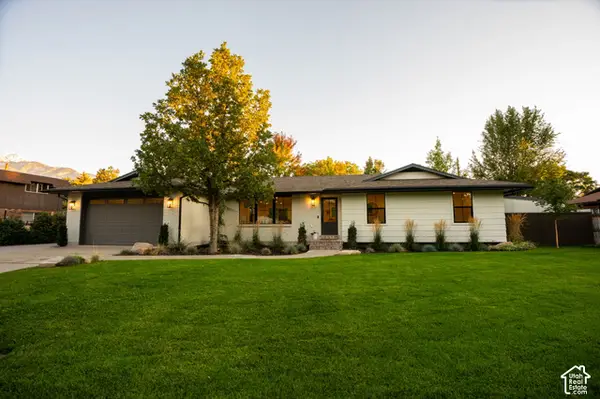 $1,450,000Active5 beds 3 baths3,052 sq. ft.
2050 E Wildwood Dr, Holladay, UT 84121
MLS# 2191936Listed by: EQUITY REAL ESTATE (SOUTH VALLEY) 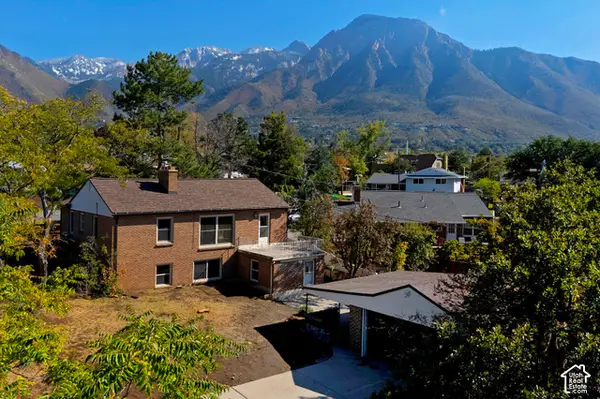 $618,000Pending5 beds 2 baths2,354 sq. ft.
4016 S Pinetree Dr, Salt Lake City, UT 84124
MLS# 2191518Listed by: UTAH REAL ESTATE PC- New
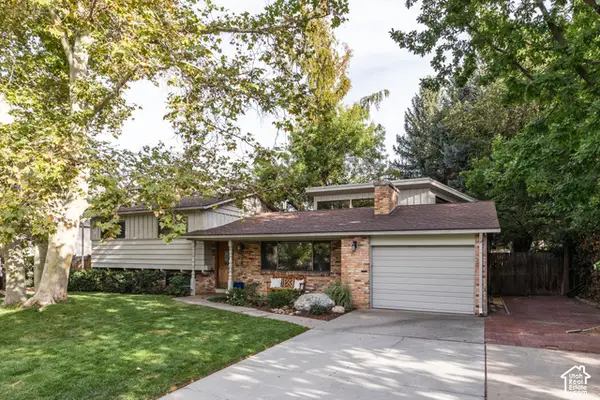 $995,000Active4 beds 2 baths2,668 sq. ft.
2775 E Loredell Dr, Holladay, UT 84117
MLS# 2190512Listed by: HOMEWORKS PROPERTY LAB, LLC


Protect your home and budget from life's surprises with an Assurant Home Warranty, backed by a partner that supports you through every step of homeownership. Explore Plans.
© 2023 - 2026 ERA Franchise Systems LLC. All rights reserved. ERA Franchise Systems LLC fully supports the principles of the Fair Housing Act and the Equal Opportunity Act. ERA, ERA Real Estate powered, and their respective logos are registered service marks of ERA Franchise Systems LLC. Each office is independently owned and operated.