
2415 E Kentucky Ave, Holladay, UT 84117
Local realty services provided by:ERA Brokers Consolidated
Listed by: stephanie poulos arrasi, anthony s arrasi
Office: berkshire hathaway homeservices utah properties (salt lake)
MLS#:2184816
Source:SL
Price summary
- Price:$1,995,000
- Price per sq. ft.:$345.87
About this home
**Open House Saturday, September 12 ~ 2:00 to 4:00 p.m.** Set behind black iron gates in one of Holladay's most sought-after neighborhoods, this two-story home makes a statement from the curb. Step inside to soaring vaulted ceilings and an open layout that fills the home with natural light. At the center of it all is a chef-caliber kitchen, anchored by an oversized island and outfitted with top-tier appliances - Wolf range, Sub-Zero refrigerator, Bosch dishwasher, and Gaggenau double ovens. Rich hardwood floors carry through into the adjoining great room, where a fireplace and built-in entertainment center set the tone, and sliding views open to a sprawling backyard designed for however you want to use it. Outside, the space stretches into a true retreat - a spacious deck and patio for entertaining, plenty of room to garden, play, or add a pool down the road, and enough green space to make it feel like a private escape rather than just a backyard. The main level also offers a private executive office and a serene primary suite, complete with French doors opening straight out to the backyard. Oversized windows keep the family room bright, while a bonus loft with kitchenette above the garage adds flexible space for guests, a studio, or a home gym. Downstairs, a finished basement with tall ceilings and a theater room adds even more room to unwind. Add in an oversized garage, and this home checks every box. All of this just steps from Holladay Village, Caputo's, Taqueria 27, local gyms, and everyday conveniences - walkability at its finest on Kentucky Ave....
Contact an agent
Home facts
- Year built:2008
- Listing ID #:2184816
- Added:1 day(s) ago
- Updated:September 13, 2026 at 02:06 AM
Rooms and interior
- Bedrooms:6
- Total bathrooms:6
- Full bathrooms:2
- Half bathrooms:1
- Rooms Total:21
- Flooring:Carpet, Hardwood, Tile
- Kitchen Description:Disposal, Microwave, Oven: Double, Range Hood, Refrigerator
- Basement Description:Full
- Living area:5,768 sq. ft.
Heating and cooling
- Cooling:Central Air
- Heating:Gas: Central
Structure and exterior
- Roof:Aluminium
- Year built:2008
- Building area:5,768 sq. ft.
- Lot area:0.43 Acres
- Lot Features:Drip Irrigation, Secluded, Sprinkler: Auto-Full
- Construction Materials:Aluminum, Cement Siding, Stone
- Exterior Features:Lighting
- Levels:3 Story
Schools
- High school:Olympus
- Middle school:Olympus
- Elementary school:Howard R. Driggs
Utilities
- Water:Culinary, Shares, Water Connected
- Sewer:Sewer Connected, Sewer: Connected
Finances and disclosures
- Price:$1,995,000
- Price per sq. ft.:$345.87
- Tax amount:$10,216
Features and amenities
- Laundry features:Dryer, Electric Dryer Hookups, Washer
- Amenities:Central Vacuum, Closet: Walk-In, Storage Shed(s), Vaulted Ceilings, Window Coverings
Parking
- Total parking spaces:2
- Parking description:2 Car Garage, Attached, Attached Garage, Extra Width, Garage Door Opener, Secured, Secured Parking
- Garage spaces:2
New listings near 2415 E Kentucky Ave
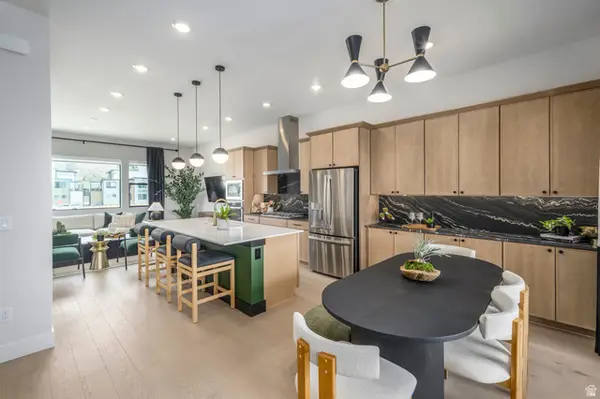 $787,525Pending3 beds 4 baths2,240 sq. ft.
4956 S Rodeo Walk Dr #38, Holladay, UT 84117
MLS# 2184977Listed by: TRI POINTE HOMES HOLDINGS, INC- New
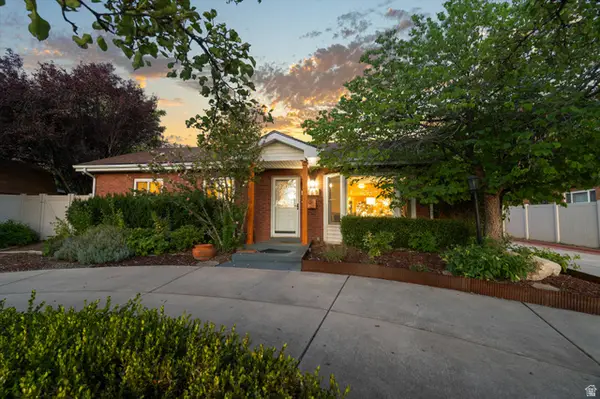 $779,000Active4 beds 2 baths2,164 sq. ft.
4365 S 2990 E, Holladay, UT 84124
MLS# 2184606Listed by: EXP REALTY, LLC - New
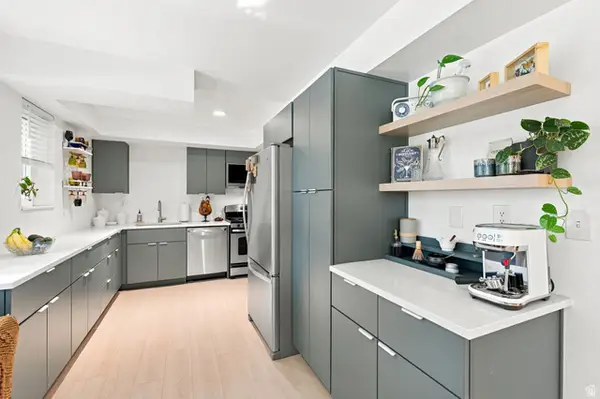 $243,000Active1 beds 1 baths611 sq. ft.
2220 E Murray Holladay Rd S #128, Holladay, UT 84117
MLS# 2184541Listed by: COLDWELL BANKER REALTY (SALT LAKE-SUGAR HOUSE) - New
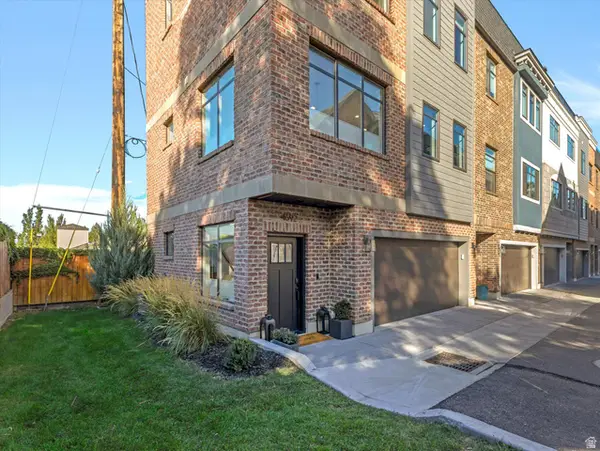 $999,000Active2 beds 3 baths1,593 sq. ft.
4692 S Grosvenor Ct, Holladay, UT 84117
MLS# 2184379Listed by: PLUMB & COMPANY REALTORS LLP - New
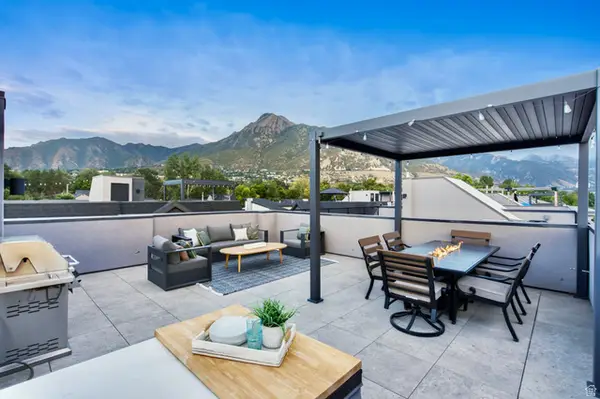 $945,000Active2 beds 3 baths1,576 sq. ft.
4672 S Grosvenor Ct, Holladay, UT 84117
MLS# 2184330Listed by: REALTYPATH LLC - New
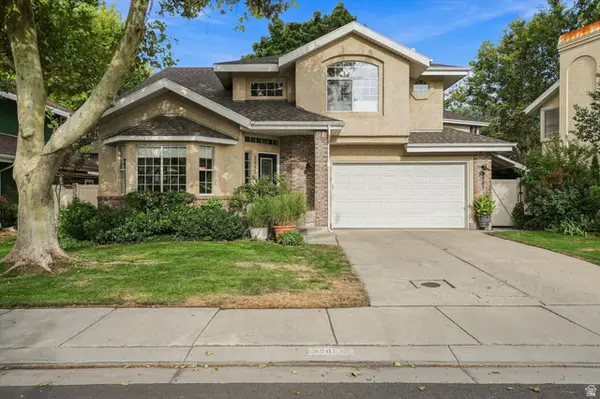 $989,900Active4 beds 4 baths3,065 sq. ft.
3981 S Arco Cir, Salt Lake City, UT 84124
MLS# 2184164Listed by: HOMIE - New
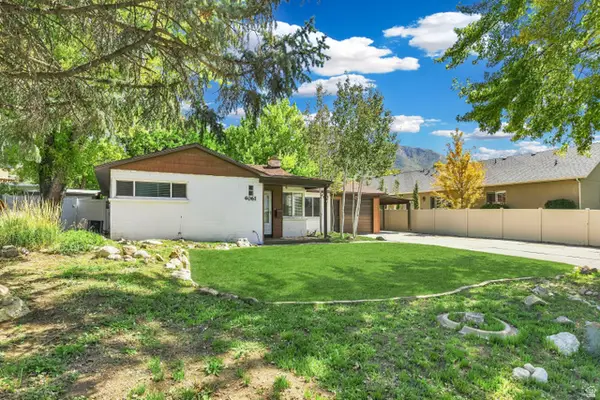 $714,800Active2 beds 2 baths2,112 sq. ft.
4061 S Morning Star Dr, Holladay, UT 84124
MLS# 2184085Listed by: COLDWELL BANKER REALTY (DAVIS COUNTY) - New
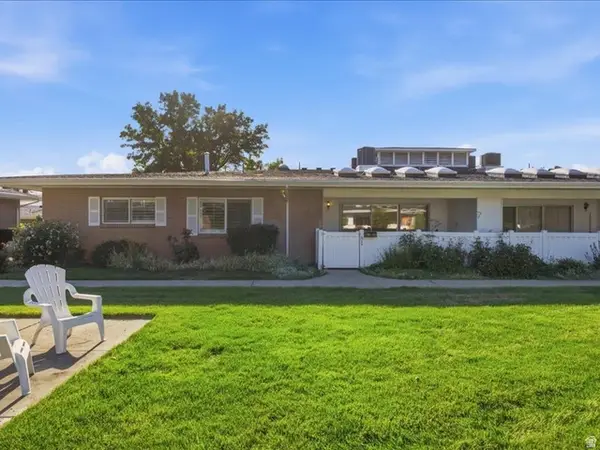 $415,000Active2 beds 2 baths1,086 sq. ft.
2270 E Carriage Ln #81, Holladay, UT 84117
MLS# 2184127Listed by: CONGRESS REALTY INC - New
 $289,000Active1 beds 1 baths763 sq. ft.
4824 S Highland Cir E #204, Holladay, UT 84117
MLS# 2184132Listed by: KW UTAH REALTORS KELLER WILLIAMS


Protect your home and budget from life's surprises with an Assurant Home Warranty, backed by a partner that supports you through every step of homeownership. Explore Plans.
© 2023 - 2026 ERA Franchise Systems LLC. All rights reserved. ERA Franchise Systems LLC fully supports the principles of the Fair Housing Act and the Equal Opportunity Act. ERA, ERA Real Estate powered, and their respective logos are registered service marks of ERA Franchise Systems LLC. Each office is independently owned and operated.