
2424 E Oakcrest Ln, Holladay, UT 84121
Local realty services provided by:ERA Realty Center
2424 E Oakcrest Ln,Holladay, UT 84121
$1,450,000
- 4 Beds
- 3 Baths
- 3,389 sq. ft.
- Single family
- Pending
Listed by: kristin kassing
Office: niche homes
MLS#:2180583
Source:SL
Price summary
- Price:$1,450,000
- Price per sq. ft.:$427.85
About this home
Tucked at the end of Oakcrest Lane behind a private gated driveway, this beautifully updated 1960s ranch in Holladay offers a remarkably secluded setting with incredible Wasatch Mountain views. Set on .54 acre and surrounded by mature trees, walls of windows fill the home with natural light, frame the mountains and create an effortless connection to the outdoors. An adjacent .61-acre buildable lot is also available (See MLS # 2180584) offering the rare opportunity to purchase approximately 1.15 acres together. The open-concept kitchen features quartzite countertops, high-end stainless steel appliances and a large center island with seating, opening naturally to the dining and living spaces. An expansive Trex balcony off the main level and covered walkout patio below extend the living spaces outdoors and take full advantage of the mountain views and private, tree-filled setting. The main-level primary suite features a walk-in closet and beautifully updated ensuite bath. A dedicated home office and powder bath complete the main floor. The bright walkout lower level offers a spacious family room, three additional bedrooms and a full bathroom with direct access to the backyard and covered patio. Two fireplaces and a detached two-car garage complete the home. Just minutes from Big Cottonwood Canyon, I-215, Holladay Village and Fort Union, the property offers convenient access to skiing, hiking, dining, shopping and everyday amenities while maintaining a peaceful, tucked-away setting. The adjacent .61-acre buildable lot is separately listed and may be purchased independently or together with the residence-an exceptional opportunity to own approximately 1.15 combined acres in Holladay....
Contact an agent
Home facts
- Year built:1963
- Subdivision & Development:OAKCREST WAY PUD
- Listing ID #:2180583
- Added:51 day(s) ago
- Updated:October 24, 2026 at 09:14 AM
Rooms and interior
- Bedrooms:4
- Total bathrooms:3
- Full bathrooms:2
- Half bathrooms:1
- Rooms Total:15
- Flooring:Carpet, Hardwood, Tile
- Kitchen Description:Freezer, Oven: Double, Range: Gas, Refrigerator
- Basement Description:Walk-Out Access
- Living area:3,389 sq. ft.
Heating and cooling
- Cooling:Central Air
- Heating:Gas: Central
Structure and exterior
- Roof:Asphalt
- Year built:1963
- Building area:3,389 sq. ft.
- Lot area:0.54 Acres
- Lot Features:Cul-De-Sac, Cul-de-sac, Drip Irrigation, Fenced: Full, Secluded, Sprinkler: Auto-Full, Wooded
- Architectural Style:Rambler/Ranch
- Construction Materials:Asphalt, Brick, Cement Siding
- Exterior Features:Basement Entrance, Deck: Covered, Entry (Foyer), Patio: Open, Porch: Open, Walkout
- Levels:2 Story
Schools
- High school:Cottonwood
- Middle school:Bonneville
- Elementary school:Oakwood
Utilities
- Water:Culinary, Secondary, Water Connected
- Sewer:Septic Tank, Sewer Available, Sewer: Available, Sewer: Septic Tank
Finances and disclosures
- Price:$1,450,000
- Price per sq. ft.:$427.85
- Tax amount:$4,528
Features and amenities
- Amenities:Closet: Walk-In, Den/Office, French Doors, Window Coverings
Parking
- Total parking spaces:8
- Parking description:2 Car Garage, Detached, Garage Door Opener
- Garage spaces:2
New listings near 2424 E Oakcrest Ln
- New
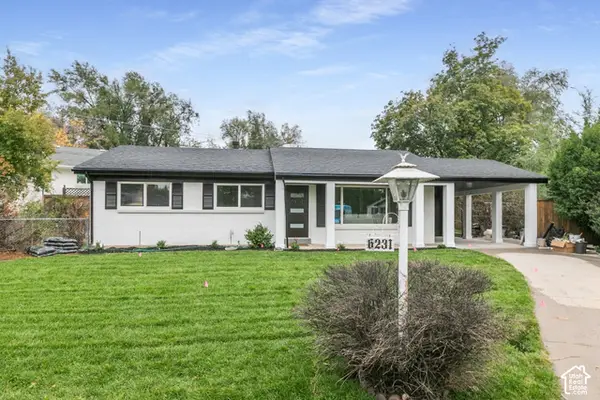 $775,000Active4 beds 2 baths2,016 sq. ft.
6231 S 2275 E, Holladay, UT 84121
MLS# 2192918Listed by: KW SUCCESS KELLER WILLIAMS REALTY (LAYTON) - New
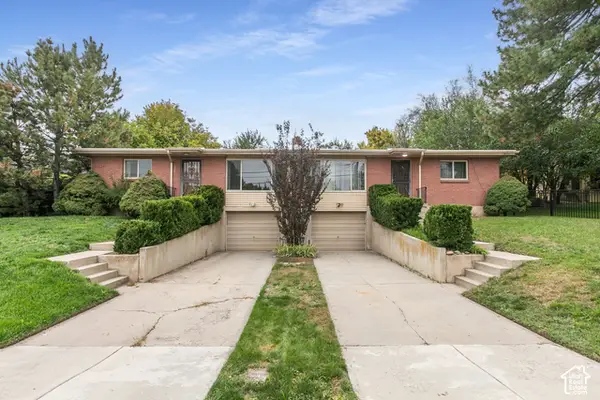 $749,900Active4 beds 2 baths2,856 sq. ft.
4793 S Holladay Blvd, Salt Lake City, UT 84109
MLS# 2192888Listed by: BERKSHIRE HATHAWAY HOMESERVICES UTAH PROPERTIES (SALT LAKE) - New
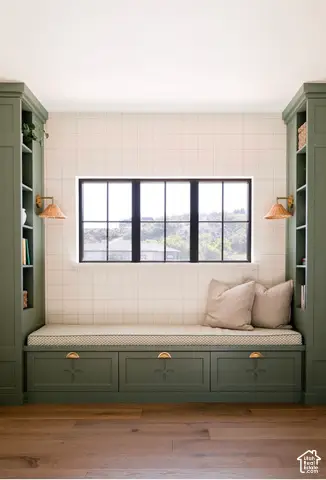 $4,990,000Active5 beds 6 baths8,766 sq. ft.
2113 E Fardown Ave, Holladay, UT 84121
MLS# 2192803Listed by: TRUE AMERICAN HOMES - New
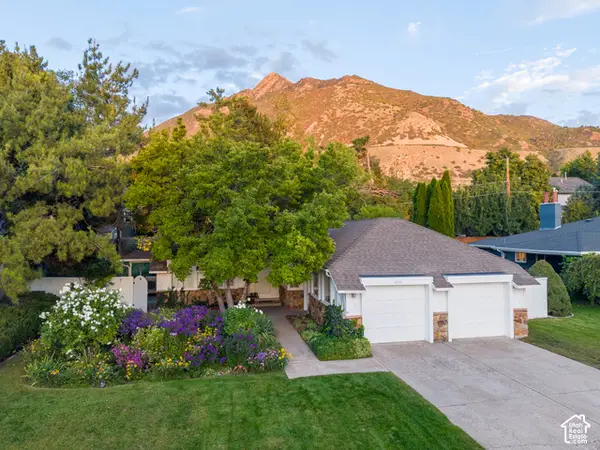 $999,900Active5 beds 3 baths3,396 sq. ft.
4993 S Regency St, Holladay, UT 84117
MLS# 2190452Listed by: REALTYPATH LLC (PRESTIGE) - New
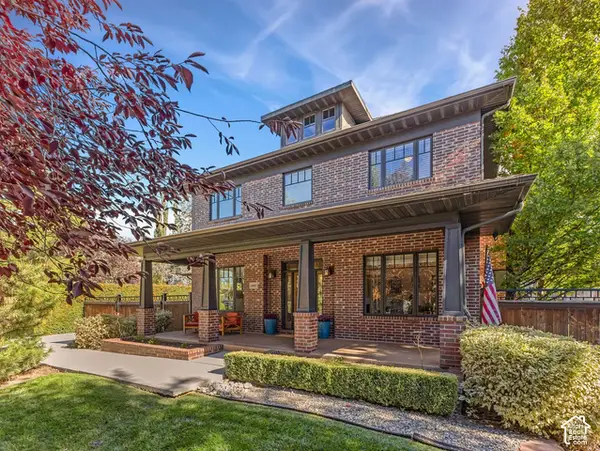 $1,650,000Active5 beds 4 baths4,530 sq. ft.
4465 S 2700 E, Holladay, UT 84124
MLS# 2192407Listed by: COLDWELL BANKER REALTY (UNION HEIGHTS) - New
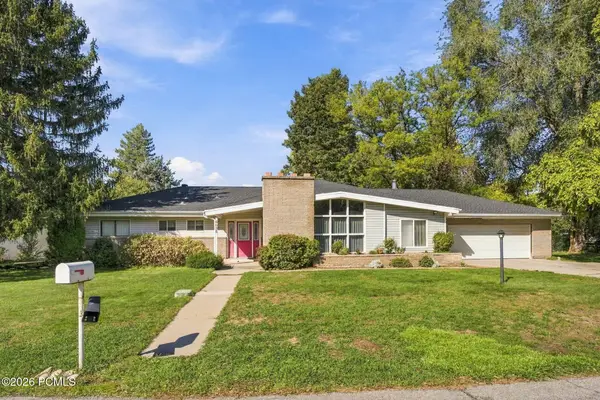 $900,000Active4 beds 3 baths2,569 sq. ft.
6058 S Linden Way, Holladay, UT 84121
MLS# 12604709Listed by: CHRISTIE'S INT. RE VUE - Open Sat, 10am to 1pmNew
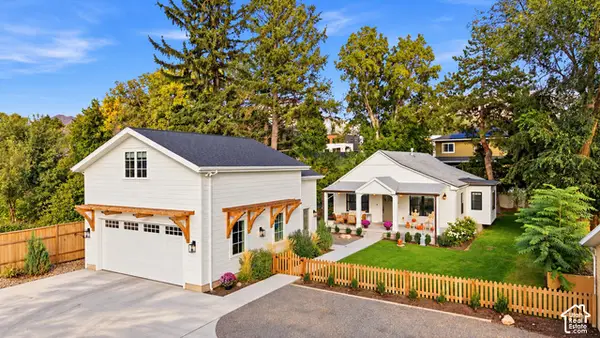 $1,600,000Active3 beds 2 baths2,622 sq. ft.
2275 E 4500 S, Holladay, UT 84117
MLS# 2188049Listed by: X FACTOR REAL ESTATE, LLC - Open Sat, 11am to 2pmNew
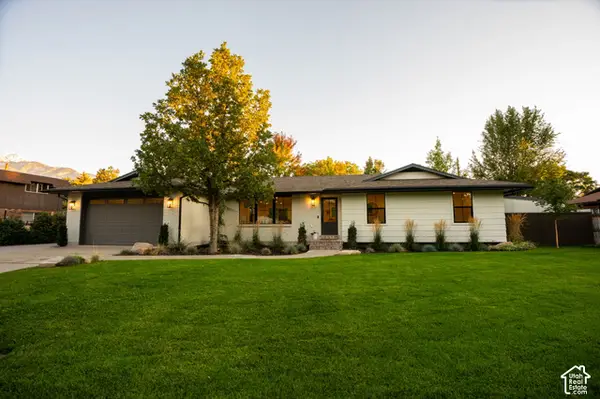 $1,450,000Active5 beds 3 baths3,052 sq. ft.
2050 E Wildwood Dr, Holladay, UT 84121
MLS# 2191936Listed by: EQUITY REAL ESTATE (SOUTH VALLEY) 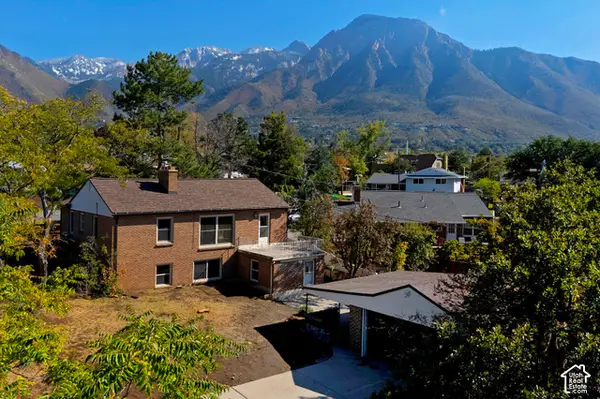 $618,000Pending5 beds 2 baths2,354 sq. ft.
4016 S Pinetree Dr, Salt Lake City, UT 84124
MLS# 2191518Listed by: UTAH REAL ESTATE PC- New
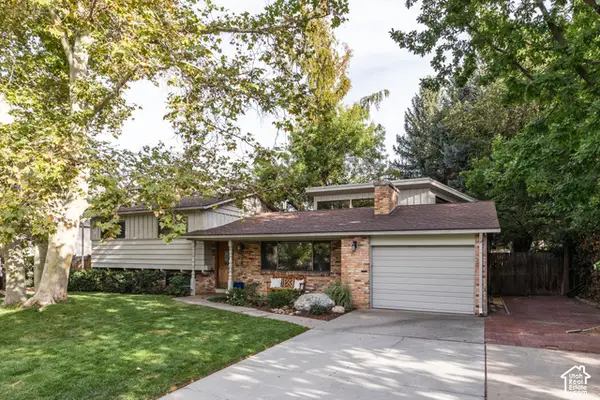 $995,000Active4 beds 2 baths2,668 sq. ft.
2775 E Loredell Dr, Holladay, UT 84117
MLS# 2190512Listed by: HOMEWORKS PROPERTY LAB, LLC


Protect your home and budget from life's surprises with an Assurant Home Warranty, backed by a partner that supports you through every step of homeownership. Explore Plans.
© 2023 - 2026 ERA Franchise Systems LLC. All rights reserved. ERA Franchise Systems LLC fully supports the principles of the Fair Housing Act and the Equal Opportunity Act. ERA, ERA Real Estate powered, and their respective logos are registered service marks of ERA Franchise Systems LLC. Each office is independently owned and operated.