
2651 E Lincoln Ln, Holladay, UT 84124
Local realty services provided by:ERA Brokers Consolidated
2651 E Lincoln Ln,Holladay, UT 84124
$1,019,000
- 4 Beds
- 3 Baths
- 3,547 sq. ft.
- Single family
- Active
Listed by: glade b mccombs
Office: world wise realty llc.
MLS#:2170003
Source:SL
Price summary
- Price:$1,019,000
- Price per sq. ft.:$287.29
About this home
Welcome to this beautifully maintained 4-bedroom, 3-bath rambler located on a quiet, tree-lined street in one of Holladay's most desirable neighborhoods. Offering a spacious and versatile floor plan, this exceptional home combines comfortable main-level living with a fully equipped lower-level mother-in-law suite-perfect for multigenerational living, guests, or potential rental opportunities. The main level features three generous bedrooms, including a spacious primary suite with private access to the backyard through two separate patio doors. You'll also appreciate the flexible office or den, ideal for working from home or creating a quiet reading retreat. New carpeting has been installed throughout the home. The updated kitchen is both functional and inviting, complemented by a formal dining room and a bright breakfast area overlooking the beautifully landscaped backyard. A convenient main-level laundry room adds to the home's thoughtful design. Downstairs, you'll find a fully finished mother-in-law suite complete with an updated kitchen, expansive family room, oversized bedroom, full remodeled bathroom, and its own laundry area-providing privacy and flexibility for family members or long-term guests. Enjoy peace of mind knowing the home has a brand-new roof with a transferable warranty. Outside, the lush backyard is a private oasis featuring mature shade trees, a large garden area, a pergola-covered deck, and a relaxing hot tub. Whether hosting family gatherings, gardening, or simply unwinding on a warm summer evening, this outdoor space is designed for year-round enjoyment. The location is truly exceptional. Nestled in the highly sought-after Holladay community, you'll enjoy convenient access to shopping, dining, entertainment, and everyday conveniences at nearby Holladay Village. Outdoor enthusiasts will appreciate being just minutes from the world-renowned Cottonwood Canyons, providing quick access to hiking, mountain biking, and skiing at Snowbird Resort, Alta Ski Area, Solitude Mountain Resort, and Brighton Resort. Golfers will love being close to Old Mill Golf Course, while nearby parks and trails provide endless opportunities for recreation. Families will appreciate the home's location within the highly regarded Granite School District, with convenient access to excellent public and private school options. With easy access to downtown Salt Lake City, the University of Utah, major hospitals, and I-215, this home offers the perfect combination of neighborhood charm and urban convenience. This rare Holladay gem offers space, flexibility, and an unbeatable location. Don't miss your opportunity to make this incredible home yours-schedule your private showing today!...
Contact an agent
Home facts
- Year built:1955
- Subdivision & Development:SUNNYSIDE HEIGHTS
- Listing ID #:2170003
- Added:109 day(s) ago
- Updated:October 24, 2026 at 11:28 AM
Rooms and interior
- Bedrooms:4
- Total bathrooms:3
- Full bathrooms:2
- Rooms Total:19
- Flooring:Carpet, Laminate, Vinyl
- Bathrooms Description:Bath: Sep. Tub/Shower, Jetted Tub
- Kitchen Description:Disposal, Kitchen: Second, Kitchen: Updated, Microwave, Range Hood, Range/Oven: Free Stdng., Refrigerator
- Basement Description:Daylight, Entrance, Full, Walk-Out Access
- Living area:3,547 sq. ft.
Heating and cooling
- Cooling:Central Air
- Heating:Gas: Central
Structure and exterior
- Roof:Asphalt
- Year built:1955
- Building area:3,547 sq. ft.
- Lot area:0.28 Acres
- Lot Features:Curb & Gutter, Drip Irrigation, Fenced: Full, Flat, Road: Paved, Secluded, Sprinkler: Auto-Full
- Architectural Style:Rambler/Ranch
- Construction Materials:Stucco
- Exterior Features:Basement Entrance, Bay Box Windows, Out Buildings, Patio: Open, Walkout
- Levels:2 Story
Schools
- High school:Skyline
- Middle school:Wasatch
- Elementary school:Morningside
Utilities
- Water:Culinary, Water Connected
- Sewer:Sewer Connected, Sewer: Connected, Sewer: Public
Finances and disclosures
- Price:$1,019,000
- Price per sq. ft.:$287.29
- Tax amount:$4,828
Features and amenities
- Laundry features:Electric Dryer Hookups
- Amenities:Ceiling Fan, Closet: Walk-In, Den/Office, French Doors, Jetted Tub, Mother-In-Law Apartment, Storage Shed(s), Water Softener Owned, Window Coverings
Parking
- Total parking spaces:6
- Parking description:2 Car Garage, Covered, Detached, Garage Door Opener, Parking: Uncovered
- Garage spaces:2
New listings near 2651 E Lincoln Ln
- New
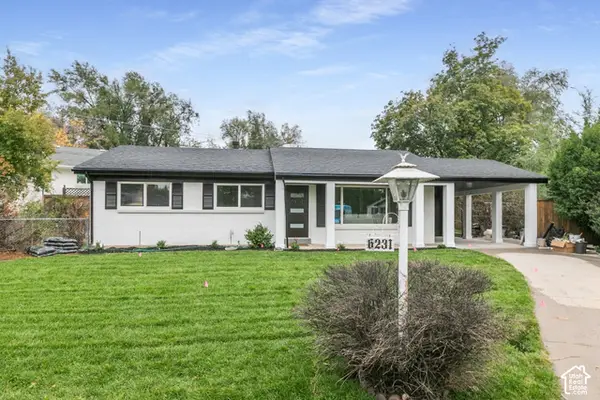 $775,000Active4 beds 2 baths2,016 sq. ft.
6231 S 2275 E, Holladay, UT 84121
MLS# 2192918Listed by: KW SUCCESS KELLER WILLIAMS REALTY (LAYTON) - New
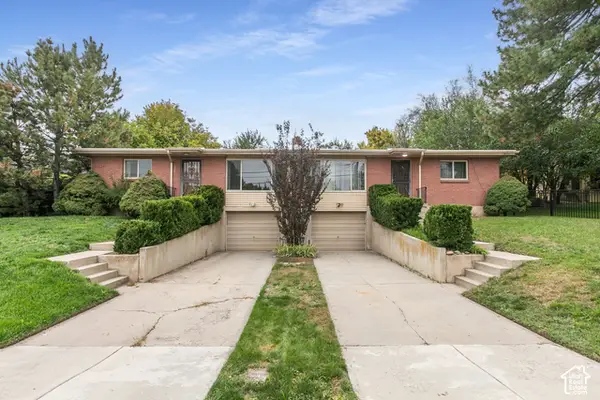 $749,900Active4 beds 2 baths2,856 sq. ft.
4793 S Holladay Blvd, Salt Lake City, UT 84109
MLS# 2192888Listed by: BERKSHIRE HATHAWAY HOMESERVICES UTAH PROPERTIES (SALT LAKE) - New
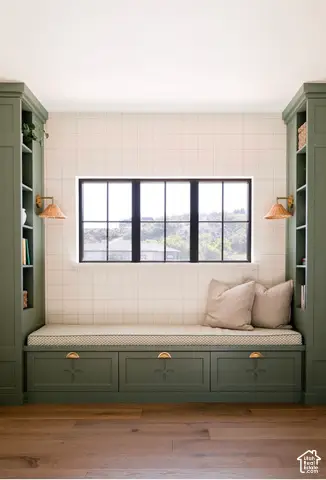 $4,990,000Active5 beds 6 baths8,766 sq. ft.
2113 E Fardown Ave, Holladay, UT 84121
MLS# 2192803Listed by: TRUE AMERICAN HOMES - New
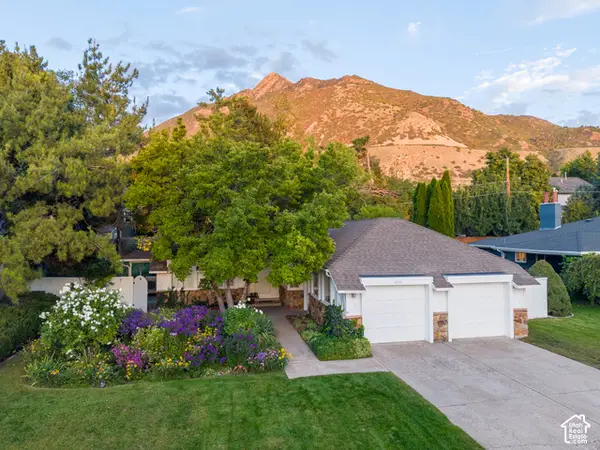 $999,900Active5 beds 3 baths3,396 sq. ft.
4993 S Regency St, Holladay, UT 84117
MLS# 2190452Listed by: REALTYPATH LLC (PRESTIGE) - New
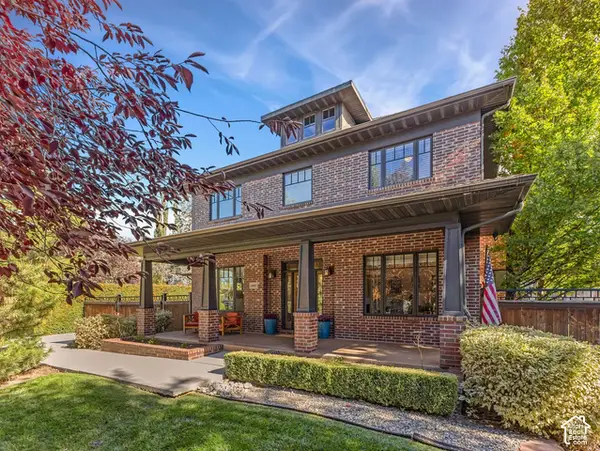 $1,650,000Active5 beds 4 baths4,530 sq. ft.
4465 S 2700 E, Holladay, UT 84124
MLS# 2192407Listed by: COLDWELL BANKER REALTY (UNION HEIGHTS) - New
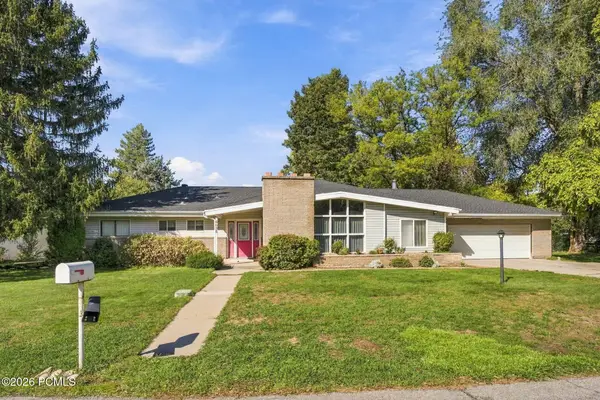 $900,000Active4 beds 3 baths2,569 sq. ft.
6058 S Linden Way, Holladay, UT 84121
MLS# 12604709Listed by: CHRISTIE'S INT. RE VUE - Open Sat, 10am to 1pmNew
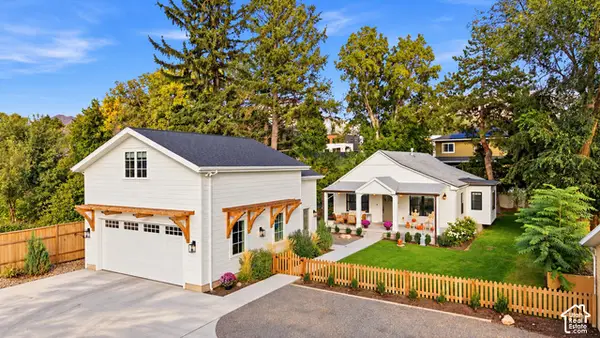 $1,600,000Active3 beds 2 baths2,622 sq. ft.
2275 E 4500 S, Holladay, UT 84117
MLS# 2188049Listed by: X FACTOR REAL ESTATE, LLC - Open Sat, 11am to 2pmNew
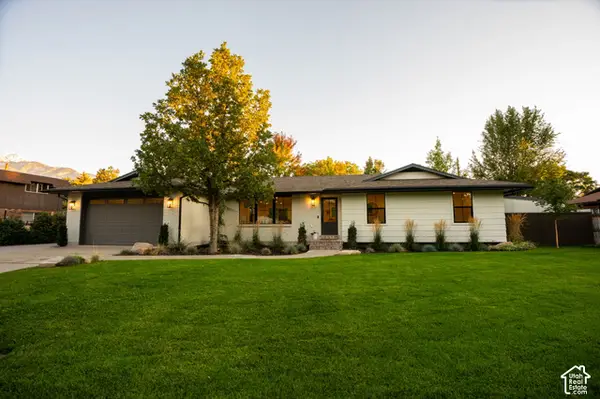 $1,450,000Active5 beds 3 baths3,052 sq. ft.
2050 E Wildwood Dr, Holladay, UT 84121
MLS# 2191936Listed by: EQUITY REAL ESTATE (SOUTH VALLEY) 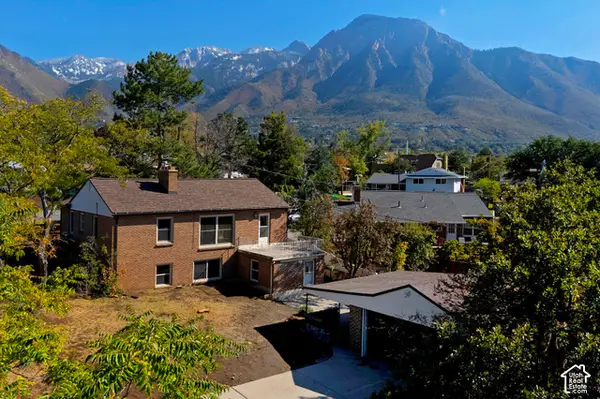 $618,000Pending5 beds 2 baths2,354 sq. ft.
4016 S Pinetree Dr, Salt Lake City, UT 84124
MLS# 2191518Listed by: UTAH REAL ESTATE PC- New
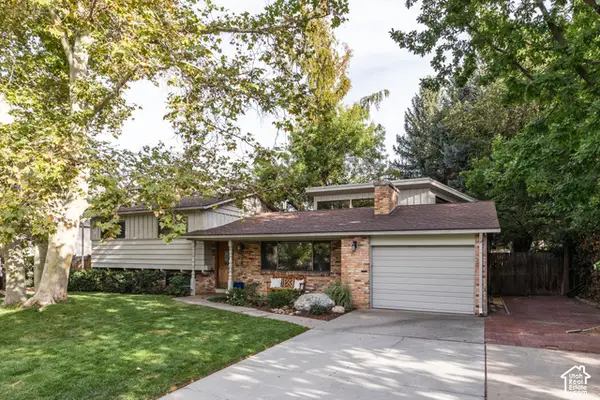 $995,000Active4 beds 2 baths2,668 sq. ft.
2775 E Loredell Dr, Holladay, UT 84117
MLS# 2190512Listed by: HOMEWORKS PROPERTY LAB, LLC


Protect your home and budget from life's surprises with an Assurant Home Warranty, backed by a partner that supports you through every step of homeownership. Explore Plans.
© 2023 - 2026 ERA Franchise Systems LLC. All rights reserved. ERA Franchise Systems LLC fully supports the principles of the Fair Housing Act and the Equal Opportunity Act. ERA, ERA Real Estate powered, and their respective logos are registered service marks of ERA Franchise Systems LLC. Each office is independently owned and operated.